331 Townline Road
Machin, P0V 1S0
$639,000
Reduced $10,000 from $649,000
- 2 bedrooms
- 1 bathrooms
- 2000-2500 sq ft
Listed 57 days ago · MLS® X13705940
About this home
Riverside living in Eagle River is now calling! Welcome to 331 Townline Road located a short distance boat ride from the world renowned Eagle lake, Ontario. Built in 2010 on 4.68 acres, this 2152 square foot, storey and a half home features 2 bedrooms, 1 four piece bathroom, an office area, main floor laundry, and spacious family room. Facing the river there's a relaxing 4 season sunroom great for that early morning coffee or late night beverage. In the kitchen you will find quartz countertops, oak cupboards and a granite double sink. Woodstove was installed in 2025 and there is a 200 amp panel as well as baseboard heating. As a bonus, there is a second cabin located on the property which would make an excellent guest house or possible rental opportunity. Fully renovated in 2016, this cabin has 1 bedroom, 1 bathroom, a kitchen and living room area. Just out the door is a covered deck with a fantastic view of the river eco system. The main home has a generator hook up for those times when a power outage can show up unexpectedly. Comes with 2 Fridges, 2 Stoves, Washer, Dryer, Riding Lawn Mower, All Window Coverings, and a 12000 watt generator. Call or text today and make your viewing appointment!
Details
- Type
- Detached
- Style
- 1 1/2 Storey
- Age
- 16-30 years
- Size
- 2000-2500 sq ft
- Lot
- 225 × 878.8 ft
- Basement
- Crawl Space
- Garage
- None
- Kitchens
- 1
- Property tax
- $2,214 (2026)
- Municipality
- Machin
- Price per sq ft
- $284
Interior
- Bedrooms
- 2 above ground
- Bathrooms
- 1 × 4-piece (main)
- Rooms
- 8 above ground
- Family room or den
- Yes
- Fireplace
- Wood
- Features
- Water Purifier, Generator - Full
Heating, cooling and services
- Heating
- Baseboard, Wood
- Water and sewer
- Septic
Building and exterior
- Style
- 1 1/2 Storey
- Exterior
- Vinyl Siding
- Roof
- Asphalt Shingle
- Foundation
- Poured Concrete
- Age
- 16-30 years
- Faces
- East
- Outdoor
- Deck, TV Tower/Antenna
Lot
- Size
- 225 × 878.8 ft
- Acreage
- 2-4.99
More
- Possession
- Negotiable
- Cross street
- Head West on Hwy 17 and turn left onto Hwy 594. Travel on Cascade Rd and then turn left onto Townline Rd. Property is approximately 1.5 km down the road on the left hand side.
Rooms
| Room | Level | Size | Features |
|---|---|---|---|
| Kitchen | Main | 3.65 × 2.71 m (12' × 8'11") | |
| Dining Room | Main | 2.76 × 2.46 m (9'1" × 8'1") | |
| Living Room | Main | 4.87 × 3.91 m (16' × 12'10") | |
| Primary Bedroom | Main | 4.36 × 3.35 m (14'4" × 11') | |
| Sunroom | Main | 7.26 × 3.04 m (23'10" × 10') | |
| Bathroom | Main | 4 Pce | |
| Office | Second | 3.81 × 2.28 m (12'6" × 7'6") | |
| Bedroom 2 | Second | 6.35 × 3.83 m (20'10" × 12'7") | |
| Family Room | Second | 7.23 × 6.37 m (23'9" × 20'11") |
History of this address
1 earlier listing at this address, with sold and leased prices. Create a free account or sign in to see them.
Location
Location is approximate. See nearby homes on the map
Recent sales nearby
See what similar homes within 1 km sold for in the last year. Create a free account or sign in to see them.
The neighbourhood
Getting around Car-dependent
No subway, LRT or GO station within a short trip.
Within a 10-minute walk: no grocery stores, 0 cafés and restaurants, 0 parks.
Who lives here postal area P0V
- Owners / renters
- 77% / 23%
- Median household income
- $71,500
- Average age
- 34
- Children under 15
- 28%
- Homes
- 86% detached, 0% high-rise
- Commute by transit
- 0%
- Population
- 22,944
Languages spoken most at home besides English: Oji-Cree 6.6%, Ojibway 2.8%, Cree 0.6%, Tagalog (Pilipino, Filipino) 0.1%.
Safety
Crime Severity Index for Dryden (Machin) (OPP): 58 vs 57 for Ontario (2025).
Police-reported figures for the whole police service area, not this street. Rates use the area’s resident population.
Distances are approximate. Places © OpenStreetMap contributors. Neighbourhood figures: Statistics Canada, 2021 Census. Crime Severity Index: Statistics Canada.
Living here
Commute
Noise Nothing major nearby
No highway within 500 m, rail line within 300 m, or airport flight path nearby.
Distances from the map, not noise measurements. Visit at rush hour to judge for yourself.
Internet High-speed
50/10 Mbps or faster available here by cable, fibre or DSL (the federal high-speed target).
From the federal broadband map. Check exact speeds and providers for the address.
Roads, rail, airports and planned stations © OpenStreetMap contributors. Internet: Innovation, Science and Economic Development Canada, National Broadband Data.
Listed by REMAX NorthWest Realty Ltd..
Listing information provided by PropTx Innovations Inc. and TRREB; deemed reliable but not guaranteed accurate by PropTx.
Similar homes nearby
See more in Machin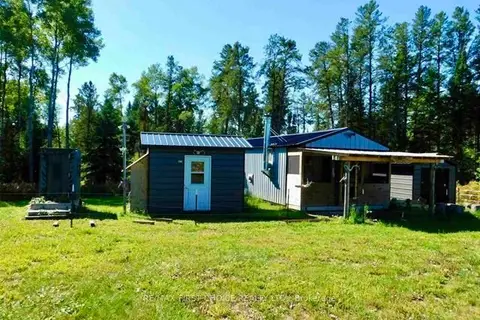
$699,000
Reduced $100,000
0 Chavall Road
TB-612, Machin
Vacant Land · MLS® X13255878 · RE/MAX FIRST CHOICE REALTY LTD.