3306 Summerhill Way
West Shore, Severn, L3V 0E1
$750,000
- 2 bedrooms
- 3 bathrooms
- 2 parking
- 1600-1799 sq ft
Listed 30 days ago · MLS® S13807134
About this home
GATED WATERFRONT COMMUNITY MINUTES FROM ORILLIA. Welcome to 3306 Summerhill Way in the gated and highly sought-after West Shore Beach Club - a completely remodeled lakeside retreat just steps from beautiful Lake Couchiching. Whether you're searching for the perfect year-round residence or an exceptional cottage getaway, this home delivers style, comfort, and effortless living in one of the area's most desirable waterfront communities. Thoughtfully updated throughout and showing 10+, this stunning home features a bright open-concept layout with vaulted ceilings and exposed beams that create warmth and character in the main living space. The inviting living room is anchored by a cozy gas fireplace, while the beautifully updated kitchen showcases high-end appliances and modern finishes perfect for entertaining. The expansive primary suite offers a true retreat with a spacious walk-in closet with incredible built ins. and private ensuite bath. A finished basement with a large rec room provides additional living space for family and guests, while the covered second-story deck offers the perfect spot to relax and enjoy the peaceful surroundings. Step outside and unwind in the Jacuzzi Spa after a day on the lake. Designed for easy, low-maintenance living, grass cutting, snow removal, and landscaping are included for a truly care-free lifestyle. Additional premium features include a GenerLink automatic transfer switch for peace of mind during power outages, an inground sprinkler system, and a top-to-bottom custom Sonos audio system wired throughout the home delivering seamless, high-quality sound in every room. Irrigation system and Security system. Located just steps to Lake Couchiching, trails, marinas, and nearby amenities, this turn-key property offers the ideal blend of full-time comfort or cottage living without the price tag, all in an unbeatable location. Low Maintenance fees for grass cutting, snow removal and beach maintenance -
Details
- Type
- Detached Condo
- Style
- 2-Storey
- Size
- 1600-1799 sq ft
- Basement
- Finished
- Garage
- Attached
- Kitchens
- 1
- Property tax
- $4,450 (2025)
- Maintenance fee
- $320/month
- Neighbourhood
- West Shore
- Municipality
- Severn
Interior
- Bedrooms
- 2 above ground
- Bathrooms
- 1 × 5-piece (second), 1 × 4-piece (main), 1 × 2-piece (main)
- Rooms
- 9 above ground
- Family room or den
- Yes
- Fireplace
- Yes
- Laundry
- In-Suite Laundry, Ensuite
- Features
- Air Exchanger, Auto Garage Door Remote, Floor Drain, Generator - Full, Rough-In Bath, Storage
Heating, cooling and services
- Heating
- Forced Air, Gas
- Air conditioning
- Central Air
Building and exterior
- Style
- 2-Storey
- Exterior
- Vinyl Siding, Hardboard
- Roof
- Asphalt Shingle
- Foundation
- Poured Concrete
- Waterfront
- Indirect
Parking
- Garage spaces
- 1
- Total parking
- 2
- Driveway and parking
- Private
Condo
- Monthly fee
- $320
- Fee includes
- Common Elements Included
- Balcony
- Terrace
- Exposure
- East
- Pets
- Yes-with Restrictions
- Property manager
- Bayshore Property
More
- Possession
- flexible
- Nearby
- Beach, Cul de Sac/Dead End, Lake Access, Lake/Pond
- Cross street
- TURNBULL AND BEACH CLUB BLVD
Rooms
| Room | Level | Size | Features |
|---|---|---|---|
| Primary Bedroom | Second | 6.79 × 5.88 m (22'3" × 19'3") | |
| Breakfast | Main | 3.51 × 3.2 m (11'6" × 10'6") | |
| Living Room | Main | 4.48 × 5.08 m (14'8" × 16'8") | |
| Bedroom | Main | 4.48 × 4.13 m (14'8" × 13'7") | |
| Kitchen | Main | 4.44 × 2.57 m (14'7" × 8'5") | |
| Other | Second | 3.56 × 3.09 m (11'8" × 10'2") | |
| Living Room | Main | 7.02 × 5.08 m (23' × 16'8") |
History of this address
4 earlier listings at this address, with sold and leased prices. Create a free account or sign in to see them.
Location
Location is approximate. See nearby homes on the map
Recent sales nearby
See what similar homes within 1 km sold for in the last year. Create a free account or sign in to see them.
The neighbourhood
Getting around Car-dependent
No subway, LRT or GO station within a short trip.
Within a 10-minute walk: 1 grocery store, 1 cafés and restaurants, 0 parks. Nearest grocery: Orchard Fruit Market (500 m).
Schools nearby
Elementary
- Severn Shores Public School
EQAO: Gr 6 reading 86%, math 26%1.2 km
EQAO: share of students meeting the provincial standard (2024–25). Ontario average: Gr 6 reading 86%, math 51%; Gr 9 math 55%; literacy test 83%.
Closest schools, not school zones. Check which school serves this address with the school board before relying on it.
Who lives here postal area L3V
- Owners / renters
- 70% / 30%
- Median household income
- $77,500
- Average age
- 46
- Children under 15
- 14%
- Homes
- 67% detached, 5% high-rise
- Commute by transit
- 2%
- Population
- 48,651
Languages spoken most at home besides English: Tagalog (Pilipino, Filipino) 0.2%, Mandarin 0.2%, Yue (Cantonese) 0.2%, Gujarati 0.2%.
Safety
Crime Severity Index for Orillia (Severn) (OPP): 43 vs 57 for Ontario (2025).
Police-reported figures for the whole police service area, not this street. Rates use the area’s resident population.
Distances are approximate. Places © OpenStreetMap contributors. Neighbourhood figures: Statistics Canada, 2021 Census. School results: EQAO via Ontario Data Catalogue (Open Government Licence – Ontario). Crime Severity Index: Statistics Canada.
Living here
Commute
Noise Nothing major nearby
No highway within 500 m, rail line within 300 m, or airport flight path nearby.
Distances from the map, not noise measurements. Visit at rush hour to judge for yourself.
Internet High-speed
50/10 Mbps or faster available here by cable, fibre or DSL (the federal high-speed target).
From the federal broadband map. Check exact speeds and providers for the address.
Roads, rail, airports and planned stations © OpenStreetMap contributors. Internet: Innovation, Science and Economic Development Canada, National Broadband Data.
Listed by CENTURY 21 B.J. ROTH REALTY LTD..
Listing information provided by PropTx Innovations Inc. and TRREB; deemed reliable but not guaranteed accurate by PropTx.
Similar homes nearby
See more in Severn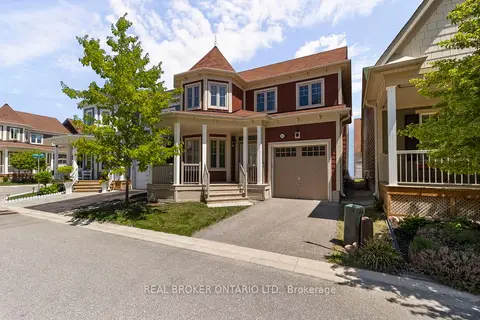
$699,900
Reduced $75,000
4 bd3 ba2 pk2000-2249 ft²
3317 Summerhill Way
West Shore, Severn
Other · MLS® S12811902 · REAL BROKER ONTARIO LTD.