330 N RIDOUT Street 1602
East K, London East, N6A 0A7
$2,200/mo
- 2 bedrooms
- 2 bathrooms
- 1 parking
- 1000-1199 sq ft
Listed 12 days ago · MLS® X13875126
About this home
Welcome to Renaissance II. 2 Bedroom 2 Bathroom Condo in the Heart of Downtown London with Easy Access to all Hospitals, UWO. Walking Distance to Canada Life Place, Covent Market, Restaurants & Shopping. Hardwood Floors, Granite Counters Throughout, Stainless Steel Appliances. Appliances include: Fridge, Stove, Dishwasher, Washer, Dryer, Microwave. Amenities include: Fitness Centre, Home Theatre, Party Room, Library, Lounge, Billiard Room, Outdoor Patio + 2 Guest Suites ($90 / night Includes Parking!). Condos include 1 Parking Spot Included. (Additional Parking Spot may be available for $100 / Month)
Details
- Type
- Condo Apartment
- Style
- Apartment
- Size
- 1000-1199 sq ft
- Basement
- None
- Garage
- Underground
- Kitchens
- 1
- Neighbourhood
- East K
- Municipality
- London East
- Rent increase limit
- Depends on when the unit was first lived in: before Nov. 15, 2018 it’s covered by Ontario’s yearly limit (2.1% in 2026); after, there’s no cap.
Interior
- Bedrooms
- 2 above ground
- Bathrooms
- 1 × 3-piece (main), 1 × 4-piece (main)
- Rooms
- 6 above ground
- Family room or den
- No
- Fireplace
- Yes
- Laundry
- In-Suite Laundry, Ensuite
- Features
- Auto Garage Door Remote
- Furnished
- Unfurnished
Heating, cooling and services
- Heating
- Forced Air, Gas
- Air conditioning
- Central Air
Building and exterior
- Style
- Apartment
- Exterior
- Concrete
Parking
- Garage spaces
- 1
- Total parking
- 1
Condo
- Amenities
- Gym, Media Room, Party Room/Meeting Room, Rooftop Deck/Garden, Guest Suites
- Balcony
- Open
- Exposure
- North
- Pets
- Yes-with Restrictions
- Property manager
- Highpoint
Rental terms
- Rent includes
- Heat, Water, Common Elements, Grounds Maintenance, Exterior Maintenance, Parking, Water Heater
More
- Possession
- Immediate
- Cross street
- RIDOUT ST N / YORK ST
Rooms
| Room | Level | Size | Features |
|---|---|---|---|
| Primary Bedroom | Main | 4.5 × 3.96 m (14'9" × 13') | |
| Bedroom 2 | Main | 3.89 × 3.58 m (12'9" × 11'9") | |
| Kitchen | Main | 3.51 × 3.96 m (11'6" × 13') | |
| Living Room | Main | 5.49 × 3.89 m (18' × 12'9") | Combined w/Dining |
| Dining Room | Main | 5.49 × 3.89 m (18' × 12'9") | Combined w/Living |
| Foyer | Main | 1.7 × 3.35 m (5'7" × 11') |
Listed by CENTURY 21 FIRST CANADIAN CORP.
Listing information provided by PropTx Innovations Inc. and TRREB; deemed reliable but not guaranteed accurate by PropTx.
Similar homes nearby
See more in London East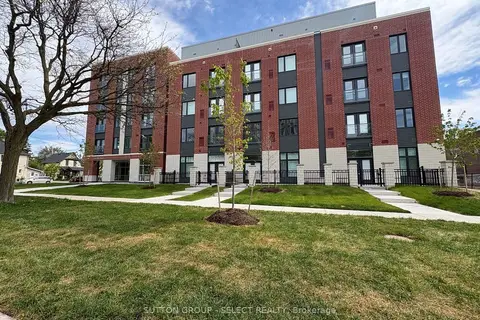
$2,220/mo
2 bd1 ba900-999 ft²
351 HILL Street 513
East K, London East
Condo Apartment · MLS® X13610124 · SUTTON GROUP - SELECT REALTY
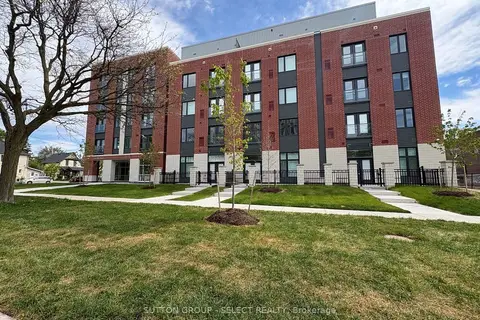
$2,220/mo
2 bd1 ba900-999 ft²
351 HILL Street 313
East K, London East
Condo Apartment · MLS® X13862932 · SUTTON GROUP - SELECT REALTY
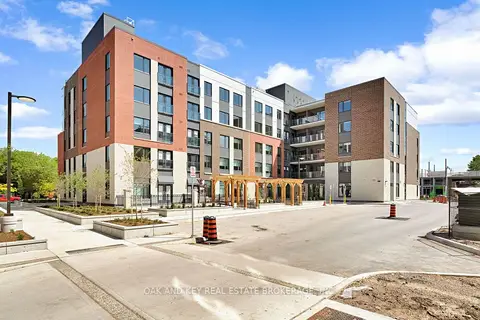
$2,150/mo
2 bd1 ba1 pk900-999 ft²
385 Hill Street 310
East K, London East
Condo Apartment · MLS® X13645004 · OAK AND KEY REAL ESTATE BROKERAGE, INC.
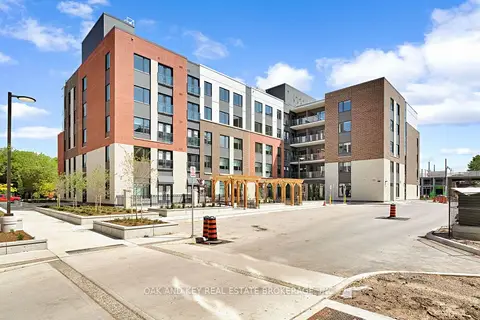
$2,250/mo
2 bd1 ba900-999 ft²
385 Hill Street 101
East K, London East
Condo Apartment · MLS® X13645008 · OAK AND KEY REAL ESTATE BROKERAGE, INC.
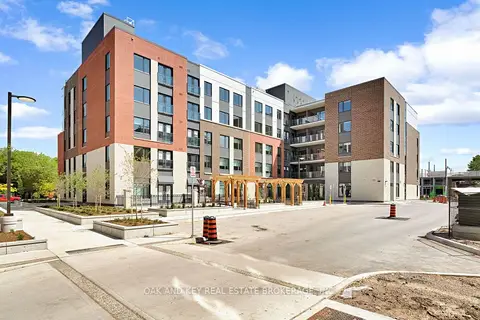
$2,250/mo
2 bd1 ba1 pk900-999 ft²
385 Hill Street 107
East K, London East
Condo Apartment · MLS® X13645012 · OAK AND KEY REAL ESTATE BROKERAGE, INC.
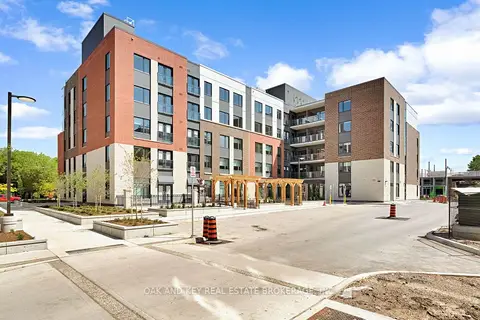
$2,150/mo
2 bd1 ba1 pk900-999 ft²
385 Hill Street 210
East K, London East
Condo Apartment · MLS® X13645020 · OAK AND KEY REAL ESTATE BROKERAGE, INC.
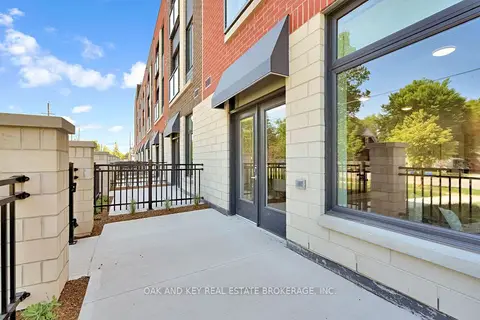
$2,250/mo
2 bd1 ba1 pk800-899 ft²
385 Hill Street 410
East K, London East
Condo Apartment · MLS® X13645028 · OAK AND KEY REAL ESTATE BROKERAGE, INC.
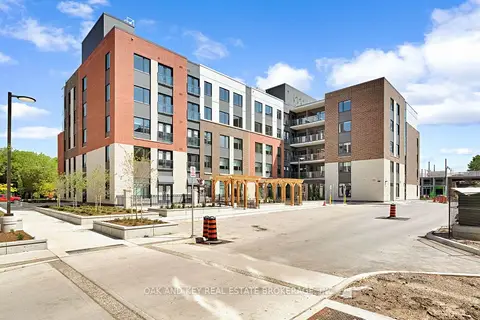
$2,250/mo
2 bd1 ba1 pk800-899 ft²
385 Hill Street 502
East K, London East
Condo Apartment · MLS® X13645034 · OAK AND KEY REAL ESTATE BROKERAGE, INC.