330 Dixon Road E 201
Kingsview Village-The Westway, Toronto, M9R 1S9
$359,000
- 2 bedrooms
- 1 bathrooms
- 1 parking
- 900-999 sq ft
Listed 35 days ago · MLS® W13782318
About this home
Fully Renovated 2-Bedroom Condo. Move-In Ready!Welcome to Unit 201 at 330 Dixon Rda beautifully renovated, 2-bedroom, 1-bathroom condo offering nearly 1,000 sq. ft. of stylish and functional living space. This spacious unit has been completely updated from top to bottom, offering modern finishes and a bright, airy feel throughout.Step into a thoughtfully designed open-concept living and dining area, perfect for entertaining or relaxing. The large eat-in kitchen features contemporary updates and ample storage, while the updated bathroom adds a touch of spa-like comfort. Enjoy the convenience of in-suite laundry, a private balcony with unobstructed south-facing views, and one underground parking space.Located in a secure, well-managed building and an on-site convenience store, this condo offers peace of mind and everyday ease. Unbeatable Etobicoke Location Minutes to Pearson Airport, major highways (401/427/400), public transit (TTC & GO), top-rated schools, parks, and shopping destinations like Costco, Walmart, and more. Ideal for first-time buyers, downsizers, or investors looking for a turn-key property in a well-connected neighborhood.Dont miss outschedule your private showing today!
Details
- Type
- Condo Apartment
- Style
- Apartment
- Size
- 900-999 sq ft
- Basement
- None
- Garage
- Underground
- Kitchens
- 1
- Property tax
- $596 (2025)
- Maintenance fee
- $665/month
- Neighbourhood
- Kingsview Village-The Westway
- Municipality
- Toronto W09
- Price per sq ft
- $378 (about the same as condo apartments in Kingsview Village-The Westway)
- Fee per sq ft
- $0.70/month (Toronto median $0.92)
Interior
- Bedrooms
- 2 above ground
- Bathrooms
- 1 × 4-piece (main)
- Rooms
- 5 above ground
- Family room or den
- No
- Fireplace
- No
- Laundry
- Ensuite
- Features
- Carpet Free
Heating, cooling and services
- Heating
- Radiant, Gas
Building and exterior
- Style
- Apartment
- Exterior
- Concrete
Parking
- Garage spaces
- 1
- Total parking
- 1
- Driveway and parking
- Underground
Condo
- Monthly fee
- $665
- Fee includes
- Common Elements Included, Heat Included, Building Insurance Included, Parking Included, Water Included
- Amenities
- Exercise Room, Indoor Pool, Sauna, Tennis Court, Visitor Parking
- Balcony
- Open
- Exposure
- East
- Pets
- Yes-with Restrictions
- Property manager
- GPM Property Management
More
- Possession
- Tba
- Nearby
- School
- Cross street
- Kipling/Dixon
Rooms
| Room | Level | Size | Features |
|---|---|---|---|
| Bedroom 2 | Ground | 3.29 × 2.86 m (10'10" × 9'5") | Laminate, Window, Double Closet |
| Kitchen | Ground | 2.78 × 2.47 m (9'1" × 8'1") | Ceramic Floor |
| Dining Room | Ground | 2.75 × 2.54 m (9' × 8'4") | Open Concept, Hardwood Floor, Window |
| Primary Bedroom | Ground | 4.51 × 3.27 m (14'10" × 10'9") | Laminate, Window, Double Closet |
| Foyer | Ground | 2.85 × 1.99 m (9'4" × 6'6") | Double Closet, Ceramic Floor |
| Living Room | Ground | 6.18 × 4.3 m (20'3" × 14'1") | W/O To Balcony, Hardwood Floor |
| Laundry | Ground | 2.16 × 1.68 m (7'1" × 5'6") | Ceramic Floor |
History of this address
1 earlier listing at this address, with sold and leased prices. Create a free account or sign in to see them.
Living here
Short-term rentals
Only in your principal residence (where you live). The entire home can be rented up to 180 nights a year; renting up to 3 bedrooms while you live there has no limit. Hosts register with the City and collect the 6% accommodation tax.
Listed by MASTER`S TRUST REALTY INC..
Listing information provided by PropTx Innovations Inc. and TRREB; deemed reliable but not guaranteed accurate by PropTx.
Similar homes nearby
See more in Toronto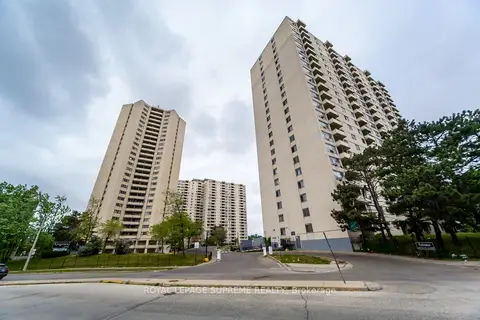
$359,000
2 bd1 ba1 pk900-999 ft²
330 Dixon Road 2101
Kingsview Village-The Westway, Toronto
Condo Apartment · MLS® W13522932 · ROYAL LEPAGE SUPREME REALTY
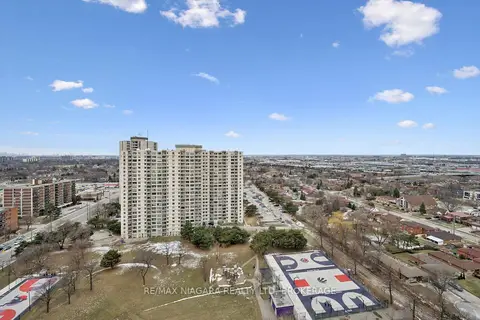
$355,000
Reduced $10,000
2 bd1 ba1 pk900-999 ft²
340 Dixon Road 2306
Kingsview Village-The Westway, Toronto
Condo Apartment · MLS® W12905544 · RE/MAX NIAGARA REALTY LTD, BROKERAGE
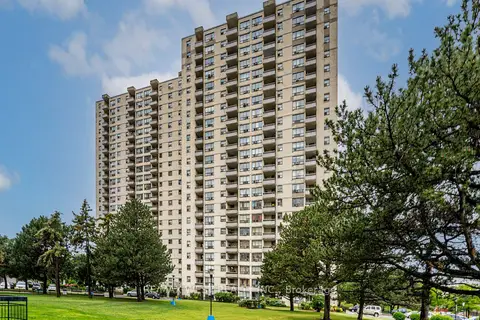
$355,000
2 bd1 ba1 pk900-999 ft²
390 Dixon Road 2309
Kingsview Village-The Westway, Toronto
Condo Apartment · MLS® W13524832 · RE/MAX WEST REALTY INC.
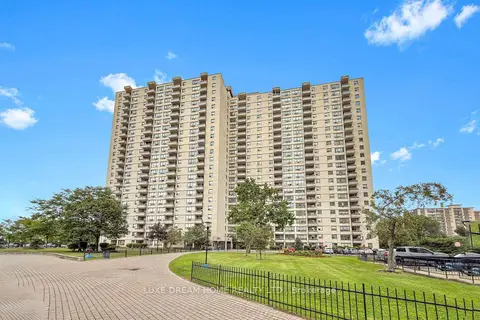
$354,000
Reduced $35,000
2 bd1 ba1 pk1000-1199 ft²
370 Dixon Road 409
Kingsview Village-The Westway, Toronto
Condo Apartment · MLS® W13716666 · LUXE DREAM HOME REALTY LTD.
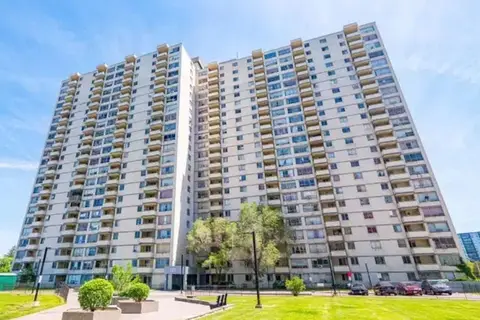
$369,000
3 bd2 ba1 pk1200-1399 ft²
320 Dixon Road E 1111
Kingsview Village-The Westway, Toronto
Condo Apartment · MLS® W13756398 · SUTTON GROUP - SUMMIT REALTY INC.
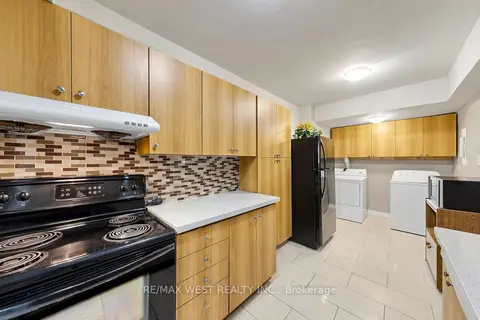
$349,000
2 bd1 ba1 pk900-999 ft²
370 Dixon Road 102
Kingsview Village-The Westway, Toronto
Condo Apartment · MLS® W13877772 · RE/MAX WEST REALTY INC.
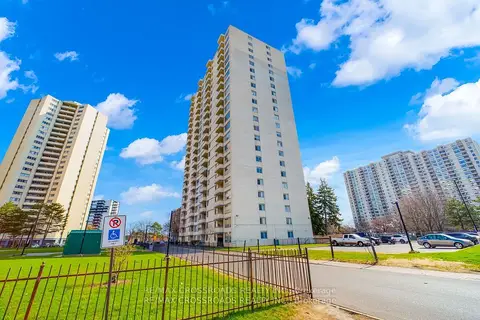
$348,000
2 bd1 ba1 pk800-899 ft²
340 Dixon Road 1208
Kingsview Village-The Westway, Toronto
Condo Apartment · MLS® W13640236 · RE/MAX CROSSROADS REALTY INC.
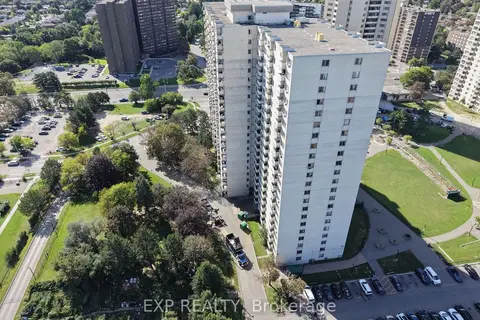
$344,000
2 bd1 ba1 pk1000-1199 ft²
320 Dixon Road 1813
Kingsview Village-The Westway, Toronto
Condo Apartment · MLS® W13783762 · EXP REALTY