330 Burnhamthorpe Road 2707
City Centre, Mississauga, L5B 3Y5
$3,000/mo
- 2+1 bedrooms
- 2 bathrooms
- 1 parking
- 900-999 sq ft
Listed 12 days ago · MLS® W13878790
About this home
Executive Suite, Almost 3 Bed (2 Bed + Den). Five-Star Look. In The Heart Of Mississauga. Fantastic Split Bedroom Layout, Beautifully Upgraded & Incredibly Maintained. Hardwood Floors Throughout, Closet Organizers In Every Closet. Granite Counters & S/S Appliances. B/I Pantry. Lake View. Filled With Natural Light. 9' Ceilings. O/C Layout. Your Sweet Home Waiting For You.
Details
- Type
- Condo Apartment
- Style
- Apartment
- Size
- 900-999 sq ft
- Basement
- None
- Garage
- Underground
- Kitchens
- 1
- Neighbourhood
- City Centre
- Municipality
- Mississauga
- Rent increase limit
- Depends on when the unit was first lived in: before Nov. 15, 2018 it’s covered by Ontario’s yearly limit (2.1% in 2026); after, there’s no cap.
Interior
- Bedrooms
- 2 above ground + 1 below
- Bathrooms
- 1 × 4-piece (main), 1 × 3-piece (main)
- Rooms
- 6 above ground
- Family room or den
- No
- Fireplace
- No
- Laundry
- Ensuite
- Features
- In-Law Suite
- Furnished
- Unfurnished
Heating, cooling and services
- Heating
- Forced Air, Gas
- Air conditioning
- Central Air
Building and exterior
- Style
- Apartment
- Exterior
- Concrete
Parking
- Total parking
- 1
- Driveway and parking
- Underground
Condo
- Amenities
- Concierge, Exercise Room, Guest Suites, Indoor Pool, Party Room/Meeting Room, Visitor Parking
- Locker
- Owned
- Balcony
- Open
- Exposure
- South East
- Pets
- Yes-with Restrictions
- Property manager
- Del Property Management
Rental terms
- Rent includes
- Building Insurance, Common Elements, Central Air Conditioning, Parking, Water, Cable TV, All Inclusive, Heat
More
- Possession
- TBA
- Nearby
- Library, Park, Public Transit, Rec./Commun.Centre, School
- Cross street
- Burnhamthorpe / Hwy 10
Rooms
| Room | Level | Size | Features |
|---|---|---|---|
| Living Room | Main | 5.3 × 4.05 m (17'5" × 13'3") | Hardwood Floor, W/O To Balcony, Combined w/Dining |
| Dining Room | Main | 5.3 × 4.05 m (17'5" × 13'3") | Hardwood Floor, Combined w/Living, Open Concept |
| Kitchen | Main | 3.05 × 2.45 m (10' × 8') | Hardwood Floor, Centre Island, Granite Counters |
| Primary Bedroom | Main | 3.65 × 3.35 m (12' × 11') | Hardwood Floor, Ensuite Bath, Closet Organizers |
| Bedroom 2 | Main | 3.65 × 2.9 m (12' × 9'6") | Hardwood Floor, Double Closet, Closet Organizers |
| Den | Main | 3 × 2.75 m (9'10" × 9') | Hardwood Floor, Separate Room, Window |
History of this address
12 earlier listings at this address, with sold and leased prices. Create a free account or sign in to see them.
Living here
Short-term rentals
Only in your principal residence, with a City licence: not allowed in investment properties. Up to 180 nights a year, no more than 30 in a row.
Listed by GLOBAL BRICKS EXECUTIVE HOMES REALTY.
Listing information provided by PropTx Innovations Inc. and TRREB; deemed reliable but not guaranteed accurate by PropTx.
Similar homes nearby
See more in Mississauga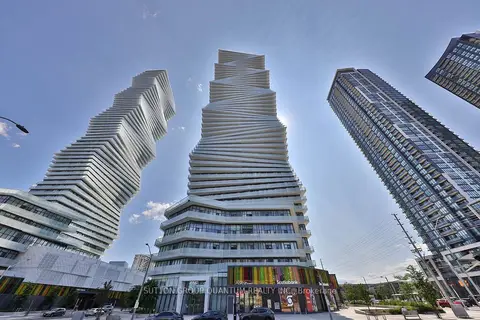
$3,000/mo
2 bd2 ba1 pk700-799 ft²
3900 Confederation Parkway 4001
City Centre, Mississauga
Condo Apartment · MLS® W13654524 · SUTTON GROUP QUANTUM REALTY INC.
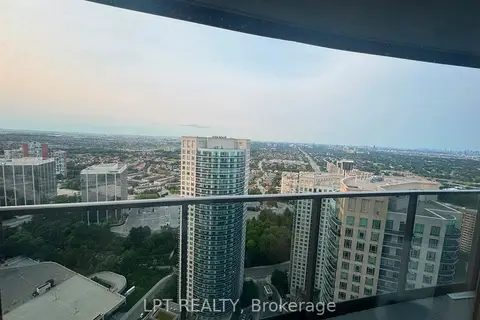
$3,000/mo
Reduced $100
2 bd2 ba1 pk800-899 ft²
60 Absolute Avenue 3707
City Centre, Mississauga
Condo Apartment · MLS® W13664044 · LPT REALTY
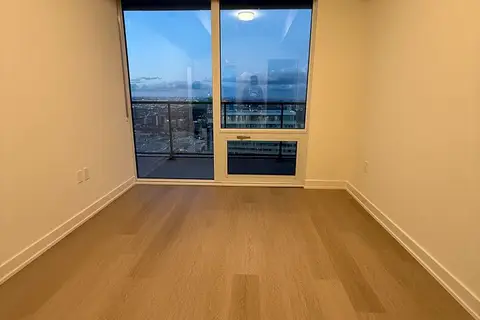
$3,000/mo
2 bd2 ba1 pk800-899 ft²
448 Burnhamthorpe Rd W 6707
City Centre, Mississauga
Condo Apartment · MLS® W13728498 · GLOBAL BRICKS REALTY
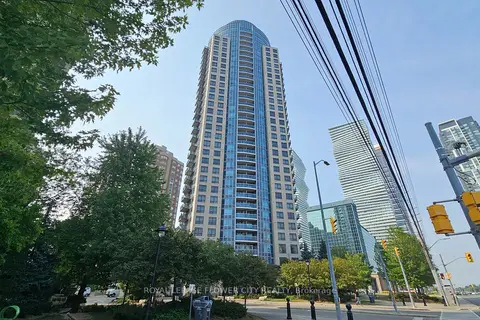
$3,000/mo
2 bd2 ba1 pk800-899 ft²
330 Burnhamthorpe Road W 1902
City Centre, Mississauga
Condo Apartment · MLS® W13729280 · ROYAL LEPAGE FLOWER CITY REALTY
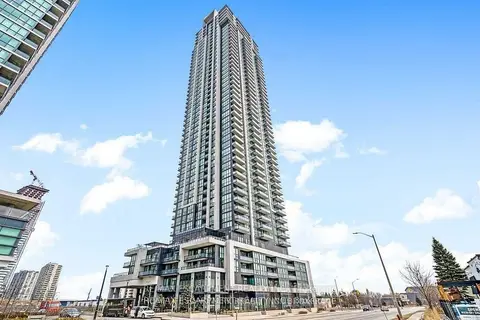
$3,000/mo
2+1 bd2 ba1 pk1000-1199 ft²
3975 Grand Park Drive 3109
City Centre, Mississauga
Condo Apartment · MLS® W13736430 · RE/MAX ESCARPMENT REALTY INC.

$3,000/mo
Reduced $200
2 bd2 ba1 pk800-899 ft²
50 Absolute Avenue 4805
City Centre, Mississauga
Condo Apartment · MLS® W13741676 · FOREST HILL REAL ESTATE INC.
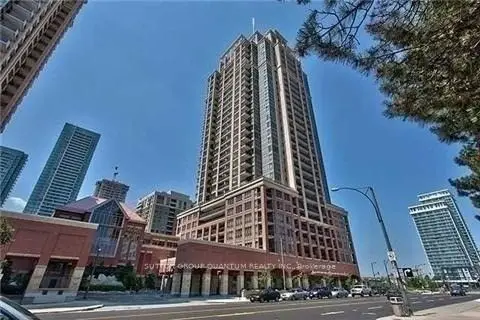
$3,000/mo
Reduced $100
2+1 bd2 ba1 pk900-999 ft²
4090 Living Arts Drive 1008
City Centre, Mississauga
Condo Apartment · MLS® W13790156 · SUTTON GROUP QUANTUM REALTY INC.
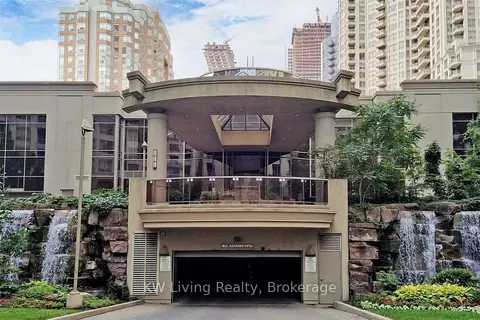
$3,000/mo
2+1 bd2 ba1 pk900-999 ft²
3880 Duke of York Boulevard 1718
City Centre, Mississauga
Condo Apartment · MLS® W13827620 · KW Living Realty