33 Slater Court
Waterdown, Hamilton, L8B 0K8
$769,999
Reduced $19,001 from $789,000
- 4 bedrooms
- 3 bathrooms
- 3 parking
- 1100-1500 sq ft
Listed 61 days ago · MLS® X13694524
About this home
Discover the exceptional value and abundant space offered by this move-in-ready, four-bedroom semi-detached home, ideally situated on a peaceful cul-de-sac in beautiful Waterdown. Finding four bedrooms in a semi-detached home is a rare opportunity, making this an ideal match for a growing family looking for a solid foundation to call their own. Presenting a timeless stone and brick exterior with an attached garage, this home welcomes you with practical, family-friendly spaces. The main level is designed for everyday life, featuring a convenient powder room and an open-concept living and dining area highlighted by easy-care laminate flooring. The kitchen offers a great layout with stainless steel appliances, ceramic tile, and classic shaker cabinetry that provides a wonderful blank canvas for your personal style. Ascend the stairs to find four spacious bedrooms, offering fantastic flexibility for children, guests, or a home office. The primary suite is a true highlight, featuring a beautifully updated three-piece ensuite renovated in 2026. The lower level delivers even more living space with a massive recreation room perfect for movie nights, plus a dedicated laundry area. Outside, the private backyard and deck provide a wonderful setting for relaxing or entertaining friends. Fantastic location near local parks and schools, this property is the perfect setup for your family's next chapter. Some photos virtually staged.
Details
- Type
- Semi-Detached
- Style
- 2-Storey
- Age
- 16-30 years
- Size
- 1100-1500 sq ft
- Lot
- 21.49 × 111.56 ft
- Basement
- Finished, Full
- Garage
- Attached
- Kitchens
- 1
- Property tax
- $4,945 (2026)
- Neighbourhood
- Waterdown
- Municipality
- Hamilton
Interior
- Bedrooms
- 4 above ground
- Bathrooms
- 1 × 2-piece (main), 1 × 4-piece (second), 1 × 3-piece (second)
- Rooms
- 6 above ground + 2 below
- Family room or den
- No
- Fireplace
- No
- Features
- Auto Garage Door Remote, Water Heater Owned, Central Vacuum, Water Meter
Heating, cooling and services
- Heating
- Forced Air, Gas
- Air conditioning
- Central Air
- Water and sewer
- Sewer
Building and exterior
- Style
- 2-Storey
- Exterior
- Brick, Vinyl Siding
- Roof
- Asphalt Shingle
- Foundation
- Poured Concrete
- Age
- 16-30 years
- Faces
- North
- Outdoor
- Deck, Landscaped
Parking
- Garage spaces
- 1
- Total parking
- 3
- Driveway and parking
- Private
Lot
- Size
- 21.49 × 111.56 ft (rectangular)
More
- Possession
- Flexible
- Nearby
- Fenced Yard, Hospital, Park, Place Of Worship, Public Transit, School
- Cross street
- DUNDAS/HOLLYBUSH(N)
Rooms
| Room | Level | Size | Features |
|---|---|---|---|
| Living Room | Main | 4.48 × 2.86 m (14'8" × 9'5") | Laminate |
| Dining Room | Main | 4.48 × 1.95 m (14'8" × 6'5") | Laminate |
| Kitchen | Main | 4.48 × 2.86 m (14'8" × 9'5") | Ceramic Floor, Stainless Steel Appl |
| Primary Bedroom | Second | 3.06 × 5.23 m (10' × 17'2") | |
| Bedroom 2 | Second | 2.73 × 5.91 m (8'11" × 19'5") | |
| Bedroom 3 | Second | 2.72 × 2.9 m (8'11" × 9'6") | |
| Bedroom 4 | Second | 2.4 × 2.9 m (7'10" × 9'6") | |
| Recreation | Basement | 4.48 × 6.21 m (14'8" × 20'4") | |
| Laundry | Basement | 4.48 × 4.45 m (14'8" × 14'7") | |
| Other | Basement | 1.6 × 0.98 m (5'3" × 3'3") |
History of this address
1 earlier listing at this address, with sold and leased prices. Create a free account or sign in to see them.
Location
Location is approximate. See nearby homes on the map
Recent sales nearby
See what similar homes within 1 km sold for in the last year. Create a free account or sign in to see them.
The neighbourhood
Getting around Somewhat walkable
- 🚆 Aldershot GO4.4 km
Within a 10-minute walk: 2 grocery stores, 8 cafés and restaurants, 1 park. Nearest grocery: No Frills (250 m). Nearest park: Rockcliffe Gardens Park (900 m).
Schools nearby
Elementary
- Guy B Brown Elementary Public School
EQAO: Gr 6 reading 92%, math 65%14 min walk - Allan A. Greenleaf Public School
EQAO: Gr 6 reading 94%, math 69%1.6 km - Mary Hopkins Public School
EQAO: Gr 3 reading 71%, math 52%2.2 km
Secondary
- Waterdown District High School
EQAO: Gr 9 math 56%, literacy test 90%1.7 km
EQAO: share of students meeting the provincial standard (2024–25). Ontario average: Gr 6 reading 86%, math 51%; Gr 9 math 55%; literacy test 83%.
Closest schools, not school zones. Check which school serves this address with the school board before relying on it.
Who lives here postal area L8B
- Owners / renters
- 86% / 14%
- Median household income
- $131,000
- Average age
- 38
- Children under 15
- 20%
- Homes
- 68% detached, 5% high-rise
- Commute by transit
- 2%
- Population
- 25,778
Languages spoken most at home besides English: Punjabi (Panjabi) 0.8%, Arabic 0.7%, Urdu 0.6%, Spanish 0.6%.
Safety
Crime Severity Index for Hamilton police: 62 vs 57 for Ontario (2025).
Police-reported figures for the whole police service area, not this street. Rates use the area’s resident population.
Distances are approximate. Places © OpenStreetMap contributors. Neighbourhood figures: Statistics Canada, 2021 Census. School results: EQAO via Ontario Data Catalogue (Open Government Licence – Ontario). Crime Severity Index: Statistics Canada.
Living here
Commute
To downtown Hamilton: 8 km. Transit times · Driving times
Noise Nothing major nearby
No highway within 500 m, rail line within 300 m, or airport flight path nearby.
Distances from the map, not noise measurements. Visit at rush hour to judge for yourself.
Internet High-speed
50/10 Mbps or faster available here by cable, fibre or DSL (the federal high-speed target).
From the federal broadband map. Check exact speeds and providers for the address.
Short-term rentals
Only in your principal residence, with a City business licence (since December 2023).
Roads, rail, airports and planned stations © OpenStreetMap contributors. Internet: Innovation, Science and Economic Development Canada, National Broadband Data.
Listed by MARTIN GROUP.
Listing information provided by PropTx Innovations Inc. and TRREB; deemed reliable but not guaranteed accurate by PropTx.
Similar homes nearby
See more in Hamilton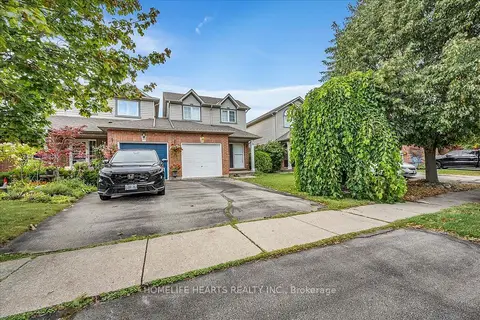
$775,000
3 bd3 ba2 pk1100-1500 ft²
21 Bronte Court
Waterdown, Hamilton
Att/Row/Townhouse · MLS® X13742544 · HOMELIFE HEARTS REALTY INC.
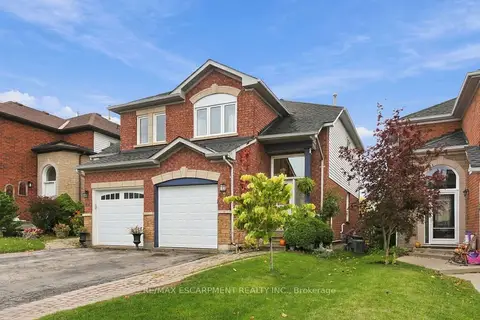
$779,900
3 bd2 ba2 pk1100-1500 ft²
42 Kildonan Crescent
Waterdown, Hamilton
Semi-Detached · MLS® X14090722 · RE/MAX ESCARPMENT REALTY INC.
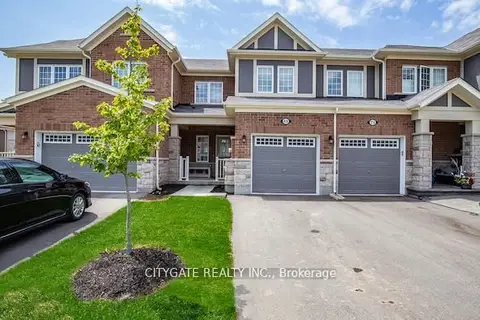
$749,900
3 bd3 ba2 pk1500-2000 ft²
69 Mcmonies Drive
Waterdown, Hamilton
Att/Row/Townhouse · MLS® X13838058 · CITYGATE REALTY INC.
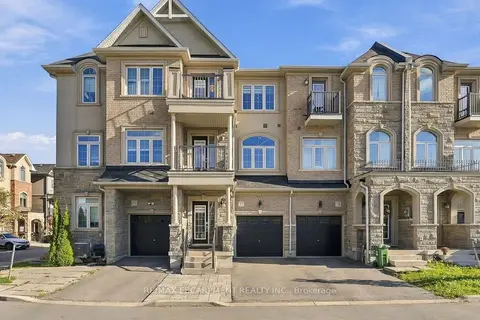
$795,000
3 bd3 ba2 pk1500-2000 ft²
77 Borers Creek Circle
Waterdown, Hamilton
Att/Row/Townhouse · MLS® X13877172 · RE/MAX ESCARPMENT REALTY INC.
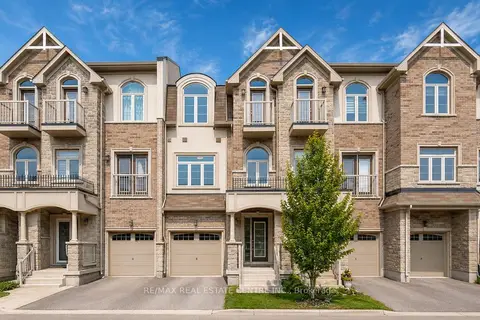
$799,900
3 bd3 ba2 pk1500-2000 ft²
137 Borers Creek Circle
Waterdown, Hamilton
Att/Row/Townhouse · MLS® X13621544 · RE/MAX REAL ESTATE CENTRE INC.
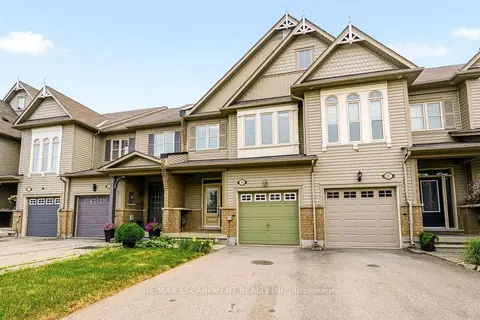
$799,900
3 bd3 ba2 pk1500-2000 ft²
215 Nisbet Boulevard
Waterdown, Hamilton
Att/Row/Townhouse · MLS® X13774968 · RE/MAX ESCARPMENT REALTY INC.
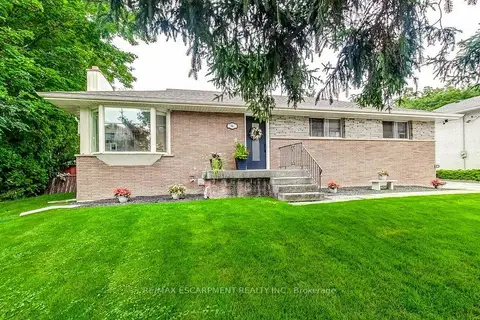
$799,900
Reduced $100,000
3+1 bd2 ba7 pk1100-1500 ft²
56 Barton Street
Waterdown, Hamilton
Detached · MLS® X13805078 · RE/MAX ESCARPMENT REALTY INC.
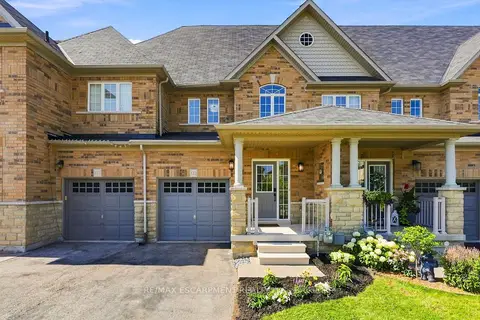
$809,990
3 bd3 ba2 pk1500-2000 ft²
123 SKINNER Road
Waterdown, Hamilton
Att/Row/Townhouse · MLS® X13852002 · RE/MAX ESCARPMENT REALTY INC.