33 Ridgefield Court
Vales of Castlemore, Brampton, L6P 1B4
$929,000
- 3+1 bedrooms
- 4 bathrooms
- 3 parking
- 1100-1500 sq ft
Listed today · MLS® W14100410
About this home
Welcome to modern luxury in the desirable Vales of Castlemore! Fully renovated from top to bottom, this turn-key, carpet-free home features 3+1 bedrooms, 4 bathrooms, 2 kitchens, and 2 independent laundry facilities. Designed with remarkable attention to detail, this property seamlessly blends upscale finishes with functional two-dwelling living. The main and upper levels showcase smooth ceilings, modern pot lighting, freshly painted interiors, custom extra-large bedroom wardrobes, built-in entertainment cabinetry, electronic keypad entry, and upgraded trims, baseboards, and hardware. Large-format designer porcelain tiles welcome you at the entrance and flow through the kitchen and breakfast area out to the patio entrance, complemented by 12 mm Premium waterproof luxury laminate throughout key living spaces. Rebuilt staircases feature modern metallic pickets and coordinated finishes. The main kitchen boasts custom cabinetry, premium quartz countertops, modern backsplash, and brand-new stainless-steel high-end appliances with warranty documentation. Upstairs, find a dedicated laundry area alongside completely rebuilt bathrooms, including a primary ensuite with designer finishes and a family bathroom with a modern glass standing shower. The newly constructed, legal one-bedroom basement apartment features a separate entrance, premium 8 mm vinyl flooring, a brand-new custom kitchen with high-end countertops, a full bathroom with designer tiles, separate laundry facilities with new appliances, and updated windows - offering an ideal self-contained second suite for extended family or prime rental income potential. Major infrastructure upgrades include an upgraded 200-amp electrical panel. Ideally located just steps from Airport Road, public transit, major banks, shopping plazas, French Immersion school and top-rated schools, this move-in-ready property is the ultimate blend of executive style, prime location, and financial opportunity.
Details
- Type
- Semi-Detached
- Style
- 2-Storey
- Size
- 1100-1500 sq ft
- Lot
- 22.56 × 101.71 ft
- Basement
- Finished, Separate Entrance
- Garage
- Attached
- Kitchens
- 2
- Property tax
- $5,715 (2026)
- Neighbourhood
- Vales of Castlemore
- Municipality
- Brampton
Interior
- Bedrooms
- 3 above ground + 1 below
- Bathrooms
- 1 × 4-piece (main), 1 × 3-piece (main), 1 × 2-piece (main), 1 × 3-piece (basement)
- Kitchens
- 2 (1 below ground)
- Rooms
- 8 above ground + 1 below
- Family room or den
- No
- Fireplace
- No
- Features
- Carpet Free
Heating, cooling and services
- Heating
- Forced Air, Gas
- Air conditioning
- Central Air
- Water and sewer
- Sewer
Building and exterior
- Style
- 2-Storey
- Exterior
- Brick
- Roof
- Asphalt Shingle
- Foundation
- Poured Concrete
- Faces
- East
Parking
- Garage spaces
- 1
- Total parking
- 3
- Driveway and parking
- Private
Lot
- Size
- 22.56 × 101.71 ft
More
- Possession
- Immediately
- Nearby
- Library, Park, Place Of Worship, Public Transit, Rec./Commun.Centre, School
- Cross street
- Airport Rd / Sandalwood Pkwy E
Rooms
| Room | Level | Size | Features |
|---|---|---|---|
| Living Room | Main | 5.85 × 5.68 m (19'2" × 18'8") | Laminate, Pot Lights, Combined w/Dining |
| Dining Room | Main | 5.85 × 5.68 m (19'2" × 18'8") | Laminate, Pot Lights, Combined w/Living |
| Kitchen | Main | 2.68 × 2.45 m (8'10" × 8') | Porcelain Floor, Modern Kitchen, Stainless Steel Appl |
| Breakfast | Main | 2.68 × 2.45 m (8'10" × 8') | Porcelain Floor, Eat-in Kitchen, W/O To Patio |
| Primary Bedroom | Main | 5.05 × 3.92 m (16'7" × 12'10") | Laminate, Window, Walk-In Closet(s) |
| Bedroom 2 | Main | 4.2 × 2.77 m (13'9" × 9'1") | Laminate, Window, Closet |
| Bedroom 3 | Main | 2.78 × 3.07 m (9'1" × 10'1") | Laminate, Window, Closet |
| Bedroom 4 | Basement | 3.2 × 2.43 m (10'6" × 8') | Vinyl Floor, Modern Kitchen, Pot Lights |
| Kitchen | Basement | 1.85 × 2.28 m (6'1" × 7'6") | Vinyl Floor, Open Concept, Combined w/Living |
| Living Room | Basement | 3.87 × 3.87 m (12'8" × 12'8") | Vinyl Floor, Combined w/Kitchen, Pot Lights |
History of this address
3 earlier listings at this address, with sold and leased prices. Create a free account or sign in to see them.
Location
Location is approximate. See nearby homes on the map
Recent sales nearby
See what similar homes within 1 km sold for in the last year. Create a free account or sign in to see them.
The neighbourhood
Getting around Walkable
- 🚆 Bramalea GO Station8.0 km
Within a 10-minute walk: 3 grocery stores, 5 cafés and restaurants, 5 parks, 2 pharmacies. Nearest grocery: Moonlight Grocers (750 m). Nearest park: Fairlawn Park (350 m).
Schools nearby
Elementary
- Fairlawn Elementary Public School
EQAO: Gr 6 reading 88%, math 40%3 min walk - Father Clair Tipping School Catholic
EQAO: Gr 6 reading 90%, math 70%8 min walk - Robert J. Lee Public School
EQAO: Gr 6 reading 85%, math 27%12 min walk - Treeline Public School
EQAO: Gr 6 reading 91%, math 65%18 min walk
Secondary
- Sandalwood Heights Secondary School
EQAO: Gr 9 math 50%, literacy test 90%1.3 km
EQAO: share of students meeting the provincial standard (2024–25). Ontario average: Gr 6 reading 86%, math 51%; Gr 9 math 55%; literacy test 83%.
Closest schools, not school zones. Check which school serves this address with the school board before relying on it.
Who lives here postal area L6P
- Owners / renters
- 89% / 11%
- Median household income
- $134,000
- Average age
- 37
- Children under 15
- 18%
- Homes
- 71% detached, 2% high-rise
- Commute by transit
- 6%
- Population
- 91,155
Languages spoken most at home besides English: Punjabi (Panjabi) 26%, Gujarati 4.7%, Tamil 3.1%, Hindi 2.1%.
Flood and conservation No mapped hazard
Not inside a mapped flood plain or regulated area.
Screening maps only. Ask the conservation authority for a property inquiry before relying on this.
Safety
Crime Severity Index for Peel Region (Mississauga/Brampton) police: 59 vs 57 for Ontario (2025).
Police-reported figures for the whole police service area, not this street. Rates use the area’s resident population.
Development nearby 1 active
-
10258 AIRPORT RD · 150 mOPA ZBA Subdivision · In Review · applied 2021Official Plan Amendment | Zoning By Law Amendment
-
2945 SANDALWOOD PKY E · 250 mSite Plan Approval · Inactive · applied 2025Limited Site Plan
-
2985 SANDALWOOD PKY E · 200 mSite Plan Approval · Site Plan Approved · applied 2024Limited Site Plan
-
2945 SANDALWOOD PKY E · 250 mSite Plan Approval · Inactive · applied 2022Limited Site Plan
-
10417 AIRPORT RD · 500 mOPA ZBA Subdivision · Closed Approved · applied 2022Zoning By Law Amendment
Rezoning, site plan, subdivision and condominium applications filed with the city.
Distances are approximate. Places © OpenStreetMap contributors. Neighbourhood figures: Statistics Canada, 2021 Census. School results: EQAO via Ontario Data Catalogue (Open Government Licence – Ontario). Crime Severity Index: Statistics Canada. Planning applications: City of Brampton open data.
Living here
Commute
To Union Station (downtown Toronto): 31 km. Transit times · Driving times
Noise Nothing major nearby
No highway within 500 m, rail line within 300 m, or airport flight path nearby.
Distances from the map, not noise measurements. Visit at rush hour to judge for yourself.
Internet High-speed
50/10 Mbps or faster available here by cable, fibre or DSL (the federal high-speed target).
From the federal broadband map. Check exact speeds and providers for the address.
Roads, rail, airports and planned stations © OpenStreetMap contributors. Internet: Innovation, Science and Economic Development Canada, National Broadband Data.
Listed by HOMELIFE/MIRACLE REALTY LTD.
Listing information provided by PropTx Innovations Inc. and TRREB; deemed reliable but not guaranteed accurate by PropTx.
Similar homes nearby
See more in Brampton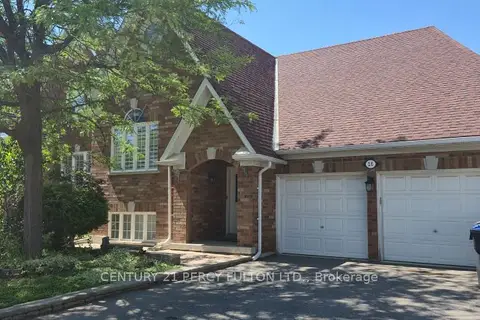
$919,900
1+2 bd3 ba4 pk1100-1500 ft²
26 Rushbrook Drive
Vales of Castlemore, Brampton
Detached · MLS® W13876308 · CENTURY 21 PERCY FULTON LTD.
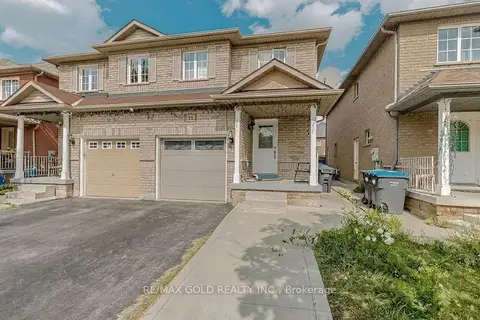
$799,900
3+1 bd4 ba4 pk1100-1500 ft²
35 Ridgefield Court
Vales of Castlemore, Brampton
Semi-Detached · MLS® W13821172 · RE/MAX GOLD REALTY INC.
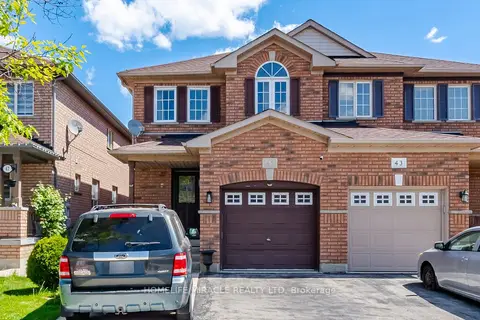 New
$799,000
4 bd3 ba3 pk1500-2000 ft²
45 Ridgefield Court
Vales of Castlemore, Brampton
Semi-Detached · MLS® W14100328 · HOMELIFE/MIRACLE REALTY LTD
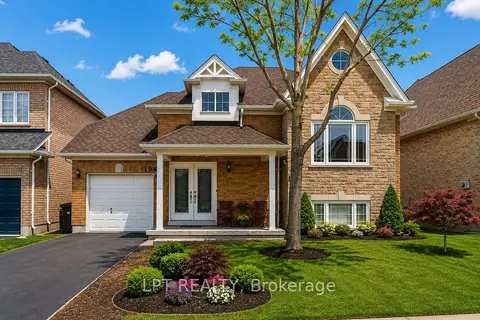
$1,090,990
2+2 bd3 ba3 pk1500-2000 ft²
19 Treeline Boulevard
Vales of Castlemore, Brampton
Detached · MLS® W13621608 · LPT REALTY
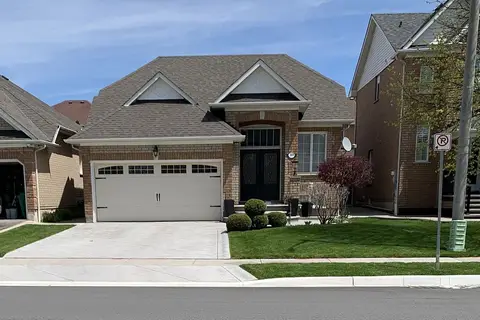
$929,000
Reduced $40,900
2+1 bd2 ba4 pk700-1100 ft²
301 Van Kirk Drive
Northwest Sandalwood Parkway, Brampton
Detached · MLS® W13722590 · Eleven Eleven Real Estate Services Inc.
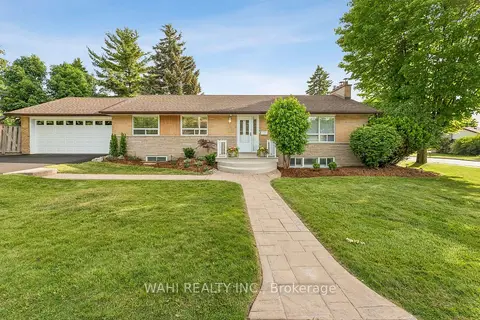
$929,000
Reduced $70,000
3+1 bd2 ba6 pk1100-1500 ft²
39 Nanwood Drive
Brampton East, Brampton
Detached · MLS® W13776968 · WAHI REALTY INC.
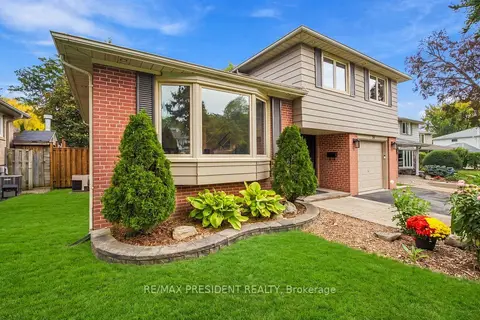
$929,000
3+1 bd3 ba5 pk1500-2000 ft²
31 Core Crescent
Brampton East, Brampton
Detached · MLS® W13857240 · RE/MAX PRESIDENT REALTY
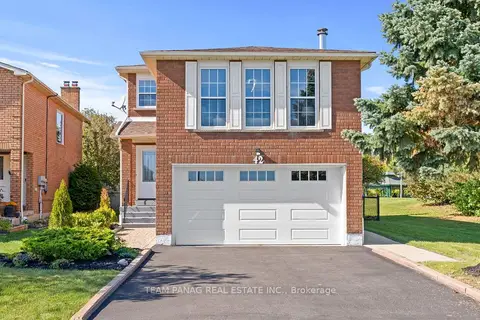
$929,000
3 bd3 ba5 pk2000-2500 ft²
42 Kingknoll Drive
Fletcher's Creek South, Brampton
Detached · MLS® W13870866 · TEAM PANAG REAL ESTATE INC.