33 Polson Street
South Riverdale, Toronto, M5A 1A4
$28/mo
Listed 6 days ago · MLS® E14028398
About this home
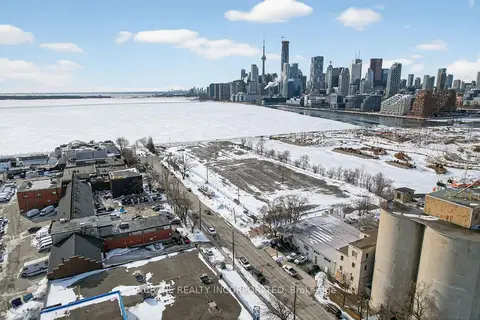
This stunning property offers a perfect opportunity for office, warehouse, and distribution space. Ideally located within the Portlands development area. Close to DVP, Lake Shore, Union Station and Toronto's core. Minutes from Toronto's major film studios including Pinewood, Netflix & Cinespace. 7 Minutes to Union Station. Close to DVP, Gardiner Expressway & Lakeshore Blvd providing excellent distribution access. Surrounded by entertainment venues including Rebel, Cabana & The Docks. On-site recreation with pool, bar, golf, volleyball, soccer & more. Steps from Biidaasige Park - Toronto's biggest new park in a generation on Ookwemin Minising. Close to Martin Goodman Trail & The Beaches. This uniquely charming space is just perfect for businesses looking to stand out. 3,452 sq ft, this floorplan includes a mix of large open rooms and separated offices(6), it's a flexible floorplan, walls can be removed or moved to suit your needs. Concrete flooring, multiple washrooms, a drive-in ground level door (12ft x 15ft) and a second drive-in level door (10ft x 10ft), this space combines functionality with a primo location along the Lake Ontario waterfront. Ample electrical capacity with high-speed fibe internet available.
Details
- Type
- Industrial
- Lot
- 42 × 40 ft
- Garage
- Outside/Surface
- Property tax
- $3 (2025)
- Neighbourhood
- South Riverdale
- Municipality
- Toronto E01
Heating, cooling and services
- Heating
- Gas Forced Air Open
- Utilities
- Available
Building and exterior
- Building area
- 2,003 Square Feet
Rental terms
- Minimum term
- 36 months
More
- Possession
- To be arranged
- Cross street
- Lake Shore E and Cherry St.
Location
Location is approximate. See nearby homes on the map
The neighbourhood
Getting around Somewhat walkable
- 🚇 King Subway2.1 km
- 🚇 Union Subway2.2 km
- 🚆 Toronto Union Station GO2.2 km
Within a 10-minute walk: 1 grocery store, 4 cafés and restaurants, 4 parks. Nearest grocery: Marché Leo's (900 m). Nearest park: Jennifer Kateryna Koval's'kyj Park (150 m).
Schools nearby
Elementary
- Market Lane Junior and Senior Public School
EQAO: Gr 6 reading 94%, math 50%1.4 km - St. Michael Catholic School Catholic
EQAO: Gr 6 reading 83%, math 36%1.5 km - Downtown Alternative School1.5 km
- St. Paul Catholic School Catholic
EQAO: Gr 6 reading 87%, math 50%1.7 km
Secondary
- Inglenook Community School
EQAO: literacy test 50%1.5 km - Queen Alexandra Middle School2.3 km
- SEED Alternative School2.3 km
EQAO: share of students meeting the provincial standard (2024–25). Ontario average: Gr 6 reading 86%, math 51%; Gr 9 math 55%; literacy test 83%.
Closest schools, not school zones. Check which school serves this address with the school board before relying on it.
Who lives here postal area M5A
- Owners / renters
- 35% / 65%
- Median household income
- $71,000
- Average age
- 40
- Children under 15
- 9%
- Homes
- 0% detached, 78% high-rise
- Commute by transit
- 28%
- Population
- 48,978
Languages spoken most at home besides English: Bengali 1.8%, Mandarin 1.7%, Yue (Cantonese) 1.5%, Spanish 1.3%.
Flood and conservation Flood plain
This address falls inside a mapped flood plain (Toronto and Region Conservation Authority). Building, additions and grading need a permit from the conservation authority, and flood insurance can cost more or be harder to get.
Screening maps only. Ask the conservation authority for a property inquiry before relying on this.
Safety
Major crime per resident in South Riverdale (2025): about the Toronto average, down 17% from the year before.
- Assaultabout average
- Break and enter40% above average
- Auto theftabout average
- Robberyabout average
- Theft from vehicles65% above average
- Shootings61% below average
Crime Severity Index for Toronto police: 60 vs 57 for Ontario (2025).
Police-reported figures for the whole neighbourhood, not this street. Rates use the area’s resident population.
Development nearby 1 active
-
238 CHERRY ST · 350 mPlan of Subdivision · Under Review · applied 2026Draft Plan of Subdivision to create fourteen (14) development blocks of varying sizes and configurations, and nine (9) additional blocks to facilitate new…Application details
-
190 CHERRY ST · 250 mSite Plan · Closed · applied 2024Site Plan Control application to permit a new, 3-storey Porsche Centre Downtown automotive dealership and service shop with 5,846 square metres of GFA.Application details
Rezoning, site plan, subdivision and condominium applications filed with the city.
Distances are approximate. Places © OpenStreetMap contributors. Neighbourhood figures: Statistics Canada, 2021 Census. School results: EQAO via Ontario Data Catalogue (Open Government Licence – Ontario). Flood and regulation mapping: Toronto and Region Conservation Authority open data. Neighbourhood crime: Toronto Police Service Public Safety Data Portal (Open Government Licence – Toronto Police Service). Crime Severity Index: Statistics Canada. Planning applications: City of Toronto open data.
Living here
Commute
To Union Station (downtown Toronto): 2 km. Transit times · Driving times
Coming transit
- 🚧 Distillery District 1.4 km
- 🚧 East Harbour Ontario Line1.6 km · opening early 2030s
Stations under construction or approved. Opening dates are the latest public estimates and often move.
Noise Nothing major nearby
No highway within 500 m, rail line within 300 m, or airport flight path nearby.
Distances from the map, not noise measurements. Visit at rush hour to judge for yourself.
Building permits
No building permits at this address since 2014.
3 permits on this block of the street in the last 2 years.
Permits filed with the City of Toronto. A permit doesn’t mean the work passed final inspection.
Trees
10 City street trees within 100 m, mostly apples. That’s fewer than the Toronto average of 42.
Trees on City boulevards only, not private yards or parks.
Internet High-speed
50/10 Mbps or faster available here by cable, fibre or DSL (the federal high-speed target).
From the federal broadband map. Check exact speeds and providers for the address.
Zoning, heritage, building permits and street trees: City of Toronto open data (Open Government Licence – Toronto). Roads, rail, airports and planned stations © OpenStreetMap contributors. Internet: Innovation, Science and Economic Development Canada, National Broadband Data.
Listed by CRANE REALTY INCORPORATED.
Listing information provided by PropTx Innovations Inc. and TRREB; deemed reliable but not guaranteed accurate by PropTx.
Similar homes nearby
See more in Toronto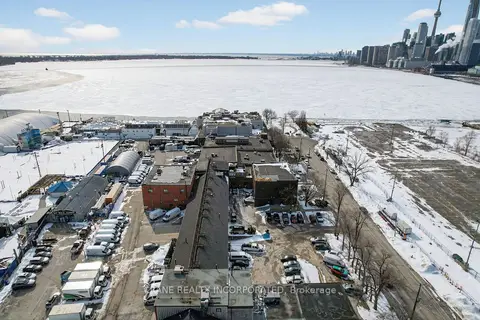
$28/mo
31F Polson Street
South Riverdale, Toronto
Industrial · MLS® E13595814 · CRANE REALTY INCORPORATED
$28/mo
31F Polson Street
South Riverdale, Toronto
Office · MLS® E13595864 · CRANE REALTY INCORPORATED
$30/mo
28 Logan Avenue
South Riverdale, Toronto
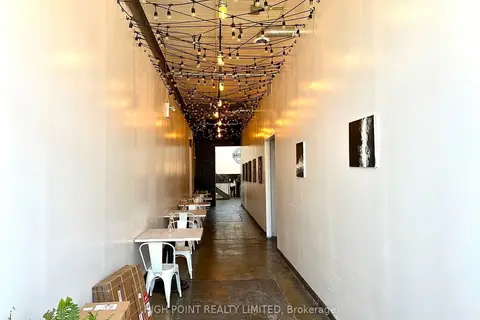
Industrial · MLS® E12507684 · HIGH POINT REALTY LIMITED
$30/mo
26 Logan Avenue
South Riverdale, Toronto
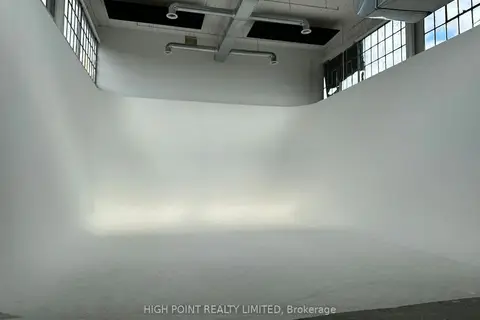
Industrial · MLS® E12507692 · HIGH POINT REALTY LIMITED
$30/mo
22 Logan Avenue
South Riverdale, Toronto
Industrial · MLS® E12507706 · HIGH POINT REALTY LIMITED
$30/mo
22A Logan Avenue
South Riverdale, Toronto
Industrial · MLS® E12507716 · HIGH POINT REALTY LIMITED
$30/mo
28C Logan Avenue
South Riverdale, Toronto
Industrial · MLS® E12507744 · HIGH POINT REALTY LIMITED
$26/mo
1 ba
401 Logan Avenue 106
South Riverdale, Toronto
Commercial Retail · MLS® E13883592 · Sotheby's International Realty Canada, Brokerage