33 Mallory Street
Courtice, Clarington, L1E 2B4
$779,900
- 3 bedrooms
- 3 bathrooms
- 5 parking
- 1500-2000 sq ft
Listed 68 days ago · MLS® E13665310
About this home
Welcome to 33 Mallory Street, a beautifully maintained 4-level backsplit offering approximately 1,665 sq. ft. above grade,multiple living spaces, and a backyard designed for summer enjoyment.This 3-bedroom, 3-bathroom home features a functional layout withroom for the whole family. The bright eat-in kitchen offers heated floors and opens to the dining area, creating an inviting space for everydaymeals and gatherings. Upstairs, you'll find three bedrooms and a renovated 3-piece bathroom with a walk-in shower.Just a few steps down,the spacious family room provides the perfect place to relax and unwind, complete with a walkout to the backyard oasis. This level alsofeatures a dedicated office, ideal for working from home, and a 4-piece bathroom with a jet soaker tub.The finished basement adds evenmore living space with a large recreation room, oversized above-grade window, laundry area, utility room, and ample storage.Step outsideand discover the feature that truly sets this home apart. The fully fenced backyard is centred around a heated inground pool with built-inseating, creating the perfect space to cool off on hot summer days. Rubberized pool decking provides a comfortable, slip-resistant surfaceunderfoot, while the gazebo-covered deck offers plenty of room for outdoor dining, entertaining, and relaxing.Additional highlights include asingle-car garage, double-wide driveway with parking for up to five vehicles, gas-fired hydronic heating, and a location close to schools, parks,shopping, restaurants, transit, and commuter routes.A rare opportunity to enjoy multiple levels of living space and your own private backyardretreat in one of Courtice's established family-friendly neighbourhoods.
Details
- Type
- Link
- Style
- Backsplit 4
- Size
- 1500-2000 sq ft
- Lot
- 30 × 105.77 ft
- Basement
- Partially Finished
- Garage
- Attached
- Kitchens
- 1
- Property tax
- $5,081 (2026)
- Neighbourhood
- Courtice
- Municipality
- Clarington
- Price per sq ft
- $446 (17% below semi-detached or link houses in Clarington, $538)
Interior
- Bedrooms
- 3 above ground
- Bathrooms
- 1 × 2-piece (lower), 1 × 4-piece (main), 1 × 3-piece (upper)
- Rooms
- 9 above ground + 2 below
- Family room or den
- Yes
- Fireplace
- No
- Features
- Floor Drain, Separate Heating Controls, Storage, Suspended Ceilings, Water Heater, Water Meter
Heating, cooling and services
- Heating
- Water, Gas
- Water and sewer
- Sewer
Building and exterior
- Style
- Backsplit 4
- Exterior
- Brick, Vinyl Siding
- Roof
- Asphalt Shingle
- Foundation
- Poured Concrete
- Faces
- South
- Pool
- Inground
- Outdoor
- Gazebo
Parking
- Garage spaces
- 1
- Total parking
- 5
- Driveway and parking
- Private Double
Lot
- Size
- 30 × 105.77 ft
More
- Possession
- December 2026
- Nearby
- Fenced Yard, Level, Park, Public Transit, School, School Bus Route
- Cross street
- Trulls & George Reynolds
Rooms
| Room | Level | Size | Features |
|---|---|---|---|
| Foyer | Main | 3.59 × 1.39 m (11'9" × 4'7") | Ceramic Floor, Mirrored Closet, Vaulted Ceiling(s) |
| Kitchen | Main | 3.11 × 4.85 m (10'2" × 15'11") | Eat-in Kitchen, Vaulted Ceiling(s), Heated Floor |
| Dining Room | Main | 3.59 × 4.84 m (11'9" × 15'11") | Combined w/Living, Vaulted Ceiling(s), Open Concept |
| Living Room | Main | 3.59 × 4.84 m (11'9" × 15'11") | Combined w/Dining, Vaulted Ceiling(s), Open Concept |
History of this address
3 earlier listings at this address, with sold and leased prices. Create a free account or sign in to see them.
Location
Location is approximate. See nearby homes on the map
Recent sales nearby
See what similar homes within 1 km sold for in the last year. Create a free account or sign in to see them.
The neighbourhood
Getting around Car-dependent
No subway, LRT or GO station within a short trip.
Within a 10-minute walk: no grocery stores, 0 cafés and restaurants, 3 parks. Nearest park: Cecil Found Parkette (300 m).
Schools nearby
Elementary
- Courtice North Public School
EQAO: Gr 6 reading 90%, math 48%13 min walk - Monsignor Leo Cleary Catholic Elementary School Catholic
EQAO: Gr 6 reading 78%, math 50%1.4 km - S. T. Worden Public School
EQAO: Gr 6 reading 94%, math 38%1.5 km - Dr. Emily Stowe Public School
EQAO: Gr 6 reading 91%, math 54%1.5 km
Secondary
- Courtice Secondary School
EQAO: Gr 9 math 50%, literacy test 79%18 min walk - Holy Trinity Catholic Secondary School Catholic
EQAO: Gr 9 math 49%, literacy test 80%2.2 km
EQAO: share of students meeting the provincial standard (2024–25). Ontario average: Gr 6 reading 86%, math 51%; Gr 9 math 55%; literacy test 83%.
Closest schools, not school zones. Check which school serves this address with the school board before relying on it.
Who lives here postal area L1E
- Owners / renters
- 92% / 8%
- Median household income
- $123,000
- Average age
- 39
- Children under 15
- 19%
- Homes
- 82% detached, 0% high-rise
- Commute by transit
- 3%
- Population
- 28,325
Languages spoken most at home besides English: Tamil 0.6%, Urdu 0.5%, Polish 0.4%, Spanish 0.4%.
Flood and conservation No mapped hazard
Not inside a mapped flood plain or regulated area in Central Lake Ontario Conservation’s mapping.
Screening maps only. Ask the conservation authority for a property inquiry before relying on this.
Safety
Crime Severity Index for Durham Region (Oshawa/Whitby/Ajax) police: 43 vs 57 for Ontario (2025).
Police-reported figures for the whole police service area, not this street. Rates use the area’s resident population.
Distances are approximate. Places © OpenStreetMap contributors. Neighbourhood figures: Statistics Canada, 2021 Census. School results: EQAO via Ontario Data Catalogue (Open Government Licence – Ontario). Flood and regulation mapping: Central Lake Ontario Conservation open data. Crime Severity Index: Statistics Canada.
Living here
Commute
To Union Station (downtown Toronto): 56 km. Transit times · Driving times
Noise Nothing major nearby
No highway within 500 m, rail line within 300 m, or airport flight path nearby.
Distances from the map, not noise measurements. Visit at rush hour to judge for yourself.
Internet High-speed
50/10 Mbps or faster available here by cable, fibre or DSL (the federal high-speed target).
From the federal broadband map. Check exact speeds and providers for the address.
Roads, rail, airports and planned stations © OpenStreetMap contributors. Internet: Innovation, Science and Economic Development Canada, National Broadband Data.
Listed by Royal Service Real Estate Inc..
Listing information provided by PropTx Innovations Inc. and TRREB; deemed reliable but not guaranteed accurate by PropTx.
Similar homes nearby
See more in Clarington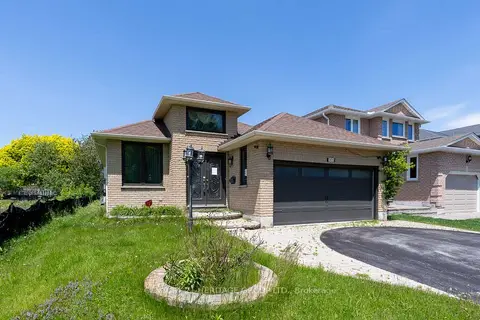
$779,900
Reduced $20,000
2+3 bd3 ba4 pk1100-1500 ft²
305 Sandringham Drive
Courtice, Clarington
Detached · MLS® E13730864 · CENTURY 21 HERITAGE GROUP LTD.
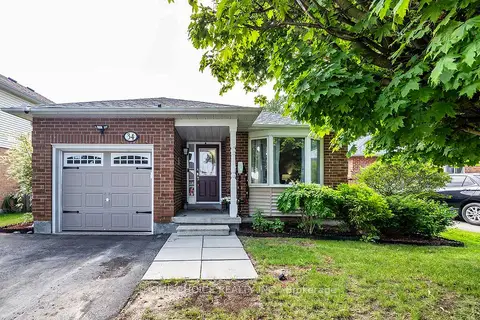
$779,900
3 bd2 ba3 pk700-1100 ft²
34 Goldpine Avenue
Courtice, Clarington
Detached · MLS® E13870170 · HOME CHOICE REALTY INC.
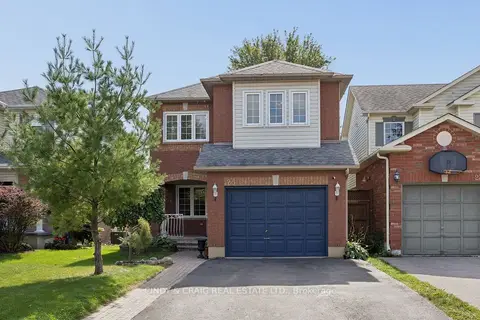
$779,900
4+1 bd3 ba5 pk1500-2000 ft²
25 Mallory Street
Courtice, Clarington
Detached · MLS® E14030708 · CINDY & CRAIG REAL ESTATE LTD.
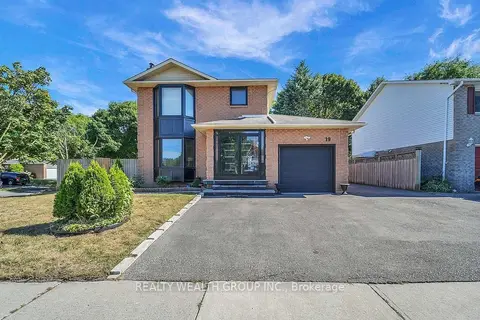
$777,000
2+2 bd5 ba5 pk1500-2000 ft²
19 Glenabbey Drive
Courtice, Clarington
Detached · MLS® E13690148 · REALTY WEALTH GROUP INC.
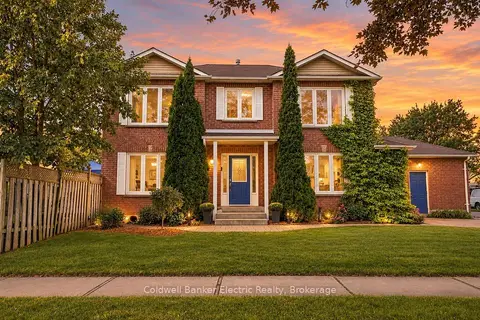
$775,000
3+2 bd4 ba5 pk1500-2000 ft²
40 Stephen Avenue
Courtice, Clarington
Detached · MLS® E13826976 · Coldwell Banker Electric Realty
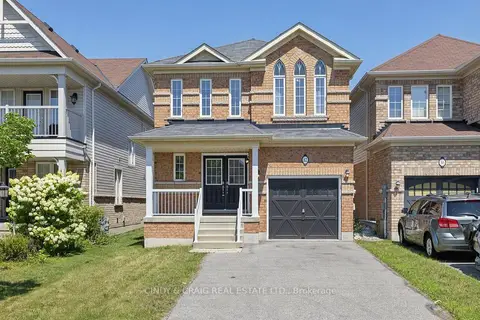
$784,900
3 bd3 ba4 pk1500-2000 ft²
82 Dewell Crescent
Courtice, Clarington
Detached · MLS® E13842574 · CINDY & CRAIG REAL ESTATE LTD.
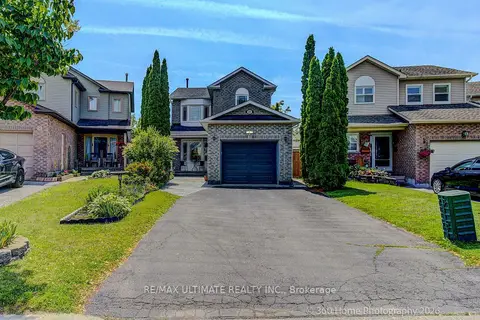
$785,000
3+1 bd2 ba4 pk1100-1500 ft²
23 Windham Crescent
Courtice, Clarington
Detached · MLS® E13823214 · RE/MAX ULTIMATE REALTY INC.
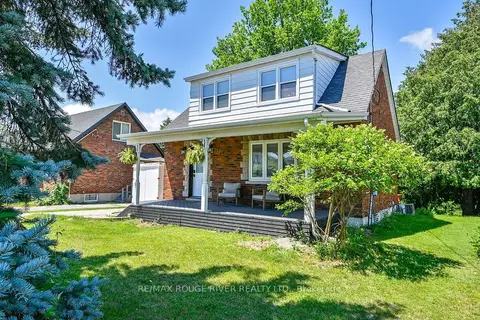
$774,000
3 bd2 ba6 pk1100-1500 ft²
1576 Highway 2 Road
Courtice, Clarington
Detached · MLS® E13761834 · RE/MAX ROUGE RIVER REALTY LTD.