33 Isle Vista Drive
Virginia, Georgina, L0E 1N0
$569,500
Reduced $30,300 from $599,800
- 3 bedrooms
- 1 bathrooms
- 6 parking
- 1100-1500 sq ft
Listed 98 days ago · MLS® N13562520
About this home
Resort like living! Tucked away in the quiet lakeside enclave of Isle Vista, this is more than a home, it's a lifestyle that feels like a well kept secret. Set within a private hamlet (Virginia), residents enjoy exclusive access to two private beaches, a marina, and three charming parks, all maintained through a modest annual fee (approx. $150).Whether it's morning walks by the water, afternoons on the boat, or sunset gatherings with neighbours, life here naturally slows down. Boat slips are also available for a small additional fee. Inside, this beautifully renovated 3-bedroom, 1-bath home blends warmth and modern comfort with effortless style. The open-concept living space is designed for both comfort and connection, anchored by a cozy gas fireplace that warms the home with ease. Pot lights brighten the main living and kitchen areas, creating an inviting atmosphere for everyday living and entertaining. The kitchen, beautifully updated in 2021, offers thoughtful design, plenty of counter top space thanks to the centre island and double ovens for added functionality. Extended storage which is rare! The bathroom features heated floors for a touch of everyday luxury, while a heated crawl space and electric baseboard backup provide comfort and peace of mind on even the coldest winter nights. Peace of mind comes with key updates already complete: Brand New Sump Pump and drainage system installed July (2026) to ensure any amount of rain, will still leave you high and dry! All windows updated (2023-2025) renovated kitchen (2021) roof (2019), new septic system professionally installed with permits (2007),on-demand hot water for added convenience and Gas Fireplace (2005). Outside, a generous lot offers space to relax, garden, or gather. The detached garage-freshly repainted in 2025 and fully wired-is ready for hobbies, storage, garage or a workshop. This is where weekends turn into lifelong memories, the lake is always within reach, and home feels like a getaway every day.
Details
- Type
- Detached
- Style
- Bungalow
- Size
- 1100-1500 sq ft
- Lot
- 60 × 134 ft
- Basement
- Crawl Space
- Garage
- Detached
- Kitchens
- 1
- Property tax
- $2,954 (2025)
- Neighbourhood
- Virginia
- Municipality
- Georgina
- Price per sq ft
- $438 (23% below detached houses in Virginia, $570)
Interior
- Bedrooms
- 3 above ground
- Bathrooms
- 1 × 4-piece (main)
- Rooms
- 7 above ground
- Family room or den
- No
- Fireplace
- Fireplace Insert, Living Room
- Features
- Built-In Oven, Carpet Free, On Demand Water Heater, Primary Bedroom - Main Floor, Water Heater Owned, Storage, Water Softener
Heating, cooling and services
- Heating
- Gas
- Water and sewer
- Septic
Building and exterior
- Style
- Bungalow
- Exterior
- Aluminum Siding
- Roof
- Asphalt Shingle
- Foundation
- Block, Concrete Block
- Faces
- East
- Outdoor
- Deck, Landscaped, Lighting, Year Round Living, Out Buildings, Shed
Parking
- Garage spaces
- 1
- Total parking
- 6
- Driveway and parking
- Private
Lot
- Size
- 60 × 134 ft (rectangular)
More
- Possession
- Flexible
- Nearby
- Beach, Lake Access, Lake/Pond, Marina, Park, Cul de Sac/Dead End
- Cross street
- Hwy 48 and Woodfield
Rooms
| Room | Level | Size | Features |
|---|---|---|---|
| Kitchen | Main | 7.97 × 5.97 m (26'2" × 19'7") | Breakfast Area, B/I Oven, Centre Island |
| Dining Room | Main | 3.74 × 3.72 m (12'3" × 12'2") | Open Concept, Large Window |
| Living Room | Main | 4.23 × 5.02 m (13'11" × 16'6") | Combined w/Dining, Fireplace Insert, Large Window |
| Primary Bedroom | Main | 3.34 × 4.94 m (10'11" × 16'2") | Large Window |
| Bedroom 2 | Main | 3.34 × 3.28 m (10'11" × 10'9") | Closet |
| Bedroom 3 | Main | 3.34 × 2.45 m (10'11" × 8') | Closet |
| Bathroom | Main | 3.34 × 1.47 m (10'11" × 4'10") | 4 Pc Bath, Heated Floor |
| Laundry | Main | 2.96 × 2.4 m (9'9" × 7'10") | Laundry Sink |
History of this address
1 earlier listing at this address, with sold and leased prices. Create a free account or sign in to see them.
Location
Location is approximate. See nearby homes on the map
Recent sales nearby
See what similar homes within 1 km sold for in the last year. Create a free account or sign in to see them.
The neighbourhood
Getting around Car-dependent
No subway, LRT or GO station within a short trip.
Within a 10-minute walk: no grocery stores, 0 cafés and restaurants, 0 parks.
Schools nearby
Elementary
- Morning Glory Public School
EQAO: Gr 6 reading 94%, math 30%2.1 km
EQAO: share of students meeting the provincial standard (2024–25). Ontario average: Gr 6 reading 86%, math 51%; Gr 9 math 55%; literacy test 83%.
Closest schools, not school zones. Check which school serves this address with the school board before relying on it.
Who lives here postal area L0E
- Owners / renters
- 83% / 17%
- Median household income
- $90,000
- Average age
- 44
- Children under 15
- 15%
- Homes
- 89% detached
- Commute by transit
- 2%
- Population
- 21,898
Languages spoken most at home besides English: Russian 0.8%, Yue (Cantonese) 0.5%, Mandarin 0.4%, Spanish 0.2%.
Flood and conservation Flood plain
This address falls inside a mapped flood plain (Lake Simcoe Region Conservation). Building, additions and grading need a permit from the conservation authority, and flood insurance can cost more or be harder to get.
Screening maps only. Ask the conservation authority for a property inquiry before relying on this.
Safety
Crime Severity Index for York Region police: 50 vs 57 for Ontario (2025).
Police-reported figures for the whole police service area, not this street. Rates use the area’s resident population.
Distances are approximate. Places © OpenStreetMap contributors. Neighbourhood figures: Statistics Canada, 2021 Census. School results: EQAO via Ontario Data Catalogue (Open Government Licence – Ontario). Flood and regulation mapping: Lake Simcoe Region Conservation open data. Crime Severity Index: Statistics Canada.
Living here
Commute
To Union Station (downtown Toronto): 76 km. Transit times · Driving times
Noise Nothing major nearby
No highway within 500 m, rail line within 300 m, or airport flight path nearby.
Distances from the map, not noise measurements. Visit at rush hour to judge for yourself.
Internet High-speed
50/10 Mbps or faster available here by cable, fibre or DSL (the federal high-speed target).
From the federal broadband map. Check exact speeds and providers for the address.
Roads, rail, airports and planned stations © OpenStreetMap contributors. Internet: Innovation, Science and Economic Development Canada, National Broadband Data.
Listed by EXP REALTY.
Listing information provided by PropTx Innovations Inc. and TRREB; deemed reliable but not guaranteed accurate by PropTx.
Similar homes nearby
See more in Georgina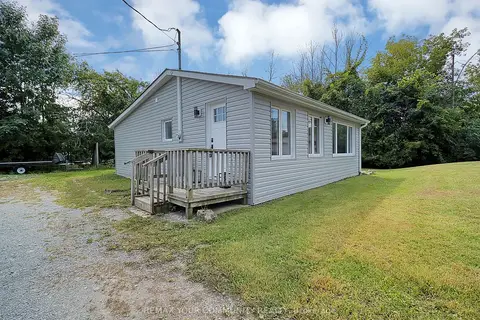
$590,000
2 bd1 ba10 pk< 700 ft²
18 Isle Vista Drive
Virginia, Georgina
Detached · MLS® N13881430 · REMAX YOUR COMMUNITY REALTY
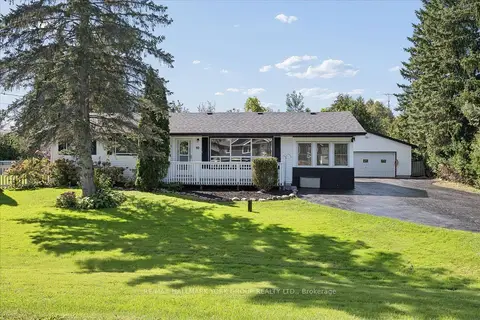 New
$625,000
3 bd1 ba10 pk700-1100 ft²
92 Sunset Beach Road
Virginia, Georgina
Detached · MLS® N14093596 · RE/MAX HALLMARK YORK GROUP REALTY LTD.
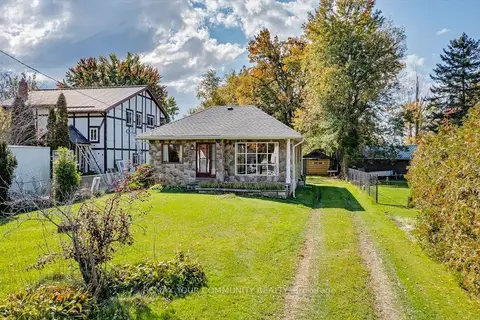
$499,900
2 bd1 ba5 pk1100-1500 ft²
48 Isle Vista Drive
Virginia, Georgina
Detached · MLS® N13878190 · REMAX YOUR COMMUNITY REALTY
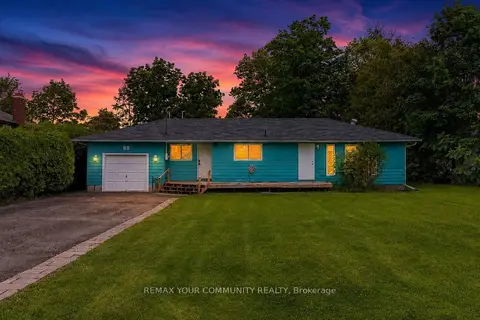
$499,900
4 bd1 ba6 pk700-1100 ft²
69 Virginia Boulevard
Virginia, Georgina
Detached · MLS® N14028270 · REMAX YOUR COMMUNITY REALTY
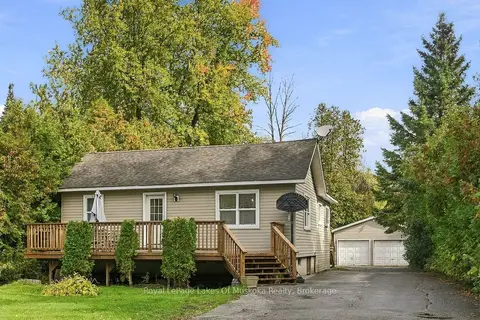
$669,000
3 bd1 ba10 pk1100-1500 ft²
5 Della Street
Virginia, Georgina
Detached · MLS® N14083076 · Royal LePage Lakes Of Muskoka Realty
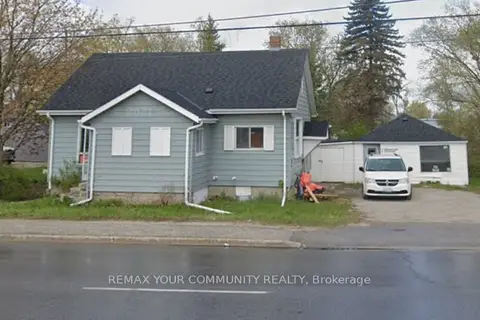
$569,000
Reduced $30,000
3 bd2 ba5 pk1100-1500 ft²
260 The Queensway Road S
Keswick South, Georgina
Detached · MLS® N13523594 · REMAX YOUR COMMUNITY REALTY
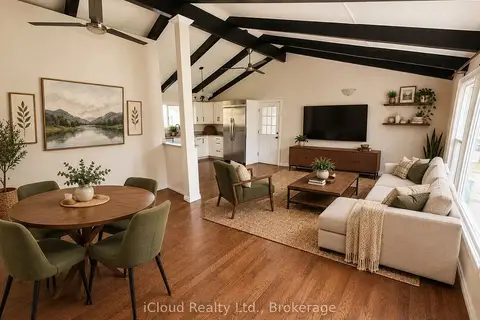
$568,000
2 bd1 ba10 pk1100-1500 ft²
172 Silas Boulevard
Keswick North, Georgina
Detached · MLS® N13860848 · iCloud Realty Ltd.
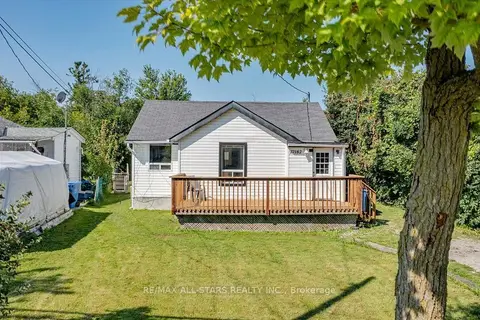
$574,999
3 bd1 ba6 pk700-1100 ft²
27182 Woodbine Avenue
Historic Lakeshore Communities, Georgina
Detached · MLS® N13866014 · RE/MAX ALL-STARS REALTY INC.