328 Lafontaine Road W
Lafontaine, Tiny, L9M 0H1
$320,000
Reduced $55,000 from $375,000
- 3 bedrooms
- 2 bathrooms
- 4 parking
- 1500-2000 sq ft
Listed 61 days ago · MLS® S13695640
About this home
Step back in time with this historic log home, believed to be one of Lafontaine's original homes dating to the mid-1800's. Set on a generous 80ft x 200ft lot and zoned Hamlet Commercial, this property offers character, space and plenty of potential. The home features a solid foundation, spacious upper-level rooms with wide-plank flooring, 3 bedrooms, 2 bathrooms and a large dining area complete with an antique stove. An updated natural gas furnace and municipal water add to the practicality, while two driveways provide convenient parking. Located in the heart of Lafontaine, local shops are within walking distance. More shopping is just a short drive away in Penetanguishene and Midland. Only 90 minutes from the GTA and a short drive to Tiny Township's beautiful beaches on Georgian Bay. This unique property offers an opportunity to restore and personalize a piece of this area's rich history.
Details
- Type
- Detached
- Style
- 1 1/2 Storey
- Age
- 100+ years
- Size
- 1500-2000 sq ft
- Lot
- 80 × 200 ft
- Basement
- Full, Unfinished
- Garage
- None
- Kitchens
- 1
- Property tax
- $2,567 (2026)
- Neighbourhood
- Lafontaine
- Municipality
- Tiny
- Price per sq ft
- $183 (63% below detached houses in Lafontaine, $500)
Interior
- Bedrooms
- 3 above ground
- Bathrooms
- 2 × 3-piece (main)
- Rooms
- 10 above ground
- Family room or den
- No
- Fireplace
- No
- Features
- Primary Bedroom - Main Floor
Heating, cooling and services
- Heating
- Forced Air, Gas
- Water and sewer
- Septic
Building and exterior
- Style
- 1 1/2 Storey
- Exterior
- Stucco (Plaster)
- Roof
- Metal
- Foundation
- Stone
- Age
- 100+
- Faces
- South
- Outdoor
- Deck, Shed
Parking
- Total parking
- 4
Lot
- Size
- 80 × 200 ft
More
- Possession
- flexible
- Nearby
- Park, Place Of Worship, Rec./Commun.Centre, School, Beach, School Bus Route
- Cross street
- Lafontaine Rd and Cedar Point Rd
Rooms
| Room | Level | Size | Features |
|---|---|---|---|
| Kitchen | Main | 3.28 × 2.48 m (10'9" × 8'2") | |
| Dining Room | Main | 6.28 × 5.35 m (20'7" × 17'7") | |
| Living Room | Main | 4.94 × 3.88 m (16'2" × 12'9") | |
| Bedroom | Main | 4.23 × 3.88 m (13'11" × 12'9") | |
| Bathroom | Main | 2.77 × 2.31 m (9'1" × 7'7") | 3 Pc Ensuite |
| Bathroom | Main | 3.87 × 1.24 m (12'8" × 4'1") | 3 Pc Bath |
| Laundry | Main | 2.77 × 1.82 m (9'1" × 6') | |
| Sitting | Second | 5.12 × 4.8 m (16'10" × 15'9") | |
| Bedroom | Second | 4.8 × 2.71 m (15'9" × 8'11") | |
| Bedroom | Second | 9.33 × 5.71 m (30'7" × 18'9") |
Listed by Royal LePage In Touch Realty.
Listing information provided by PropTx Innovations Inc. and TRREB; deemed reliable but not guaranteed accurate by PropTx.
Similar homes nearby
See more in Tiny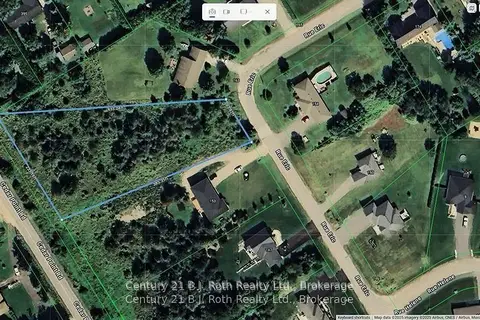
$324,900
0 bd0 ba< 700 ft²
Lot 6 Rue Eric Street
Lafontaine, Tiny
Vacant Land · MLS® S13027894 · Century 21 B.J. Roth Realty Ltd.
$317,000
0 bd0 ba
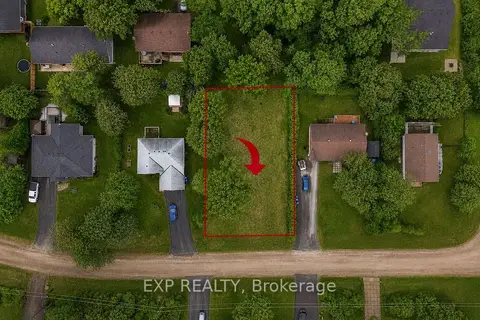
98 Rue Vanier Road
Rural Tiny, Tiny
Vacant Land · MLS® S13426494 · EXP REALTY
$324,900
0 bd0 ba
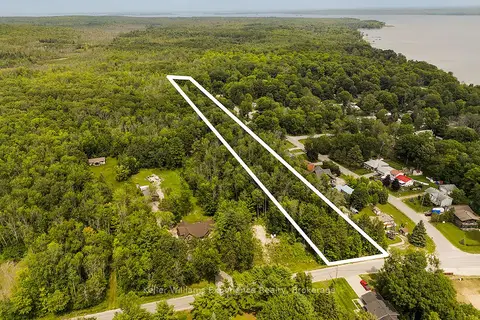
264 PEEK-A-BOO Trail
Rural Tiny, Tiny
Vacant Land · MLS® S13733052 · Keller Williams Experience Realty
$325,000
0 bd0 ba
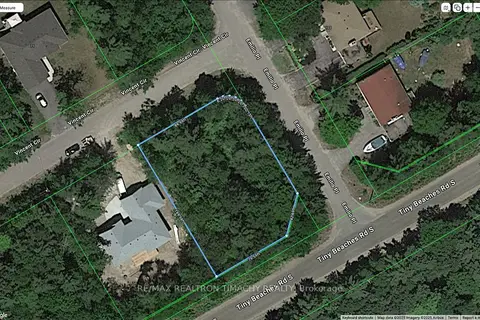
Lot 89 Vincent Circle
Rural Tiny, Tiny
Vacant Land · MLS® S13031050 · RE/MAX REALTRON TIMACHY REALTY
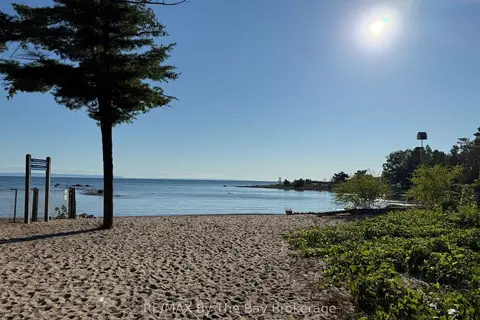
$315,000
0 bd0 ba
909 17 Concession
Rural Tiny, Tiny
Vacant Land · MLS® S13417708 · RE/MAX By The Bay Brokerage
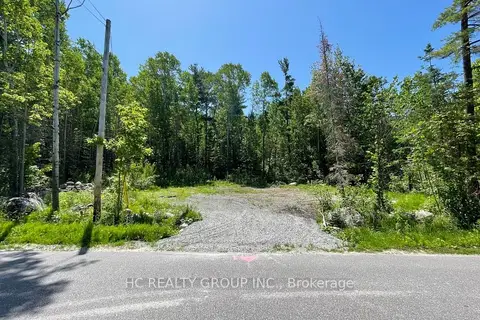
$300,000
0 bd0 ba
Lt101 Silver Birch Drive
Rural Tiny, Tiny
Vacant Land · MLS® S13221734 · HC REALTY GROUP INC.
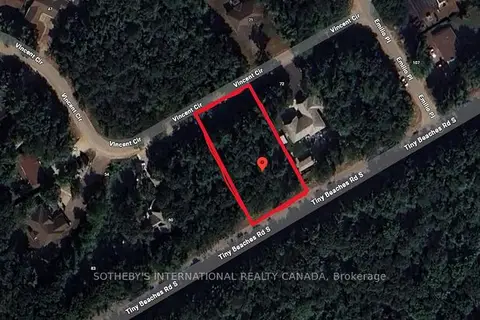
$299,900
0 bd0 ba
87 Vincent Circle
Rural Tiny, Tiny
Vacant Land · MLS® S13048328 · SOTHEBY'S INTERNATIONAL REALTY CANADA
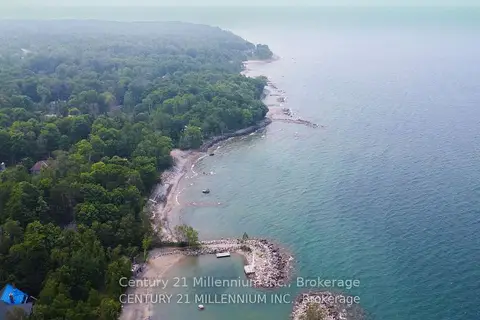
$299,900
0 bd0 ba
1963 Lot 52 Tiny Beaches Road N
Rural Tiny, Tiny
Vacant Land · MLS® S13673102 · Century 21 Millennium Inc.