3257 Monica Drive
Malton, Mississauga, L4T 3E6
$1,199,999
- 5+3 bedrooms
- 4 bathrooms
- 6 parking
- 3000-3500 sq ft
Listed 34 days ago · MLS® W13788726
About this home
A custom built 2 storey duplex completed in 2017, offering over 3,200 sq ft above grade plus a fully finished basement with its own kitchen, three bedrooms, a full bathroom and a separate entrance. The basement layout and separate entrance make it well suited to a rental unit for extra income, or space for extended family.A private elevator services main and second level, and the main floor bedroom with its own 4 piece bathroom allows for true single level living. The double height foyer opens to a custom hardwood staircase, wide plank hardwood floors, pot lights throughout and an open concept kitchen with a gas cooktop, built in oven and custom cabinetry. In total the home offers 5 plus 3 bedrooms and 4 full bathrooms.Outside you will find a powered and insulated backyard workshop, a wood gazebo with a gas hookup, built in deck seating and a wide lot that is 34 by 161 feet and widens toward the rear. The concrete driveway and carport provide 6 total parking spaces.Malton offers quick access to major routes, with Highway 427 close by, Highway 401 a short drive south and Highway 407 a short drive north. Toronto Pearson International Airport is only minutes away. Westwood Square, transit, parks and schools are all close by as well.
Details
- Type
- Detached
- Style
- 2-Storey
- Size
- 3000-3500 sq ft
- Lot
- 34.35 × 161.53 ft
- Basement
- Finished with Walk-Out, Separate Entrance
- Garage
- Attached
- Kitchens
- 2
- Property tax
- $8,377 (2025)
- Neighbourhood
- Malton
- Municipality
- Mississauga
- Price per sq ft
- $369 (45% below detached houses in Malton, $673)
Interior
- Bedrooms
- 5 above ground + 3 below
- Bathrooms
- 1 × 4-piece (main), 1 × 5-piece (second), 1 × 4-piece (second), 1 × 3-piece (basement)
- Kitchens
- 2 (1 below ground)
- Rooms
- 10 above ground + 4 below
- Family room or den
- Yes
- Fireplace
- No
- Features
- Carpet Free, In-Law Capability, Primary Bedroom - Main Floor
Heating, cooling and services
- Heating
- Forced Air, Gas
- Air conditioning
- Central Air
- Water and sewer
- Sewer
Building and exterior
- Style
- 2-Storey
- Exterior
- Stucco (Plaster)
- Roof
- Asphalt Shingle
- Faces
- North
- Outdoor
- Deck, Landscape Lighting, Patio, Fence - Full, Workshop
Parking
- Garage spaces
- 1
- Total parking
- 6
- Driveway and parking
- Private Double
Lot
- Size
- 34.35 × 161.53 ft (irregular)
More
- Possession
- Flexible
- Nearby
- Public Transit, School, School Bus Route
- Cross street
- Goreway/Brandon Gate
Rooms
| Room | Level | Size | Features |
|---|---|---|---|
| Living Room | Main | 4.5 × 5.13 m (14'9" × 16'10") | Large Window, Elevator, Marble Floor |
| Dining Room | Main | 3.35 × 5.13 m (11' × 16'10") | Marble Floor, Combined w/Living |
| Family Room | Main | 6.75 × 5.13 m (22'2" × 16'10") | Combined w/Kitchen, Hardwood Floor, W/O To Deck |
| Bedroom | Main | 4.6 × 4.03 m (15'1" × 13'3") | Large Window, Large Closet, Hardwood Floor |
| Primary Bedroom | Second | 3.96 × 5.31 m (13' × 17'5") | Hardwood Floor, 5 Pc Ensuite, W/O To Balcony |
| Bedroom | Second | 4.61 × 3.96 m (15'1" × 13') | Large Closet, W/O To Balcony, Hardwood Floor |
| Bedroom | Second | 3.35 × 3.48 m (11' × 11'5") | Closet, Hardwood Floor, Large Window |
| Bedroom | Second | 3.48 × 2.37 m (11'5" × 7'9") | Hardwood Floor, Closet, Window |
| Kitchen | Main | 3.25 × 4.03 m (10'8" × 13'3") | Stainless Steel Appl, Open Concept, Centre Island |
History of this address
5 earlier listings at this address, with sold and leased prices. Create a free account or sign in to see them.
Location
Location is approximate. See nearby homes on the map
Recent sales nearby
See what similar homes within 1 km sold for in the last year. Create a free account or sign in to see them.
The neighbourhood
Getting around Car-dependent
- 🚆 Bramalea GO Station4.6 km
Within a 10-minute walk: no grocery stores, 0 cafés and restaurants, 2 parks. Nearest park: Northwood Park (750 m).
Schools nearby
Elementary
- Brandon Gate Public School
EQAO: Gr 3 reading 77%, math 61%10 min walk - St. Raphael School Catholic
EQAO: Gr 6 reading 83%, math 31%14 min walk - Holy Cross School Catholic
EQAO: Gr 6 reading 73%, math 30%15 min walk - Corliss Public School
EQAO: Gr 3 reading 68%, math 36%16 min walk
Secondary
- St. Gabriel Adult Learning Centre Catholic7 min walk
- Lincoln M. Alexander Secondary School
EQAO: Gr 9 math 37%, literacy test 80%12 min walk - Ascension of Our Lord Secondary School Catholic
EQAO: Gr 9 math 40%, literacy test 69%13 min walk
EQAO: share of students meeting the provincial standard (2024–25). Ontario average: Gr 6 reading 86%, math 51%; Gr 9 math 55%; literacy test 83%.
Closest schools, not school zones. Check which school serves this address with the school board before relying on it.
Who lives here postal area L4T
- Owners / renters
- 60% / 40%
- Median household income
- $84,000
- Average age
- 38
- Children under 15
- 16%
- Homes
- 22% detached, 11% high-rise
- Commute by transit
- 21%
- Population
- 38,182
Languages spoken most at home besides English: Punjabi (Panjabi) 18.6%, Urdu 3%, Hindi 2.5%, Gujarati 2.4%.
Flood and conservation No mapped hazard
Not inside a mapped flood plain or regulated area.
Screening maps only. Ask the conservation authority for a property inquiry before relying on this.
Safety
Crime Severity Index for Peel Region (Mississauga/Brampton) police: 59 vs 57 for Ontario (2025).
Police-reported figures for the whole police service area, not this street. Rates use the area’s resident population.
Development nearby
-
5 KENVIEW BLVD · 400 mSite Plan Approval · Site Plan Approved · applied 2021Limited Site Plan
Rezoning, site plan, subdivision and condominium applications filed with the city.
Distances are approximate. Places © OpenStreetMap contributors. Neighbourhood figures: Statistics Canada, 2021 Census. School results: EQAO via Ontario Data Catalogue (Open Government Licence – Ontario). Crime Severity Index: Statistics Canada. Planning applications: City of Brampton open data.
Living here
Commute
To Union Station (downtown Toronto): 23 km. Transit times · Driving times
Noise 1 source nearby
- 🚆 Rail line (Halton Subdivision)50 m
Distances from the map, not noise measurements. Visit at rush hour to judge for yourself.
Internet High-speed
50/10 Mbps or faster available here by cable, fibre or DSL (the federal high-speed target).
From the federal broadband map. Check exact speeds and providers for the address.
Short-term rentals
Only in your principal residence, with a City licence: not allowed in investment properties. Up to 180 nights a year, no more than 30 in a row.
Roads, rail, airports and planned stations © OpenStreetMap contributors. Internet: Innovation, Science and Economic Development Canada, National Broadband Data.
Listed by EXP REALTY.
Listing information provided by PropTx Innovations Inc. and TRREB; deemed reliable but not guaranteed accurate by PropTx.
Similar homes nearby
See more in Mississauga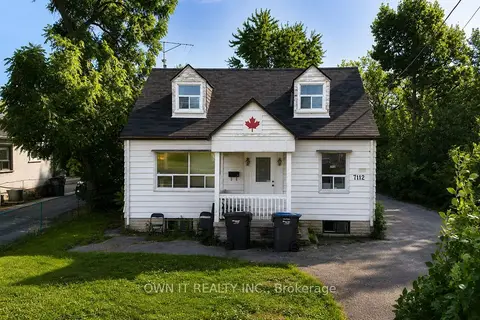
$1,200,000
3+3 bd3 ba4 pk1500-2000 ft²
7112 Goreway Drive
Malton, Mississauga
Duplex · MLS® W13708790 · OWN IT REALTY INC.
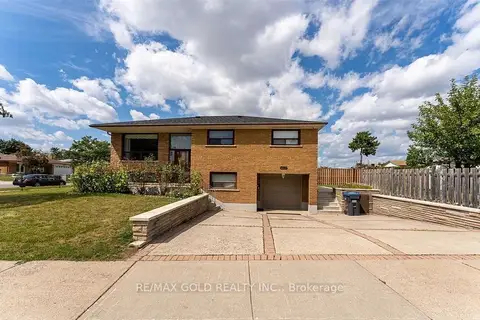
$1,199,000
3+2 bd2 ba4 pk1100-1500 ft²
7305 Redstone Road
Malton, Mississauga
Detached · MLS® W13546628 · RE/MAX GOLD REALTY INC.
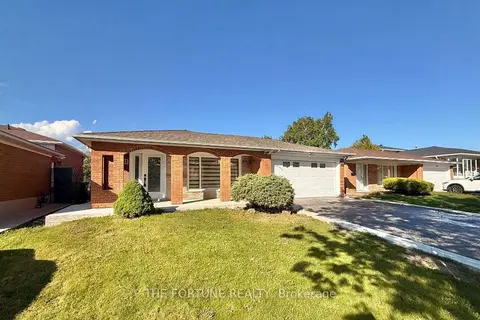
$1,249,000
3+1 bd4 ba6 pk1100-1500 ft²
7461 Netherwood Road
Malton, Mississauga
Detached · MLS® W13507826 · THE FORTUNE REALTY
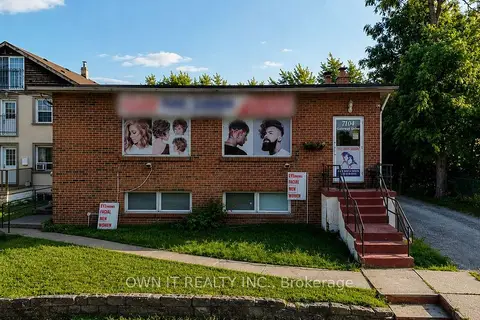
$1,300,000
3+2 bd4 ba4 pk1500-2000 ft²
7104 Goreway Drive
Malton, Mississauga
Other · MLS® W13708788 · OWN IT REALTY INC.
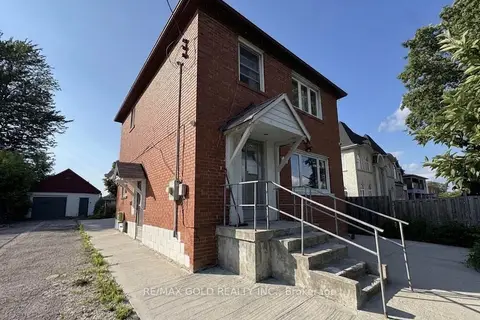
$1,050,000
4+2 bd3 ba10 pk1500-2000 ft²
15 Scarboro Street
Malton, Mississauga
Detached · MLS® W13710742 · RE/MAX GOLD REALTY INC.
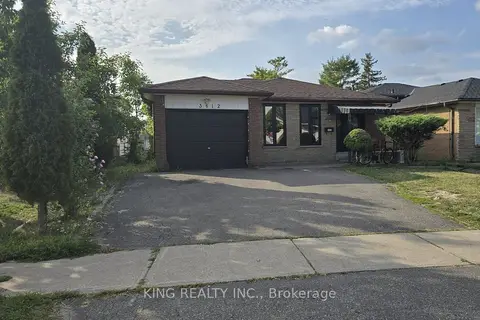
$999,000
3+3 bd3 ba4 pk1100-1500 ft²
3412 Monica Drive
Malton, Mississauga
Detached · MLS® W13750122 · KING REALTY INC.
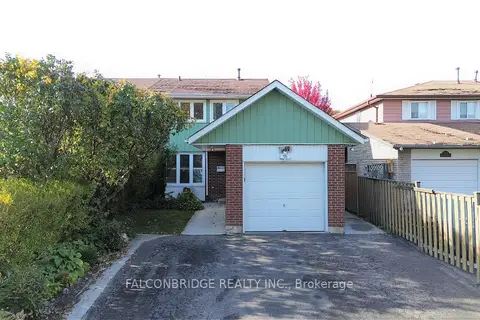
$999,000
3 bd2 ba3 pk3500-5000 ft²
7512 Wildfern Drive
Malton, Mississauga
Semi-Detached · MLS® W13846138 · FALCONBRIDGE REALTY INC.
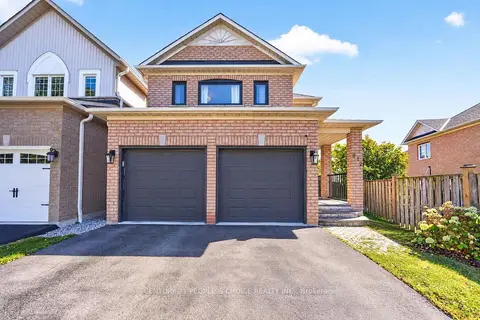
$1,199,999
3 bd3 ba6 pk1500-2000 ft²
812 Knotty Pine Grove
Meadowvale Village, Mississauga
Detached · MLS® W13865762 · CENTURY 21 PEOPLE`S CHOICE REALTY INC.