3253 Sir Johns Homestead S
Erin Mills, Mississauga, L5L 2N7
$1,299,000
- 4+3 bedrooms
- 4 bathrooms
- 6 parking
- 2000-2500 sq ft
Listed 33 days ago · MLS® W13798406
About this home
Rare Opportunity in Sought-After Erin Mills! Spacious 4+3 bedroom, 4-bath detached home on an impressive 50 x 120 ft lot, just minutes' walk to U of T Mississauga (UTM) ! Features a double garage & private double driveway, offering total parking for 6 cars. Huge value-add potential with an approved building permit for a residential second unit in the basement with separate entrance-ideal for extended family or future income potential. Featuring hardwood floors, granite kitchen countertops, S/S appliances, built-in cooktop & range hood, spacious principal rooms, primary bedroom with walk-in closet & 4-pc ensuite, new A/C (2022) and new bathroom vanity (2025), lawn sprinkler system. Enjoy a landscaped backyard with a large deck & gazebo and no direct residential neighbors behind. Prime location close to schools, parks, transit, shopping, highways & everyday amenities. A fantastic opportunity for families, investors &owner-occupiers-don't miss it!
Details
- Type
- Detached
- Style
- 2-Storey
- Age
- 31-50 years
- Size
- 2000-2500 sq ft
- Lot
- 50.08 × 120.16 ft
- Basement
- Finished
- Garage
- Attached
- Kitchens
- 2
- Property tax
- $8,230 (2025)
- Neighbourhood
- Erin Mills
- Municipality
- Mississauga
- Price per sq ft
- $577 (7% below detached houses in Erin Mills, $622)
Interior
- Bedrooms
- 4 above ground + 3 below
- Bathrooms
- 1 × 2-piece (ground), 2 × 4-piece (upper), 1 × 4-piece (basement)
- Kitchens
- 2 (1 below ground)
- Rooms
- 14 above ground
- Family room or den
- Yes
- Fireplace
- Yes
- Features
- Carpet Free
Heating, cooling and services
- Heating
- Forced Air, Gas
- Air conditioning
- Central Air
- Water and sewer
- Sewer
Building and exterior
- Style
- 2-Storey
- Exterior
- Brick
- Age
- 31-50 years
- Faces
- South
Parking
- Garage spaces
- 2
- Total parking
- 6
- Driveway and parking
- Private Double
Lot
- Size
- 50.08 × 120.16 ft
More
- Possession
- TBD
- Nearby
- Fenced Yard, Park, Public Transit, School
- Cross street
- Dundas and Erin Mills
Rooms
| Room | Level | Size | Features |
|---|---|---|---|
| Living Room | Main | 5.27 × 4.44 m (17'3" × 14'7") | Hardwood Floor, Bow Window, Separate Room |
| Family Room | Main | 5.48 × 3.38 m (18' × 11'1") | Hardwood Floor, Fireplace, W/O To Patio |
| Dining Room | Main | 3.38 × 3.34 m (11'1" × 10'11") | Hardwood Floor, Window, Separate Room |
| Kitchen | Main | 3.98 × 3.4 m (13'1" × 11'2") | Tile Floor, Stainless Steel Appl, Backsplash |
| Primary Bedroom | Second | 5.52 × 3.22 m (18'1" × 10'7") | Hardwood Floor, Ensuite Bath, Walk-In Closet(s) |
| Bedroom 2 | Second | 3.37 × 2.76 m (11'1" × 9'1") | Hardwood Floor, Window |
| Bedroom 3 | Second | 3.5 × 3.41 m (11'6" × 11'2") | Hardwood Floor, Window |
| Bedroom 4 | Second | 3.86 × 3.41 m (12'8" × 11'2") | Hardwood Floor, Window |
| Bedroom | Basement | 4.33 × 3.12 m (14'2" × 10'3") | Laminate |
| Bedroom 2 | Basement | 3.26 × 3.06 m (10'8" × 10') | Laminate |
| Office | Basement | 3.29 × 3.25 m (10'10" × 10'8") | Laminate |
Living here
Short-term rentals
Only in your principal residence, with a City licence: not allowed in investment properties. Up to 180 nights a year, no more than 30 in a row.
Listed by KW Living Realty.
Listing information provided by PropTx Innovations Inc. and TRREB; deemed reliable but not guaranteed accurate by PropTx.
Similar homes nearby
See more in Mississauga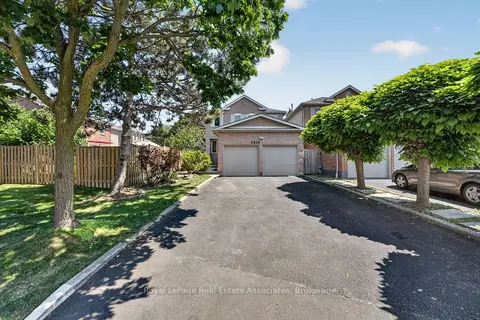
$1,299,900
Reduced $50,000
4+1 bd4 ba6 pk2000-2500 ft²
3346 Chartrand Crescent
Erin Mills, Mississauga
Detached · MLS® W13566320 · Royal LePage Real Estate Associates
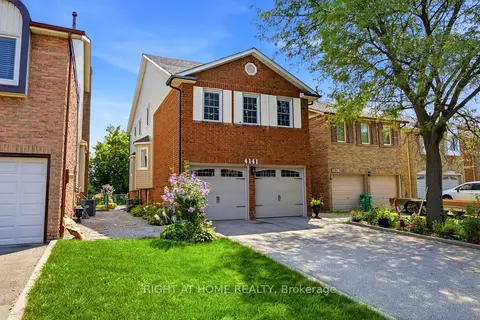
$1,299,998
3+1 bd4 ba6 pk2000-2500 ft²
4141 Trellis Crescent
Erin Mills, Mississauga
Link · MLS® W13675222 · RIGHT AT HOME REALTY
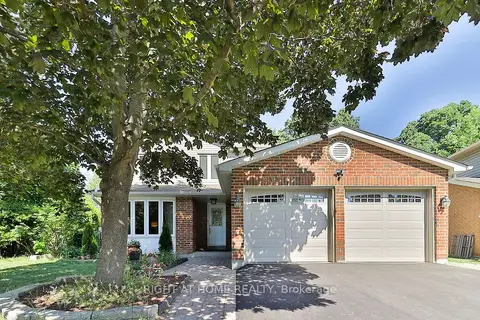
$1,295,000
4 bd3 ba6 pk1500-2000 ft²
2932 Remea Court
Erin Mills, Mississauga
Detached · MLS® W13750874 · RIGHT AT HOME REALTY
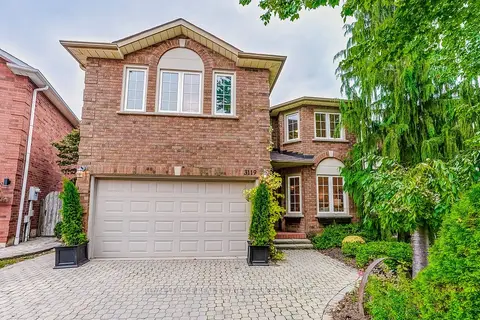
$1,289,900
4+1 bd5 ba4 pk2000-2500 ft²
3119 Dover Crescent
Erin Mills, Mississauga
Detached · MLS® W14086376 · ROYAL LEPAGE REAL ESTATE SERVICES LTD.
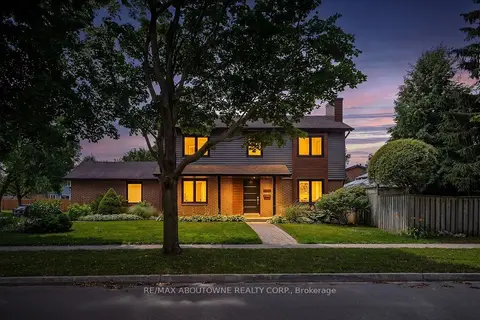
$1,259,900
3 bd3 ba4 pk1100-1500 ft²
3985 Taffey Crescent
Erin Mills, Mississauga
Detached · MLS® W13790180 · RE/MAX ABOUTOWNE REALTY CORP.
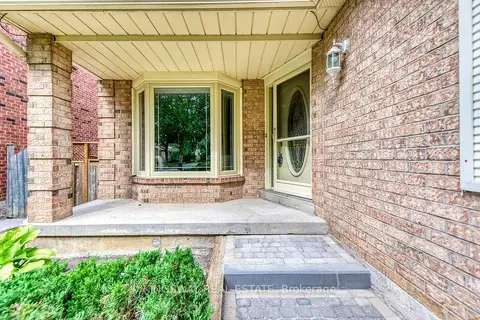
$1,339,000
4+2 bd4 ba4 pk2500-3000 ft²
3603 Kelso Crescent
Erin Mills, Mississauga
Detached · MLS® W14089468 · KINGSWAY REAL ESTATE
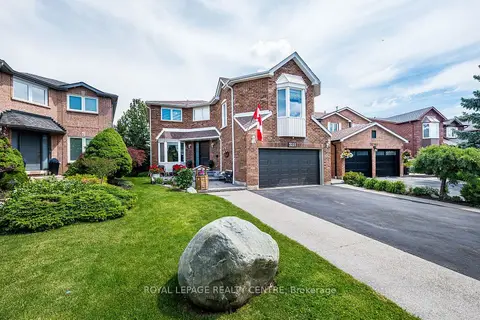
$1,349,500
Reduced $50,499
4+2 bd4 ba4 pk2500-3000 ft²
3211 Dovetail Mews
Erin Mills, Mississauga
Detached · MLS® W13795550 · ROYAL LEPAGE REALTY CENTRE
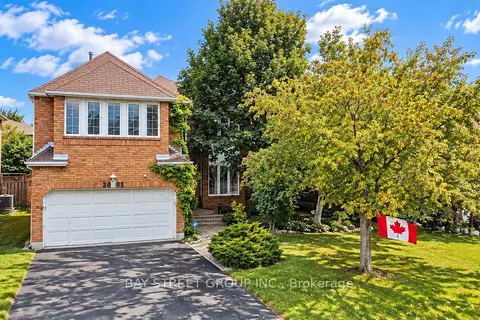
$1,350,000
4+1 bd4 ba6 pk2500-3000 ft²
3095 Cascade Court
Erin Mills, Mississauga
Detached · MLS® W13760476 · BAY STREET GROUP INC.