323 E Richmond Street 1009
Moss Park, Toronto, M5A 4R3
$749,000
- 2+1 bedrooms
- 2 bathrooms
- 1 parking
- 800-899 sq ft
Listed 25 days ago · MLS® C13826574
About this home
Welcome to The Richmond, crafted by one of Toronto's finest builders, Tridel!This stunning 2-bedroom + den, 2-bathroom condo offers close to 900sq. ft. of well-designed living space, with a spacious den that can easily function as a third bedroom, home office, or flex space.Enjoy an inviting walkout balcony, perfect for morning coffee or unwinding after a long day. The unit features stainless steel appliances, including a stove, refrigerator, and dishwasher.Residents can enjoy an impressive selection of amenities, including a rooftop patio/Garden with breathtaking views, indoor basketball court, and much more.Adding exceptional value and convenience, the maintenance fee includes hydro, heat, air conditioning, and water, making everyday living comfortable and worry-free.Ideally located steps from public transit, with easy access to downtown Toronto and the Financial District, this is an excellent opportunity to enjoy convenient urban living in a well-maintained Tridel building.Don't miss this fantastic opportunity at this great value !
Details
- Type
- Condo Apartment
- Style
- Apartment
- Age
- 16-30 years
- Size
- 800-899 sq ft
- Basement
- None
- Garage
- Underground
- Kitchens
- 1
- Property tax
- $3,401 (2025)
- Maintenance fee
- $838/month
- Neighbourhood
- Moss Park
- Municipality
- Toronto C08
- Price per sq ft
- $882 (about the same as condo apartments in Moss Park)
- Fee per sq ft
- $0.99/month (Toronto median $0.92)
Interior
- Bedrooms
- 2 above ground + 1 below
- Bathrooms
- 1 × 3-piece, 1 × 4-piece
- Rooms
- 6 above ground
- Family room or den
- No
- Fireplace
- No
- Laundry
- Ensuite
- Features
- Carpet Free
Heating, cooling and services
- Heating
- Forced Air, Gas
- Air conditioning
- Central Air
Building and exterior
- Style
- Apartment
- Exterior
- Concrete Block
- Age
- 16-30 years
Parking
- Garage spaces
- 1
- Total parking
- 1
Condo
- Monthly fee
- $838
- Fee includes
- Heat Included, Hydro Included, Water Included, CAC Included, Common Elements Included, Building Insurance Included, Parking Included
- Amenities
- Concierge, Elevator, Game Room, Gym, Rooftop Deck/Garden, Party Room/Meeting Room
- Balcony
- Open
- Exposure
- South
- View
- Downtown
- Pets
- Yes-with Restrictions
- Property manager
- Del Property Management
More
- Possession
- Immediate
- Cross street
- Richmond & Sherbourne
Rooms
| Room | Level | Size | Features |
|---|---|---|---|
| Kitchen | Flat | 2.6 × 3.04 m (8'6" × 10') | Tile Floor, Open Concept, Breakfast Bar |
| Primary Bedroom | Flat | 4.55 × 3.04 m (14'11" × 10') | Laminate, 4 Pc Ensuite, B/I Closet |
| Bedroom 2 | Flat | 3.13 × 2.5 m (10'3" × 8'2") | Laminate, Double Closet |
| Den | Flat | 2.45 × 3.79 m (8' × 12'5") | Laminate |
| Dining Room | Flat | 2.93 × 3.2 m (9'7" × 10'6") | Laminate, Open Concept |
| Bathroom | Flat | 1.49 × 2.55 m (4'11" × 8'4") | Tile Floor, 3 Pc Bath |
| Bathroom | Flat | 1.58 × 2.52 m (5'2" × 8'3") | Tile Floor, 4 Pc Ensuite |
History of this address
2 earlier listings at this address, with sold and leased prices. Create a free account or sign in to see them.
Living here
Short-term rentals
Only in your principal residence (where you live). The entire home can be rented up to 180 nights a year; renting up to 3 bedrooms while you live there has no limit. Hosts register with the City and collect the 6% accommodation tax.
Listed by RE/MAX PRIME PROPERTIES.
Listing information provided by PropTx Innovations Inc. and TRREB; deemed reliable but not guaranteed accurate by PropTx.
Similar homes nearby
See more in Toronto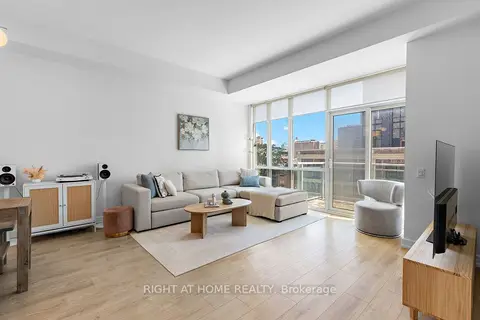
$749,000
2 bd1 ba1 pk800-899 ft²
116 George Street N505
Moss Park, Toronto
Condo Apartment · MLS® C13817354 · RIGHT AT HOME REALTY
 New
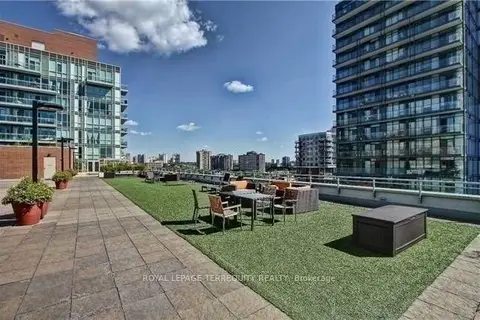
$749,900
2 bd1 ba1 pk800-899 ft²
116 George Street 405
Moss Park, Toronto
Condo Apartment · MLS® C14092798 · ROYAL LEPAGE TERREQUITY REALTY
$739,000
1+1 bd1 ba1 pk700-799 ft²
318 King Street E 1313
Moss Park, Toronto
Condo Apartment · MLS® C13869040 · BEST UNION REALTY INC.
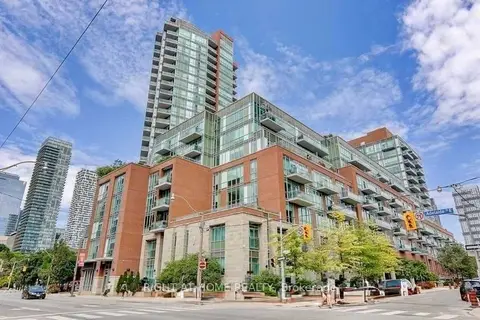
$759,000
2 bd2 ba1 pk800-899 ft²
112 George Street S 828
Moss Park, Toronto
Condo Apartment · MLS® C13872504 · RIGHT AT HOME REALTY
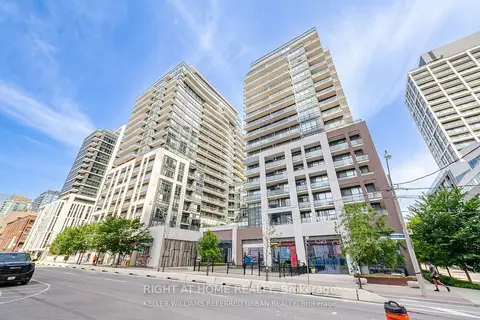
$759,888
2 bd2 ba1 pk700-799 ft²
460 Adelaide Street E 632
Moss Park, Toronto
Common Element Condo · MLS® C13719996 · RIGHT AT HOME REALTY
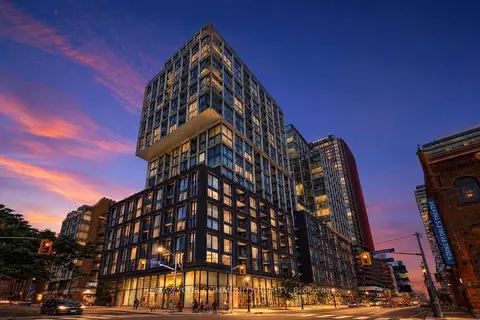
$729,900
2 bd1 ba1 pk700-799 ft²
158 Front Street E 618
Moss Park, Toronto
Condo Apartment · MLS® C13607334 · REMAX YOUR COMMUNITY REALTY
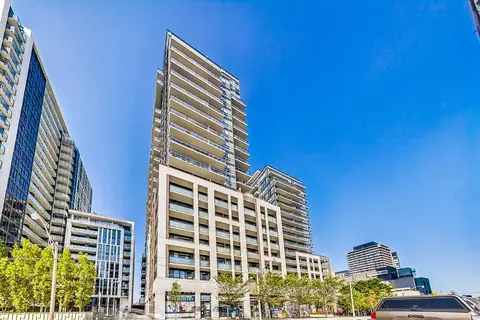
$778,000
2 bd2 ba1 pk700-799 ft²
460 Adelaide Street E 1122
Moss Park, Toronto
Condo Apartment · MLS® C14084698 · SOTHEBY'S INTERNATIONAL REALTY CANADA
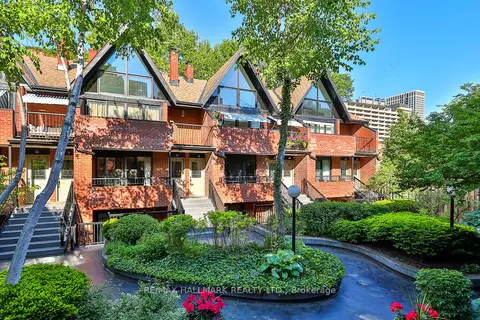
$779,000
3+1 bd2 ba1 pk1200-1399 ft²
17 Pembroke Street 21
Moss Park, Toronto
Condo Townhouse · MLS® C13714024 · RE/MAX HALLMARK REALTY LTD.