3220 William Coltson Ave Avenue E 302
1010 - JM Joshua Meadows, Oakville, L6H 7X9 · More in this building
$429,000
- 1 bedrooms
- 1 bathrooms
- 1 parking
- 600-699 sq ft
Listed 47 days ago · MLS® W13743238
About this home
Welcome to this luxurious newly built condo in one of Oakville's most sought-after communities! Spacious one bedroom, 9 feet ceiling, 1 bathroom with upgraded shower(wall tile and glass door), 1 parking spot, locker, Kitchen with stainless steel appliances, backsplash & granite countertop, laminating flooring throughout, living room with patio door walking out to 95 sqft of balcony terrace. The building offers advanced amenities, including concierge, 24/7 security, remote control of the unit through state-of-art home technology ONE, Access to fitness centre, party room, entertainment lounge, roof top terrace, and pet wash station located on ground floor. Walking distance to grocery stores, retail stores, LCBO, restaurants, parks, and shopping areas. Close to Oakville Trafalgar Memorial Hospital, Go Bus station, and Hwy407/401/403/QEW, 7 minutes drive to Sheridan College and 15 minutes drive to UTM Campus.
Details
- Type
- Condo Apartment
- Style
- Apartment
- Age
- 0-5 years
- Size
- 600-699 sq ft
- Basement
- None
- Garage
- Underground
- Kitchens
- 1
- Property tax
- $2,600 (2026)
- Maintenance fee
- $536/month
- Neighbourhood
- 1010 - JM Joshua Meadows
- Municipality
- Oakville
- Price per sq ft
- $661 (15% below condo apartments in 1010 - JM Joshua Meadows, $781)
- Fee per sq ft
- $0.82/month (Oakville median $0.83)
Interior
- Bedrooms
- 1 above ground
- Bathrooms
- 1 × 3-piece (main)
- Rooms
- 4 above ground
- Family room or den
- No
- Fireplace
- No
- Laundry
- Ensuite, In Area, In-Suite Laundry
- Features
- Separate Hydro Meter, Accessory Apartment
Heating, cooling and services
- Heating
- Forced Air, Gas
- Air conditioning
- Central Air
Building and exterior
- Style
- Apartment
- Exterior
- Concrete, Stone
- Foundation
- Concrete, Concrete Block, Poured Concrete
- Age
- 0-5 years
Parking
- Garage spaces
- 1
- Total parking
- 1
- Driveway and parking
- Mutual, Underground
Condo
- Monthly fee
- $536
- Fee includes
- Heat Included, Common Elements Included, Building Insurance Included, Parking Included, CAC Included
- Amenities
- Concierge, Exercise Room, Visitor Parking, Rooftop Deck/Garden, Party Room/Meeting Room
- Locker
- Exclusive
- Balcony
- Enclosed
- Exposure
- East
- View
- Clear
- Pets
- Yes-with Restrictions
- Security
- Carbon Monoxide Detectors, Concierge/Security
- Property manager
- Melbourne Property Management
More
- Possession
- 60-89 days
- Nearby
- Clear View, Hospital, Park, Public Transit, School, School Bus Route
- Cross street
- Trafalgar Road & Dundas Street
Rooms
| Room | Level | Size | Features |
|---|---|---|---|
| Living Room | Main | 4.72 × 3.35 m (15'6" × 11') | W/O To Terrace, Laminate, Combined w/Dining |
| Dining Room | Main | 4.72 × 3.35 m (15'6" × 11') | Combined w/Dining, Laminate, Open Concept |
| Kitchen | Main | 3.2 × 2.69 m (10'6" × 8'10") | Granite Counters, Laminate, Stainless Steel Appl |
| Bedroom | Main | 3.45 × 3.05 m (11'4" × 10') | Laminate, Closet |
History of this address
7 earlier listings at this address, with sold and leased prices. Create a free account or sign in to see them.
Listed by HC REALTY GROUP INC..
Listing information provided by PropTx Innovations Inc. and TRREB; deemed reliable but not guaranteed accurate by PropTx.
Similar homes nearby
See more in Oakville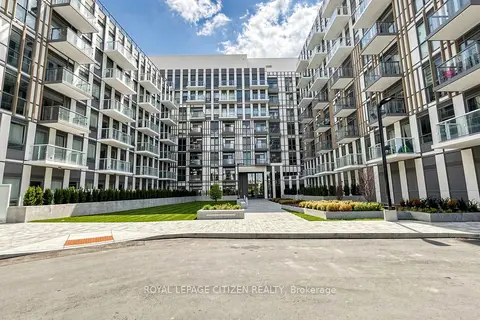
$429,000
1+1 bd1 ba1 pk500-599 ft²
1005 Dundas Street E 631
1010 - JM Joshua Meadows, Oakville
Condo Apartment · MLS® W13765020 · ROYAL LEPAGE CITIZEN REALTY
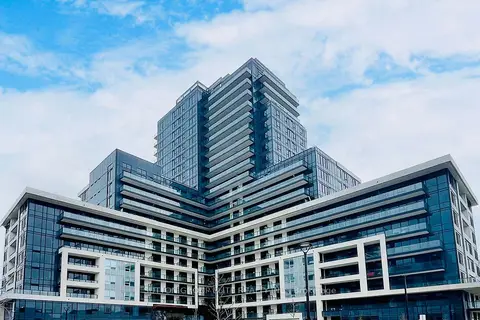
$429,000
1 bd1 ba1 pk500-599 ft²
3220 William Coltson Avenue 710
1010 - JM Joshua Meadows, Oakville
Condo Apartment · MLS® W13860948 · SUTTON GROUP ELITE REALTY INC.
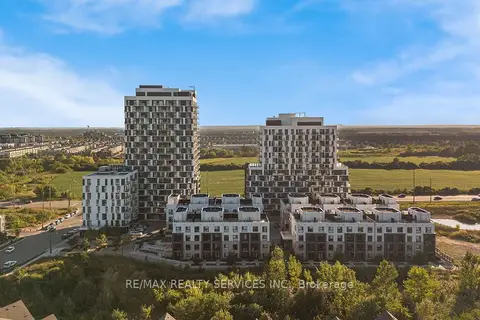
$430,000
1 bd1 ba1 pk500-599 ft²
345 Wheat Boom Drive 1304
1010 - JM Joshua Meadows, Oakville
Condo Apartment · MLS® W13729352 · RE/MAX REALTY SERVICES INC.
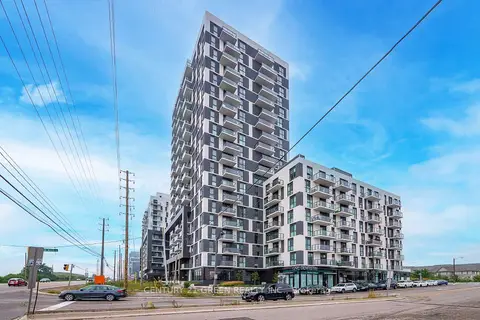
$430,000
Reduced $10,000
1 bd1 ba1 pk600-699 ft²
335 Wheat Boom Drive 1710
1010 - JM Joshua Meadows, Oakville
Condo Apartment · MLS® W13747684 · CENTURY 21 GREEN REALTY INC.
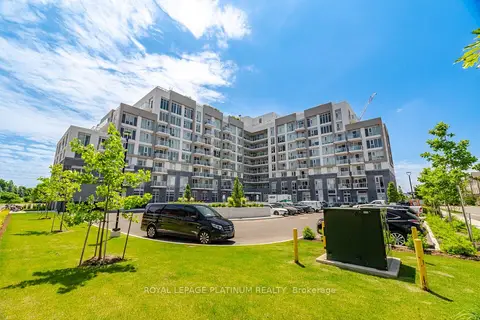
$430,000
1+1 bd1 ba1 pk500-599 ft²
412 Silver Maple Road 311
1010 - JM Joshua Meadows, Oakville
Condo Apartment · MLS® W13803324 · ROYAL LEPAGE PLATINUM REALTY
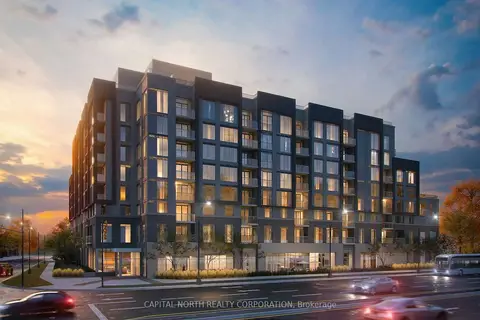
$430,000
1 bd1 ba1 pk500-599 ft²
412 Silver Maple Road 612
1010 - JM Joshua Meadows, Oakville
Condo Apartment · MLS® W13844846 · CAPITAL NORTH REALTY CORPORATION
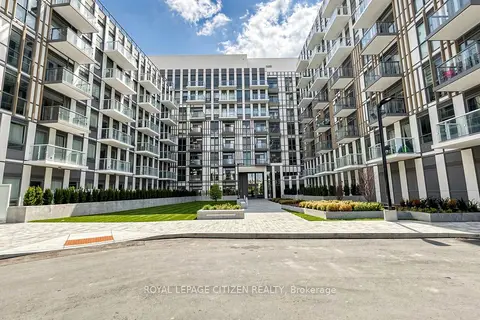
$438,000
1 bd1 ba1 pk500-599 ft²
1005 Dundas Street E 347
1010 - JM Joshua Meadows, Oakville
Condo Apartment · MLS® W13771040 · ROYAL LEPAGE CITIZEN REALTY
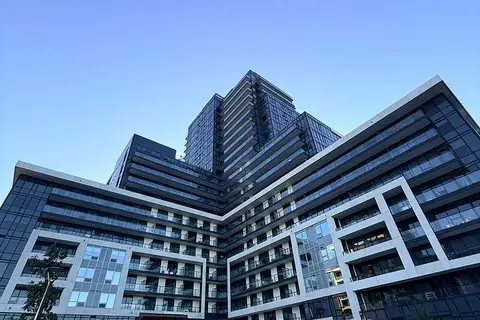
$440,000
Reduced $49,000
1 bd1 ba1 pk600-699 ft²
3220 William Coltson Avenue 1406
1010 - JM Joshua Meadows, Oakville
Condo Apartment · MLS® W13777064 · THE CANADIAN HOME REALTY INC.