3220 WILLIAM COLSTON Avenue 1805
1010 - JM Joshua Meadows, Oakville, L6H 7C2
$449,000
Reduced $30,000 from $479,000
- 1 bedrooms
- 1 bathrooms
- 1 parking
- 500-599 sq ft
Listed 109 days ago · MLS® W13519470
About this home
Welcome to Upper West Side 2 by Branthaven! This newer open-concept suite offers bright, modern & comfort living. A balcony with clear stunning views of the green fields and escarpment. Features include a sleek upgraded kitchen with ample counter and cabinet space, and S/S appliance. Ideal location to access Mississauga, and Highways. Steps to shops, restaurants, schools, groceries, and transit. Enjoy world-class amenities: fitness center, rooftop terrace, concierge & more. A perfect blend of luxury and convenience !
Details
- Type
- Condo Apartment
- Style
- Apartment
- Age
- 0-5 years
- Size
- 500-599 sq ft
- Basement
- None
- Garage
- Underground
- Kitchens
- 1
- Property tax
- $2,404 (2026)
- Maintenance fee
- $477/month
- Neighbourhood
- 1010 - JM Joshua Meadows
- Municipality
- Oakville
- Price per sq ft
- $817 (5% above condo apartments in 1010 - JM Joshua Meadows, $781)
- Fee per sq ft
- $0.87/month (Oakville median $0.83)
Interior
- Bedrooms
- 1 above ground
- Bathrooms
- 1 × 3-piece (main)
- Rooms
- 3 above ground
- Family room or den
- Yes
- Fireplace
- No
- Laundry
- Ensuite
- Features
- Carpet Free
Heating, cooling and services
- Heating
- Forced Air, Gas
- Air conditioning
- Central Air
Building and exterior
- Style
- Apartment
- Exterior
- Brick
- Age
- 0-5 years
Parking
- Garage spaces
- 1
- Total parking
- 1
- Driveway and parking
- Underground
Condo
- Monthly fee
- $477
- Fee includes
- Heat Included, Common Elements Included, Building Insurance Included, Parking Included
- Locker
- Owned
- Balcony
- Terrace
- Exposure
- North East
- View
- Panoramic
- Pets
- Yes-with Restrictions
- Property manager
- Melbourne Property Management
More
- Possession
- 60 days
- Cross street
- Dundas And Trafalgar
Rooms
| Room | Level | Size | Features |
|---|---|---|---|
| Kitchen | Main | 3.23 × 3.23 m (10'7" × 10'7") | Granite Counters, Stainless Steel Appl, Laminate |
| Family Room | Main | 3.35 × 3.05 m (11' × 10') | Laminate, Window, W/O To Balcony |
| Primary Bedroom | Main | 3.05 × 3.38 m (10' × 11'1") | Closet, Window, Laminate |
Listed by GRAND VICTORIA REALTY INC..
Listing information provided by PropTx Innovations Inc. and TRREB; deemed reliable but not guaranteed accurate by PropTx.
Similar homes nearby
See more in Oakville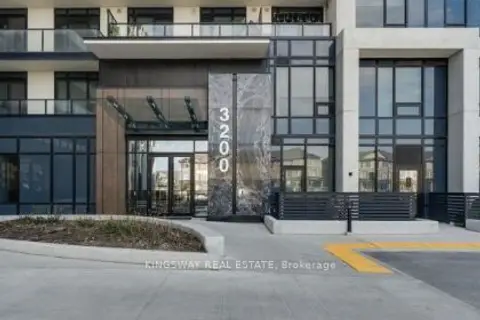
$443,800
1 bd1 ba1 pk500-599 ft²
3200 William Coltson Avenue 318
1010 - JM Joshua Meadows, Oakville
Condo Apartment · MLS® W14088036 · KINGSWAY REAL ESTATE
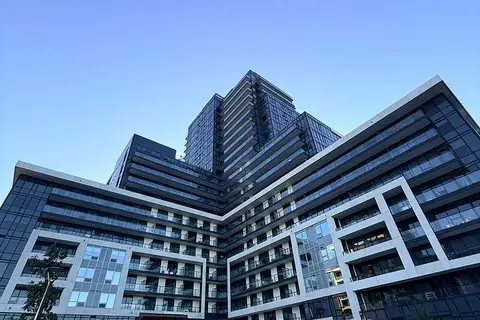
$440,000
Reduced $49,000
1 bd1 ba1 pk600-699 ft²
3220 William Coltson Avenue 1406
1010 - JM Joshua Meadows, Oakville
Condo Apartment · MLS® W13777064 · THE CANADIAN HOME REALTY INC.
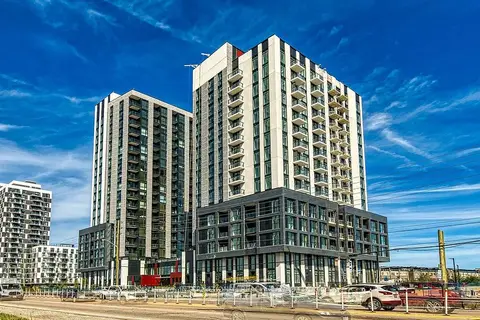
$459,900
Reduced $39,100
1+1 bd1 ba1 pk600-699 ft²
3079 Trafalgar Road 1005
1010 - JM Joshua Meadows, Oakville
Condo Apartment · MLS® W13249772 · SOTHEBY'S INTERNATIONAL REALTY CANADA
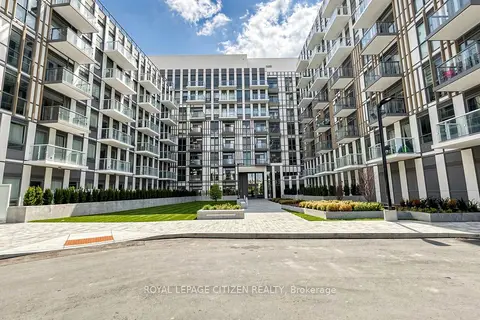
$438,000
1 bd1 ba1 pk500-599 ft²
1005 Dundas Street E 347
1010 - JM Joshua Meadows, Oakville
Condo Apartment · MLS® W13771040 · ROYAL LEPAGE CITIZEN REALTY

$430,000
1 bd1 ba1 pk500-599 ft²
345 Wheat Boom Drive 1304
1010 - JM Joshua Meadows, Oakville
Condo Apartment · MLS® W13729352 · RE/MAX REALTY SERVICES INC.
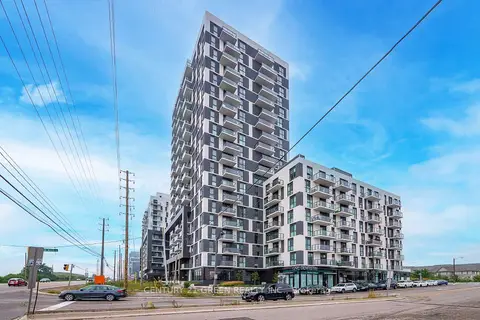
$430,000
Reduced $10,000
1 bd1 ba1 pk600-699 ft²
335 Wheat Boom Drive 1710
1010 - JM Joshua Meadows, Oakville
Condo Apartment · MLS® W13747684 · CENTURY 21 GREEN REALTY INC.
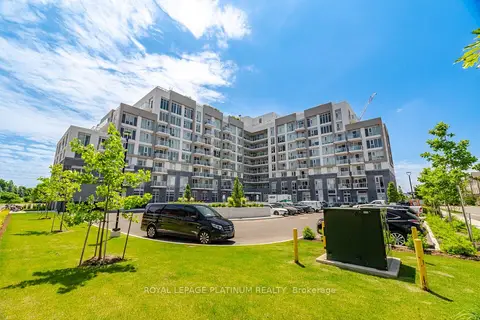
$430,000
1+1 bd1 ba1 pk500-599 ft²
412 Silver Maple Road 311
1010 - JM Joshua Meadows, Oakville
Condo Apartment · MLS® W13803324 · ROYAL LEPAGE PLATINUM REALTY
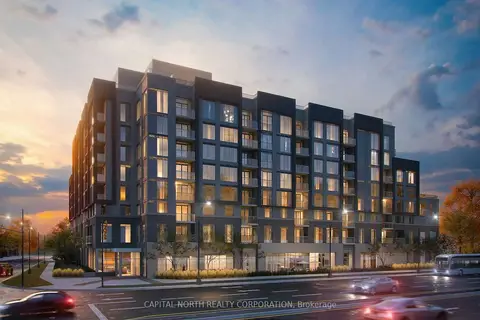
$430,000
1 bd1 ba1 pk500-599 ft²
412 Silver Maple Road 612
1010 - JM Joshua Meadows, Oakville
Condo Apartment · MLS® W13844846 · CAPITAL NORTH REALTY CORPORATION