3211 Cowan Avenue
Rural Innisfil, Innisfil, L9S 2K2
$799,000
- 3+2 bedrooms
- 2 bathrooms
- 8 parking
- 1500-2000 sq ft
Listed today · MLS® N14098300
Open house
- Sunday, October 25 at 6:00 p.m. to 8:00 p.m. Add to calendar
About this home
Welcome to 3211 Cowan Avenue, a beautifully updated raised bungalow tucked away on a quiet, family-friendly cul-de-sac in Innisfil. Set on a large, private lot, this home offers plenty of space inside and out, with many important updates already completed. The bright open-concept main floor brings the kitchen, dining and living areas together. The modern kitchen features a large island, plenty of workspace and updated finishes. The renovated bathroom includes a freestanding tub, glass shower and contemporary finishes. The lower level adds even more usable space and is already largely finished. It includes two bedrooms, a full bathroom with a shower, living space and a kitchen area with upper cabinetry and rough-ins already in place. The major work has been completed, with flooring, lower kitchen cabinetry and appliances remaining to finish the space. It's ideal for a growing or multi-generational family, with future potential for a separate 2-bedroom income suite. Key updates and features include: Modern kitchen with large island, Renovated main bathroom, Finished lower-level bedrooms and full bathroom, Furnace and water heater replaced in 2025, Upgraded attic insulation, Smart thermostat, Water softener and iron filtration system, Drilled well, with no municipal water bill, All equipment owned, with no rental contracts. Outside, the large backyard offers plenty of room for kids, gardening and entertaining. The septic bed is located in the front yard, leaving the backyard open and usable, while the oversized driveway provides parking for up to 8 vehicles. All of this is just minutes from Lake Simcoe beaches, Innisfil Beach Park and Friday Harbour Resort, with convenient access to Hwy 400, the GO Station, shopping, parks and everyday amenities. A well-updated home with a large lot, flexible living space, and most of the major work already done.
Details
- Type
- Detached
- Style
- Bungalow-Raised
- Size
- 1500-2000 sq ft
- Lot
- 60.06 × 250.35 ft
- Basement
- Finished
- Garage
- Attached
- Kitchens
- 1
- Property tax
- $4,012 (2025)
- Neighbourhood
- Rural Innisfil
- Municipality
- Innisfil
- Price per sq ft
- $457 (11% below detached houses in Rural Innisfil, $514)
Interior
- Bedrooms
- 3 above ground + 2 below
- Bathrooms
- 1 × 4-piece (main), 1 × 3-piece (lower)
- Rooms
- 7 above ground + 5 below
- Family room or den
- No
- Fireplace
- Natural Gas
- Features
- Carpet Free, In-Law Capability, Primary Bedroom - Main Floor, Storage, Upgraded Insulation, Water Heater Owned, Water Softener, Water Treatment
Heating, cooling and services
- Heating
- Forced Air, Gas
- Air conditioning
- Central Air
- Water and sewer
- Septic
Building and exterior
- Style
- Bungalow-Raised
- Exterior
- Vinyl Siding
- Roof
- Asphalt Shingle
- Foundation
- Concrete
- Faces
- East
Parking
- Garage spaces
- 1
- Total parking
- 8
Lot
- Size
- 60.06 × 250.35 ft
More
- Possession
- TBD
- Cross street
- Mapleview Dr E/25th Sd Rd
Rooms
| Room | Level | Size | Features |
|---|---|---|---|
| Kitchen | Main | 3.2 × 4.57 m (10'6" × 15') | Quartz Counter, Combined w/Dining, Vinyl Floor |
| Dining Room | Main | 3.2 × 2.56 m (10'6" × 8'5") | Vinyl Floor, Combined w/Kitchen |
| Living Room | Main | 3.91 × 6.7 m (12'10" × 22') | Vinyl Floor, Open Concept |
| Primary Bedroom | Main | 3.99 × 2.86 m (13'1" × 9'5") | Vinyl Floor |
| Bedroom 2 | Main | 2.86 × 3.1 m (9'5" × 10'2") | |
| Bedroom 3 | Main | 3.07 × 3.93 m (10'1" × 12'11") | |
| Bathroom | Main | 3.07 × 2.38 m (10'1" × 7'10") | Soaking Tub, 4 Pc Bath, Separate Shower |
| Family Room | Basement | 4.45 × 6.13 m (14'7" × 20'1") | |
| Bedroom | Basement | 3.55 × 4.78 m (11'8" × 15'8") | |
| Bedroom 2 | Basement | 2.46 × 5.21 m (8'1" × 17'1") | |
| Kitchen | Basement | 3.08 × 4.78 m (10'1" × 15'8") |
History of this address
3 earlier listings at this address, with sold and leased prices. Create a free account or sign in to see them.
Location
Location is approximate. See nearby homes on the map
Recent sales nearby
See what similar homes within 1 km sold for in the last year. Create a free account or sign in to see them.
The neighbourhood
Getting around Car-dependent
- 🚆 Barrie South GO6.4 km
Within a 10-minute walk: no grocery stores, 0 cafés and restaurants, 0 parks.
Who lives here postal area L9S
- Owners / renters
- 86% / 14%
- Median household income
- $100,000
- Average age
- 41
- Children under 15
- 18%
- Homes
- 89% detached, 2% high-rise
- Commute by transit
- 1%
- Population
- 33,434
Languages spoken most at home besides English: Russian 1.7%, Spanish 1%, Portuguese 0.7%, Italian 0.5%.
Flood and conservation No mapped hazard
Not inside a mapped flood plain or regulated area.
Screening maps only. Ask the conservation authority for a property inquiry before relying on this.
Safety
Crime Severity Index for South Simcoe (Innisfil) police: 32 vs 57 for Ontario (2025).
Police-reported figures for the whole police service area, not this street. Rates use the area’s resident population.
Distances are approximate. Places © OpenStreetMap contributors. Neighbourhood figures: Statistics Canada, 2021 Census. Crime Severity Index: Statistics Canada.
Living here
Commute
To Union Station (downtown Toronto): 81 km. Transit times · Driving times
Noise Nothing major nearby
No highway within 500 m, rail line within 300 m, or airport flight path nearby.
Distances from the map, not noise measurements. Visit at rush hour to judge for yourself.
Internet High-speed
50/10 Mbps or faster available here by cable, fibre or DSL (the federal high-speed target).
From the federal broadband map. Check exact speeds and providers for the address.
Roads, rail, airports and planned stations © OpenStreetMap contributors. Internet: Innovation, Science and Economic Development Canada, National Broadband Data.
Listed by COLDWELL BANKER THE REAL ESTATE CENTRE.
Listing information provided by PropTx Innovations Inc. and TRREB; deemed reliable but not guaranteed accurate by PropTx.
Similar homes nearby
See more in Innisfil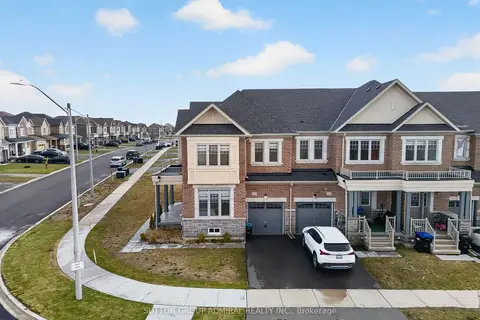
$799,000
4 bd3 ba2 pk2000-2500 ft²
2237 Grainger Loop
Rural Innisfil, Innisfil
Att/Row/Townhouse · MLS® N13767636 · SUTTON GROUP-ADMIRAL REALTY INC.
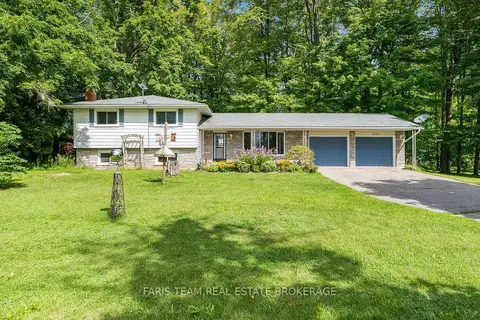
$799,000
4 bd2 ba9 pk1100-1500 ft²
3114 Innisfil Beach Road
Rural Innisfil, Innisfil
Detached · MLS® N13842930 · FARIS TEAM REAL ESTATE BROKERAGE
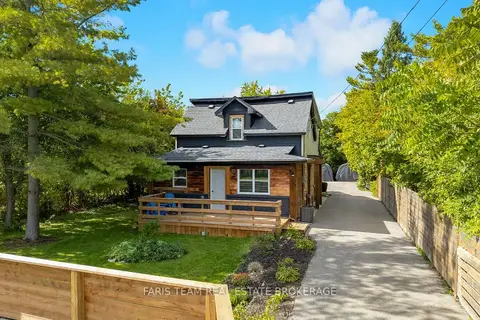
$799,900
4 bd3 ba10 pk1500-2000 ft²
1020 Ewart Street
Rural Innisfil, Innisfil
Detached · MLS® N13865722 · FARIS TEAM REAL ESTATE BROKERAGE
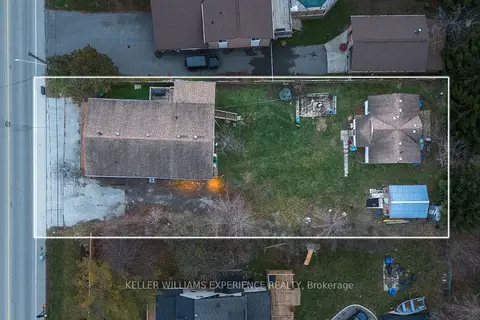
$799,999
5+2 bd4 ba10 pk2500-3000 ft²
1024 Ewart Street
Rural Innisfil, Innisfil
Store W Apt/Office · MLS® N13053244 · KELLER WILLIAMS EXPERIENCE REALTY
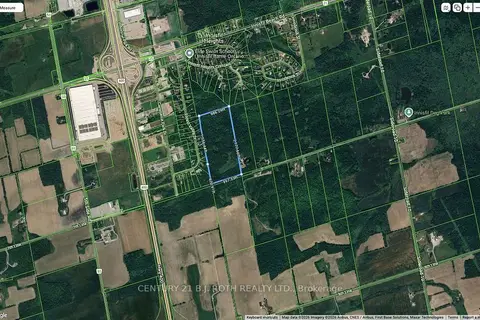
$800,000
0 bd0 ba
PT S 1/2 LT 8 7 Concession
Rural Innisfil, Innisfil
Vacant Land · MLS® N13784054 · CENTURY 21 B.J. ROTH REALTY LTD.
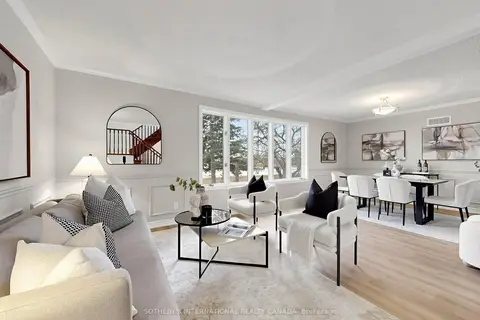
$788,800
3 bd2 ba8 pk1500-2000 ft²
3520 Highway 89
Rural Innisfil, Innisfil
Detached · MLS® N13876472 · SOTHEBY'S INTERNATIONAL REALTY CANADA
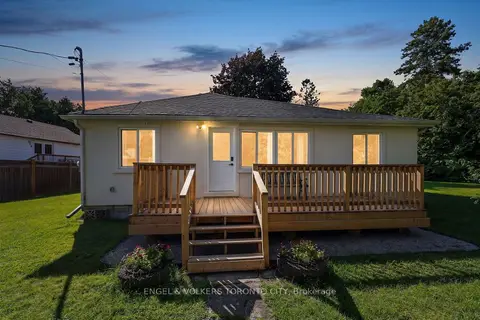
$834,800
Reduced $14,200
5 bd2 ba5 pk1500-2000 ft²
1108 Trombley Street
Rural Innisfil, Innisfil
Detached · MLS® N13621610 · ENGEL & VOLKERS TORONTO CITY
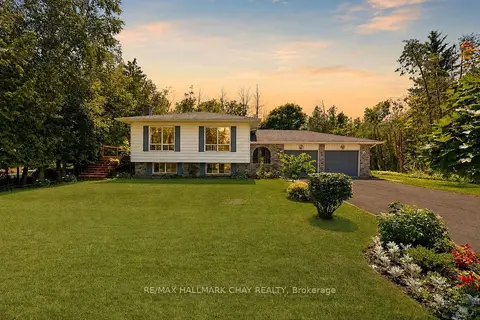
$844,900
2+1 bd1 ba8 pk1100-1500 ft²
631 Lockhart Road
Rural Innisfil, Innisfil
Detached · MLS® N13732090 · RE/MAX HALLMARK CHAY REALTY