321 Harvest Lane
Dorchester, Thames Centre, N0L 1G2
$624,900
Reduced $100,000 from $724,900
- 2 bedrooms
- 2 bathrooms
- 2 parking
- 1200-1399 sq ft
Listed 234 days ago · MLS® X12829406
About this home
Now Under Construction - Move in Fall of 2026. Welcome to White Pine Meadows, a Vacant Land Condominium Townhome development in Dorchester, Ontario. The Curie model is a 1252sf, 2-bedroom, 1.5 bathroom, open concept exterior unit with lots of natural light. Featuring 9' ceilings, deep basements, and high-end finishes, our townhomes are made for comfortable living. With a wide array of options in engineered hardwood, ceramic tile, quartz and more, our units are customizable to suit your taste. Other features include an oversized 1.5 car garage with the option of a 2 car garage, concrete driveway, 8x12 rear concrete patio, and curbless ensuite shower. Condo fees include lawn care and snow removal. Come see our model home at 2-279 Boardwalk Way to see first hand, Duncan Harwood's commitment to quality. Note: photos are of the model home and may show upgrades not included in this price.
Details
- Type
- Vacant Land Condo
- Style
- Bungalow
- Age
- New
- Size
- 1200-1399 sq ft
- Basement
- Unfinished
- Garage
- Attached
- Kitchens
- 1
- Maintenance fee
- $150/month
- Neighbourhood
- Dorchester
- Municipality
- Thames Centre
Interior
- Bedrooms
- 2 above ground
- Bathrooms
- 1 × 2-piece (main), 1 × 4-piece (main)
- Rooms
- 9 above ground
- Family room or den
- No
- Fireplace
- No
- Laundry
- Ensuite, Laundry Room
- Features
- Water Heater, Water Softener
Heating, cooling and services
- Heating
- Forced Air, Gas
- Air conditioning
- Central Air
Building and exterior
- Style
- Bungalow
- Exterior
- Brick, Stone
- Roof
- Shingles
- Foundation
- Poured Concrete
- Age
- New
Parking
- Garage spaces
- 1.5
- Total parking
- 2
Condo
- Monthly fee
- $150
- Fee includes
- Parking Included
- Exposure
- West
- Pets
- Yes-with Restrictions
- Property manager
- Plymouth Property Management
More
- Possession
- To Be Built
- Cross street
- Boardwalk Way
Rooms
| Room | Level | Size | Features |
|---|---|---|---|
| Kitchen | Main | 4.14 × 2.77 m (13'7" × 9'1") | |
| Dining Room | Main | 5.54 × 2.22 m (18'2" × 7'3") | |
| Great Room | Main | 5.54 × 3.68 m (18'2" × 12'1") | |
| Pantry | Main | 1.43 × 1.55 m (4'8" × 5'1") | |
| Primary Bedroom | Main | 3.81 × 4.08 m (12'6" × 13'5") | |
| Bathroom | Main | 3.81 × 1.64 m (12'6" × 5'5") | 4 Pc Ensuite |
| Bedroom 2 | Main | 3.38 × 2.95 m (11'1" × 9'8") | |
| Powder Room | Main | 0.64 × 2.13 m (2'1" × 7') | |
| Laundry | Main | 1.7 × 1.03 m (5'7" × 3'5") |
History of this address
1 earlier listing at this address, with sold and leased prices. Create a free account or sign in to see them.
Listed by BLUE FOREST REALTY INC..
Listing information provided by PropTx Innovations Inc. and TRREB; deemed reliable but not guaranteed accurate by PropTx.
Similar homes nearby
See more in Thames Centre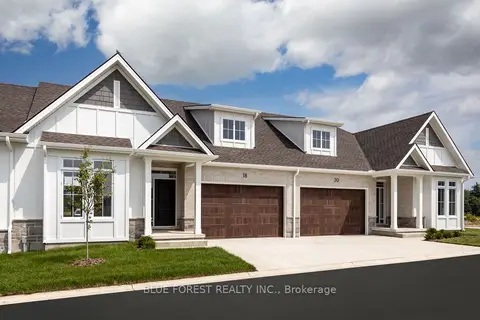
$599,900
Reduced $100,000
2 bd2 ba2 pk1200-1399 ft²
325 Harvest Lane
Dorchester, Thames Centre
Vacant Land Condo · MLS® X12906986 · BLUE FOREST REALTY INC.