32 Wilson Street
511 - Chalk River and Laurentian Hills South, Laurentian Hills, K0J 1J0
$599,900
- 3 bedrooms
- 3 bathrooms
- 7 parking
- 2500-3000 sq ft
Listed 43 days ago · MLS® X13751134
About this home
Welcome to 32 Wilson Street, tucked away in a quiet Chalk River neighbourhood on a nicely sized corner lot. This barely lived-in, 3-bedroom, 3-bathroom home shows like new and offers the perfect combination of modern style, comfort, and efficiency. The spacious primary suite is a true retreat, featuring a walk-in closet and a beautifully appointed ensuite with a tiled shower and relaxing soaker tub. Built with ICF construction from the foundation right up to the trusses, this home offers exceptional insulation, year-round comfort, and energy efficiency-keeping you warm in winter, cool in summer, and helping keep energy costs down. Bright, inviting living spaces, quality finishes, and thoughtful design make this home easy to settle into and enjoy. Step outside to a hydro-seeded, easy-care yard that is ready for your finishing touches. Add your favourite flowers, gardens, or landscaping accents to make this lot truly stand out and reflect your personal style. Ideally located for professionals working at CNL, The Deep River Hospital or CFB Petawawa, with a quick and convenient commute that leaves more time to enjoy your beautiful new home. A fantastic opportunity to own a nearly new home in a peaceful neighbourhood, with comfort, efficiency, and room to make it your own. All appliances included. Book your showing today!
Details
- Type
- Detached
- Style
- 2-Storey
- Size
- 2500-3000 sq ft
- Lot
- 67.87 × 164.69 ft
- Basement
- Crawl Space
- Garage
- Attached
- Kitchens
- 1
- Property tax
- $194 (2025)
- Neighbourhood
- 511 - Chalk River and Laurentian Hills South
- Municipality
- Laurentian Hills
- Price per sq ft
- $218 (22% below detached houses in 511 - Chalk River and Laurentian Hills South, $281)
Interior
- Bedrooms
- 3 above ground
- Bathrooms
- 1 × 4-piece (second), 1 × 4-piece (second), 1 × 2-piece (main)
- Rooms
- 11 above ground
- Family room or den
- Yes
- Fireplace
- No
- Features
- Air Exchanger, Carpet Free, Water Heater Owned
Heating, cooling and services
- Heating
- Forced Air, Gas
- Air conditioning
- Central Air
- Water and sewer
- Sewer
Building and exterior
- Style
- 2-Storey
- Exterior
- Vinyl Siding
- Roof
- Asphalt Shingle
- Foundation
- Insulated Concrete Form
- Faces
- West
- Outdoor
- Year Round Living, Porch, Lighting
Parking
- Garage spaces
- 1
- Total parking
- 7
- Driveway and parking
- Private
Lot
- Size
- 67.87 × 164.69 ft
More
- Possession
- Flexible/Quick Closing Available
- Cross street
- George Street and Pine Street
Rooms
| Room | Level | Size | Features |
|---|---|---|---|
| Kitchen | Main | 5.41 × 2.87 m (17'9" × 9'5") | |
| Dining Room | Main | 4.8 × 3.1 m (15'9" × 10'2") | |
| Living Room | Main | 4.8 × 3.96 m (15'9" × 13') | |
| Bathroom | Main | 0.97 × 1.78 m (3'2" × 5'10") | 2 Pc Bath |
| Foyer | Main | 2.95 × 2.49 m (9'8" × 8'2") | |
| Laundry | Main | 2.24 × 2.49 m (7'4" × 8'2") | |
| Utility Room | Main | 3.35 × 1.52 m (11' × 5') | |
| Primary Bedroom | Second | 5.44 × 4.42 m (17'10" × 14'6") | |
| Bathroom | Second | 5.44 × 2.36 m (17'10" × 7'9") | 4 Pc Ensuite |
| Bedroom 2 | Second | 3.4 × 3.94 m (11'2" × 12'11") | |
| Bedroom 3 | Second | 3.4 × 3.94 m (11'2" × 12'11") | |
| Family Room | Second | 6.93 × 5.38 m (22'9" × 17'8") | |
| Bathroom | Second | 2.34 × 2.06 m (7'8" × 6'9") | 4 Pc Bath |
History of this address
1 earlier listing at this address, with sold and leased prices. Create a free account or sign in to see them.
Location
Location is approximate. See nearby homes on the map
Recent sales nearby
See what similar homes within 1 km sold for in the last year. Create a free account or sign in to see them.
The neighbourhood
Getting around Car-dependent
No subway, LRT or GO station within a short trip.
Within a 10-minute walk: no grocery stores, 2 cafés and restaurants, 1 park. Nearest park: Tenna-Brise Municipal Park (300 m).
Schools nearby
Elementary
- St. Anthony's Catholic School Catholic
EQAO: Gr 3 reading 80%, math 60%6 min walk
EQAO: share of students meeting the provincial standard (2024–25). Ontario average: Gr 6 reading 86%, math 51%; Gr 9 math 55%; literacy test 83%.
Closest schools, not school zones. Check which school serves this address with the school board before relying on it.
Who lives here postal area K0J
- Owners / renters
- 87% / 13%
- Median household income
- $76,000
- Average age
- 47
- Children under 15
- 14%
- Homes
- 91% detached, 0% high-rise
- Commute by transit
- 0%
- Population
- 34,322
Languages spoken most at home besides English: German 0.4%, Polish 0.4%, Pennsylvania German 0.3%, Mandarin 0.1%.
Safety
Crime Severity Index for Upper Ottawa Valley (Laurentian Hills) (OPP): 39 vs 57 for Ontario (2025).
Police-reported figures for the whole police service area, not this street. Rates use the area’s resident population.
Distances are approximate. Places © OpenStreetMap contributors. Neighbourhood figures: Statistics Canada, 2021 Census. School results: EQAO via Ontario Data Catalogue (Open Government Licence – Ontario). Crime Severity Index: Statistics Canada.
Living here
Commute
Noise Nothing major nearby
No highway within 500 m, rail line within 300 m, or airport flight path nearby.
Distances from the map, not noise measurements. Visit at rush hour to judge for yourself.
Internet High-speed
50/10 Mbps or faster available here by cable, fibre or DSL (the federal high-speed target).
From the federal broadband map. Check exact speeds and providers for the address.
Roads, rail, airports and planned stations © OpenStreetMap contributors. Internet: Innovation, Science and Economic Development Canada, National Broadband Data.
Listed by CENTURY 21 ASPIRE REALTY LTD..
Listing information provided by PropTx Innovations Inc. and TRREB; deemed reliable but not guaranteed accurate by PropTx.
Similar homes nearby
See more in Laurentian Hills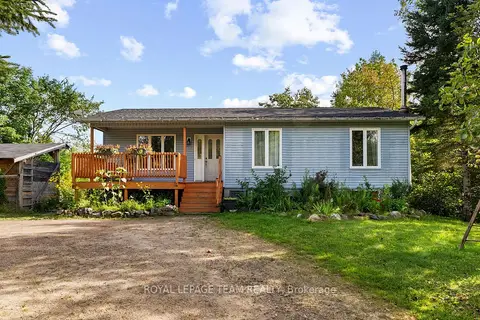
$619,900
Reduced $10,000
3+1 bd2 ba6 pk700-1100 ft²
484 WYLIE Road
511 - Chalk River and Laurentian Hills South, Laurentian Hills
Detached · MLS® X13725328 · ROYAL LEPAGE TEAM REALTY
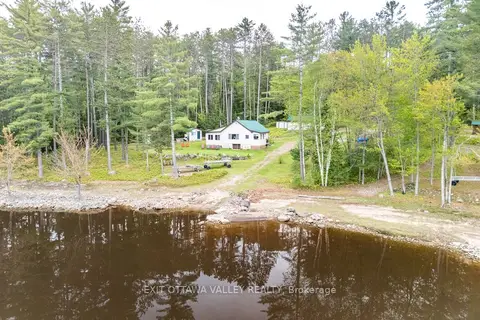
$699,900
2 bd1 ba10 pk700-1100 ft²
51 Myrlin Way
513 - Laurentian Hills North, Laurentian Hills
Detached · MLS® X13802542 · EXIT OTTAWA VALLEY REALTY