32 Shady Maple Trail
Ferrie, Whitestone, P0G 1G0
$259,900
- 1 bedrooms
- 0 bathrooms
- 8 parking
- 700-1100 sq ft
Listed 85 days ago · MLS® X13609756
About this home
32 Shady Maple is tucked back in the bush on 5.5 acres with no neighbours in sight. This rustic off-grid cabin is a simple place to unplug and enjoy the quiet, surrounded by your own private piece of the woods. Inside, you'll find one bedroom plus a loft that offers additional sleeping quarters, giving you space for family or friends to join in on weekends away. There's no bathroom, keeping the cabin true to its rustic, off-grid character, but the year-round accessible road makes getting here straightforward in every season. Whether you're looking for an off-water cottage, a weekend escape, or a quiet basecamp for exploring the outdoors, 32 Shady Maple offers an affordable way to own your own private retreat.
Details
- Type
- Detached
- Style
- Bungalow
- Size
- 700-1100 sq ft
- Lot
- 158 × 686 ft
- Basement
- None
- Garage
- Detached
- Kitchens
- 1
- Property tax
- $548 (2025)
- Neighbourhood
- Ferrie
- Municipality
- Whitestone
- Price per sq ft
- $289 (46% below detached houses in Whitestone, $531)
Interior
- Bedrooms
- 1 above ground
- Rooms
- 4 above ground
- Family room or den
- No
- Fireplace
- Yes
Heating, cooling and services
- Heating
- Wood
Building and exterior
- Style
- Bungalow
- Exterior
- Wood
- Roof
- Metal
- Foundation
- Block
- Faces
- East
Parking
- Garage spaces
- 1
- Total parking
- 8
Lot
- Size
- 158 × 686 ft
More
- Possession
- Immediate
- Cross street
- Hwy 520 and Shady Maple
Rooms
| Room | Level | Size | Features |
|---|---|---|---|
| Loft | Second | 8.71 × 0.83 m (28'7" × 2'9") | |
| Living Room | Main | 7.57 × 5.14 m (24'10" × 16'10") | |
| Kitchen | Main | 4.01 × 3.58 m (13'2" × 11'9") | |
| Bedroom | Main | 3.73 × 3.25 m (12'3" × 10'8") |
Location
Location is approximate. See nearby homes on the map
Recent sales nearby
See what similar homes within 1 km sold for in the last year. Create a free account or sign in to see them.
The neighbourhood
Getting around Car-dependent
No subway, LRT or GO station within a short trip.
Within a 10-minute walk: no grocery stores, 0 cafés and restaurants, 0 parks.
Who lives here postal area P0G
- Owners / renters
- 92% / 8%
- Median household income
- $72,000
- Average age
- 51
- Children under 15
- 10%
- Homes
- 95% detached
- Commute by transit
- 1%
- Population
- 3,553
Languages spoken most at home besides English: German 0.4%, Ojibway 0.3%, Czech 0.3%, Polish 0.1%.
Distances are approximate. Places © OpenStreetMap contributors. Neighbourhood figures: Statistics Canada, 2021 Census.
Living here
Commute
Noise Nothing major nearby
No highway within 500 m, rail line within 300 m, or airport flight path nearby.
Distances from the map, not noise measurements. Visit at rush hour to judge for yourself.
Internet High-speed
50/10 Mbps or faster available here by cable, fibre or DSL (the federal high-speed target).
From the federal broadband map. Check exact speeds and providers for the address.
Roads, rail, airports and planned stations © OpenStreetMap contributors. Internet: Innovation, Science and Economic Development Canada, National Broadband Data.
Listed by RE/MAX Parry Sound Muskoka Realty Ltd.
Listing information provided by PropTx Innovations Inc. and TRREB; deemed reliable but not guaranteed accurate by PropTx.
Similar homes nearby
See more in Whitestone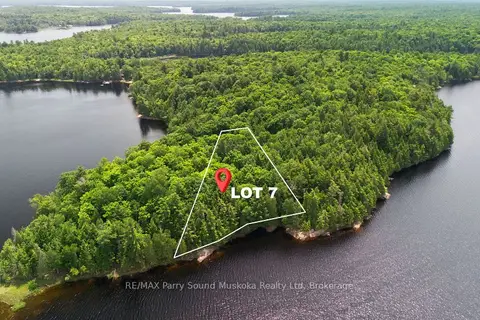
$275,000
0 bd0 ba
7 W/A Lake Wahwashkesh
Whitestone, Whitestone
Vacant Land · MLS® X13856218 · RE/MAX Parry Sound Muskoka Realty Ltd
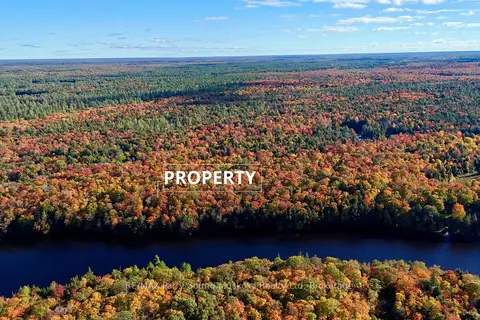
$238,900
0 bd0 ba< 700 ft²
120 MCKENZIE
Whitestone, Whitestone
Vacant Land · MLS® X13040878 · RE/MAX Parry Sound Muskoka Realty Ltd
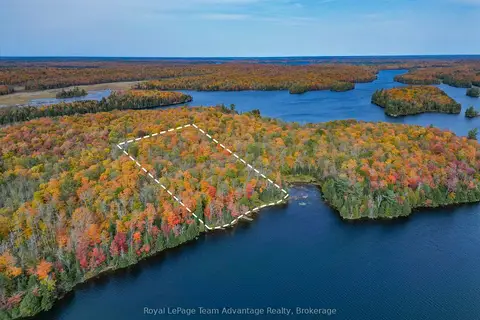
$289,000
0 bd0 ba< 700 ft²
1140 Gooseneck Lake
Whitestone, Whitestone
Vacant Land · MLS® X12871978 · Royal LePage Team Advantage Realty
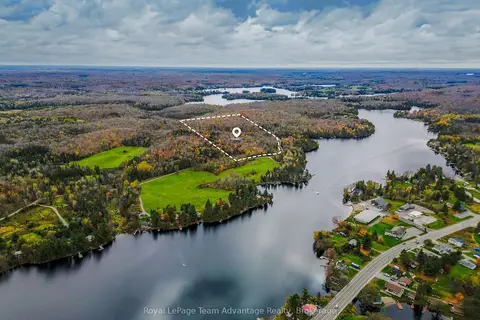
$289,900
0 bd0 ba
20 Quinn Road
Hagerman, Whitestone
Vacant Land · MLS® X13797258 · Royal LePage Team Advantage Realty
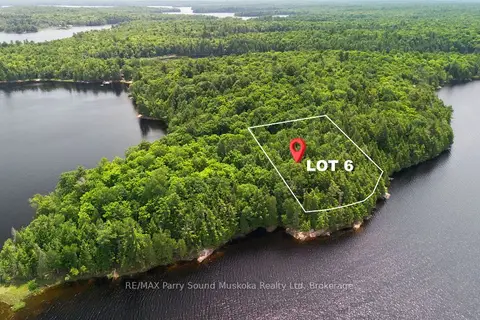
$225,000
0 bd0 ba
6 W/A Lake Wahwashkesh
Whitestone, Whitestone
Vacant Land · MLS® X13856214 · RE/MAX Parry Sound Muskoka Realty Ltd
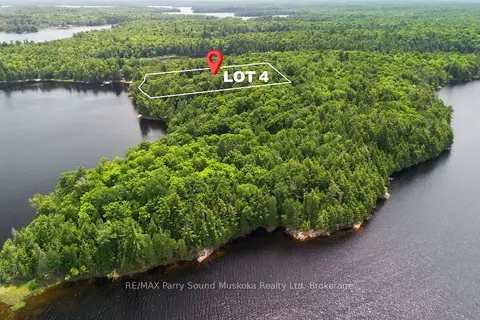
$295,000
0 bd0 ba
4 W/A Lake Wahwashkesh
Whitestone, Whitestone
Vacant Land · MLS® X13856196 · RE/MAX Parry Sound Muskoka Realty Ltd
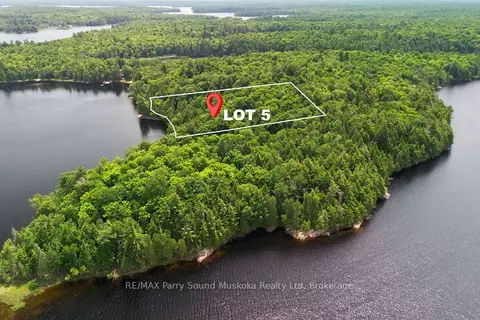
$295,000
0 bd0 ba
5 W/A Lake Wahwashkesh
Whitestone, Whitestone
Vacant Land · MLS® X13856204 · RE/MAX Parry Sound Muskoka Realty Ltd
$310,000
0 bd0 ba
699 Bunny Trail
Whitestone, Whitestone
Vacant Land · MLS® X12219728 · Engel & Volkers Parry Sound