32 Princeton Avenue
Rouge Woods, Richmond Hill, L4S 2E3
$2,250,000
- 5 bedrooms
- 5 bathrooms
- 7 parking
- 3000-3500 sq ft
Listed 55 days ago · MLS® N13715390
About this home
An Absolute Rare & Spectacular Corner Ravine & Pond Lot, Featuring A Massive 65' Front., 3Car Garage, Natural Stone Ext., & Outstanding Curb Appeal. $$$$ Spent On Premium Upgrades & Renovations. The Original-Owner Residence Enjoys An Added Privacy From The Rear And West Side, With Apprx. 4,386 SF Total Living Space, Incl. 3,025 SF Above Grade & 1,361 SF Finished Basement. Main Floor w/ 10' Ceiling, Elegant Crown Moulding, Coffered Ceilings, Wainscoting, Pot Lights, Maple Hardwood Floor, 2'X4' Porcelain Tiles & Striking Upgraded Front Door. The Spacious Living Room Includes A Gas Fireplace w/ Stunning Book-Matched Quartz Slabs. A Formal Dining Room & Family Room w/ Gas Fireplace & Custom Millwork TV Unit. The Beautifully Renovated Kitchen Features Large Centre Island w/ Natural Stone Countertop, Solid-Wood Cabinetry, Quartz Countertop & Backsplash, JennAir Appliances, incl. Gas Cooktop & Oven/Microwave Combo. The Bright Breakfast Area Is Surrounded By Windows w/ California Shutters & Views Of The Spectacular Backyard. The 2nd Floor Offers 4 Spacious Bedrooms w/ Closet Organizers, A Separate Private Office That Can Also Serve As 5th Bedroom & Three Bathrooms. The Primary Suite Features A Luxurious 5-Piece Ensuite w/ Jacuzzi Tub. Finished Basement Adds Substantial Living And Entertaining Space w/ Large Recreation Room, Wet Bar, Bathroom, Cold Room & Tons Of Storage Areas-Ideal For Gatherings, Entertaining, Or Recreation. The Fully Transformed Backyard Is An Entertainer's Dream, Featuring Extensive Interlocking, Large Patio, Gazebo, Fire Pit & Complete Outdoor built-in Kitchen w/ Pizza Oven, New Kamado Joe Charcoal Grill, Gas BBQ & Cooktop & Sink. The Rare Full-Size 3-Car Garage Features Epoxy Flooring, Built-In Shelving & EV Charger. A Spacious Laundry Room w/ Custom Closet Organizers & Washer/Dryer. Smart-Home Features Include Security System, Cameras, Sensors, Whole-Home Internet Wiring w/ Access Points, Built-In Speakers & Smart Garage Door Controls & Ext. Lights.
Details
- Type
- Detached
- Style
- 2-Storey
- Size
- 3000-3500 sq ft
- Lot
- 65.03 × 110.8 ft
- Basement
- Finished
- Garage
- Attached
- Kitchens
- 1
- Property tax
- $9,311 (2026)
- Neighbourhood
- Rouge Woods
- Municipality
- Richmond Hill
- Price per sq ft
- $692 (7% above detached houses in Rouge Woods, $646)
Interior
- Bedrooms
- 5 above ground
- Bathrooms
- 1 × 5-piece (second), 2 × 4-piece (second), 1 × 2-piece (ground), 1 × 3-piece (basement)
- Rooms
- 12 above ground
- Family room or den
- Yes
- Fireplace
- Yes
- Features
- Auto Garage Door Remote, Built-In Oven, Central Vacuum, Storage Area Lockers, Water Heater
Heating, cooling and services
- Heating
- Forced Air, Gas
- Air conditioning
- Central Air
- Water and sewer
- Sewer
Building and exterior
- Style
- 2-Storey
- Exterior
- Brick, Stone
- Roof
- Asphalt Shingle
- Foundation
- Concrete
- Faces
- North
Parking
- Garage spaces
- 3
- Total parking
- 7
- Driveway and parking
- Private
Lot
- Size
- 65.03 × 110.8 ft
More
- Possession
- Flexible
- Cross street
- Leslie & Elgin Mills
Rooms
| Room | Level | Size | Features |
|---|---|---|---|
| Living Room | Ground | 4.37 × 3.33 m (14'4" × 10'11") | Hardwood Floor, Fireplace |
| Dining Room | Ground | 4.17 × 3.38 m (13'8" × 11'1") | Hardwood Floor |
| Family Room | Ground | 4.78 × 3.09 m (15'8" × 10'2") | Hardwood Floor |
| Kitchen | Ground | 6.97 × 4.17 m (22'10" × 13'8") | Porcelain Floor, Centre Island |
| Bedroom | Second | 3.83 × 3.72 m (12'7" × 12'2") | Hardwood Floor, Ensuite Bath, Walk-In Closet(s) |
| Bedroom 2 | Second | 4.22 × 3.52 m (13'10" × 11'7") | Hardwood Floor, B/I Closet |
| Office | Second | 3.35 × 3.13 m (11' × 10'3") | Hardwood Floor, B/I Closet |
| Bedroom 3 | Second | 4.22 × 3.39 m (13'10" × 11'1") | Hardwood Floor, B/I Closet |
| Primary Bedroom | Second | 7.08 × 6.23 m (23'3" × 20'5") | Hardwood Floor, 5 Pc Ensuite, Walk-In Closet(s) |
Location
Location is approximate. See nearby homes on the map
Recent sales nearby
See what similar homes within 1 km sold for in the last year. Create a free account or sign in to see them.
The neighbourhood
Getting around Somewhat walkable
- 🚆 Richmond Hill GO2.8 km
Within a 10-minute walk: 1 grocery store, 9 cafés and restaurants, 3 parks, 1 pharmacy. Nearest grocery: FreshCo (1000 m). Nearest park: John Tipp Park (200 m).
Schools nearby
Elementary
- Redstone Public School
EQAO: Gr 6 reading 92%, math 64%2 min walk - Our Lady Help of Christians Catholic Elementary School Catholic
EQAO: Gr 6 reading 89%, math 60%5 min walk - Silver Stream Public School
EQAO: Gr 6 reading 99%, math 92%14 min walk - Michaelle Jean Public School
EQAO: math 91%1.2 km
Secondary
- Richmond Green Secondary School
EQAO: Gr 9 math 82%, literacy test 91%1.4 km - Our Lady Queen of the World Catholic Academy Catholic · Private
EQAO: Gr 9 math 79%, literacy test 93%1.5 km - Bayview Secondary School
EQAO: Gr 9 math 91%, literacy test 95%1.7 km
EQAO: share of students meeting the provincial standard (2024–25). Ontario average: Gr 6 reading 86%, math 51%; Gr 9 math 55%; literacy test 83%.
Closest schools, not school zones. Check which school serves this address with the school board before relying on it.
Who lives here postal area L4S
- Owners / renters
- 85% / 15%
- Median household income
- $119,000
- Average age
- 41
- Children under 15
- 15%
- Homes
- 66% detached
- Commute by transit
- 8%
- Population
- 36,688
Languages spoken most at home besides English: Mandarin 15.3%, Yue (Cantonese) 14.3%, Iranian Persian 4.9%, Korean 2%.
Flood and conservation Regulated area
This address is inside a conservation-authority regulated area (Toronto and Region Conservation Authority): near a valley, stream, shoreline or wetland, where flooding or erosion can occur. New building, additions, pools or grading usually need a permit from the authority.
Screening maps only. Ask the conservation authority for a property inquiry before relying on this.
Safety
Crime Severity Index for York Region police: 50 vs 57 for Ontario (2025).
Police-reported figures for the whole police service area, not this street. Rates use the area’s resident population.
Distances are approximate. Places © OpenStreetMap contributors. Neighbourhood figures: Statistics Canada, 2021 Census. School results: EQAO via Ontario Data Catalogue (Open Government Licence – Ontario). Flood and regulation mapping: Toronto and Region Conservation Authority open data. Crime Severity Index: Statistics Canada.
Living here
Commute
To Union Station (downtown Toronto): 27 km. Transit times · Driving times
Noise Nothing major nearby
No highway within 500 m, rail line within 300 m, or airport flight path nearby.
Distances from the map, not noise measurements. Visit at rush hour to judge for yourself.
Internet High-speed
50/10 Mbps or faster available here by cable, fibre or DSL (the federal high-speed target).
From the federal broadband map. Check exact speeds and providers for the address.
Roads, rail, airports and planned stations © OpenStreetMap contributors. Internet: Innovation, Science and Economic Development Canada, National Broadband Data.
Listed by COLDWELL BANKER THE REAL ESTATE CENTRE.
Listing information provided by PropTx Innovations Inc. and TRREB; deemed reliable but not guaranteed accurate by PropTx.
Similar homes nearby
See more in Richmond Hill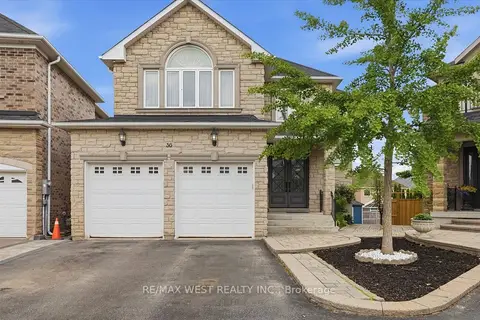
$2,100,000
4 bd5 ba4 pk3000-3500 ft²
36 Danpatrick Drive
Rouge Woods, Richmond Hill
Detached · MLS® N13468348 · RE/MAX WEST REALTY INC.
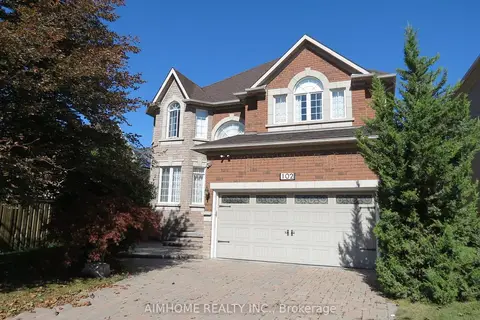
$2,098,000
5+2 bd5 ba6 pk3000-3500 ft²
102 Farmstead Road
Rouge Woods, Richmond Hill
Detached · MLS® N14089744 · AIMHOME REALTY INC.
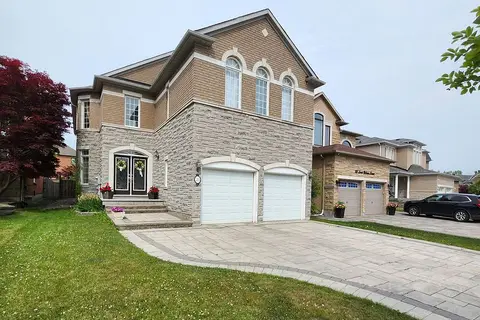
$1,998,000
5 bd4 ba6 pk3000-3500 ft²
25 Lord Nelson Court
Rouge Woods, Richmond Hill
Detached · MLS® N13530934 · HOMELIFE LANDMARK REALTY INC.
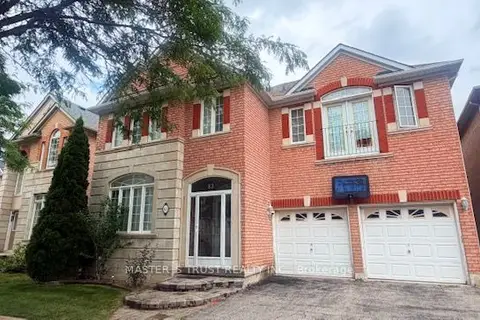
$1,958,000
Reduced $92,000
5+2 bd4 ba6 pk2500-3000 ft²
83 Gemini Crescent
Rouge Woods, Richmond Hill
Detached · MLS® N13658882 · MASTER`S TRUST REALTY INC.
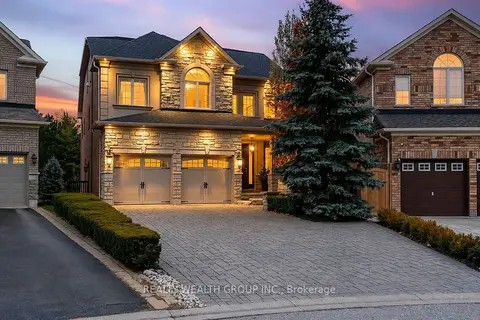
$2,599,000
4+1 bd6 ba7 pk3500-5000 ft²
43 Catano Court
Rouge Woods, Richmond Hill
Detached · MLS® N13662740 · REALTY WEALTH GROUP INC.
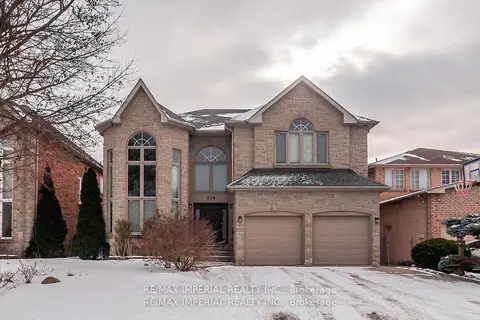
$2,250,000
Reduced $50,000
4+2 bd5 ba6 pk3000-3500 ft²
23A Mackay Drive
South Richvale, Richmond Hill
Detached · MLS® N13792868 · RE/MAX IMPERIAL REALTY INC.
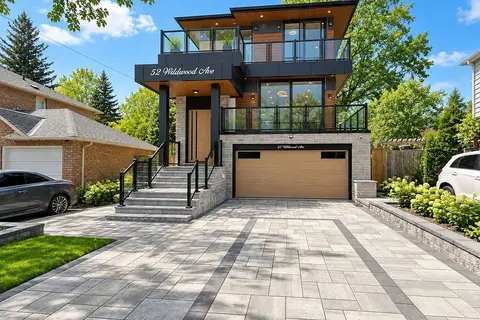
$2,250,000
4 bd6 ba8 pk3000-3500 ft²
52 Wildwood Avenue
Oak Ridges Lake Wilcox, Richmond Hill
Detached · MLS® N13852114 · RE/MAX HALLMARK REALTY LTD.
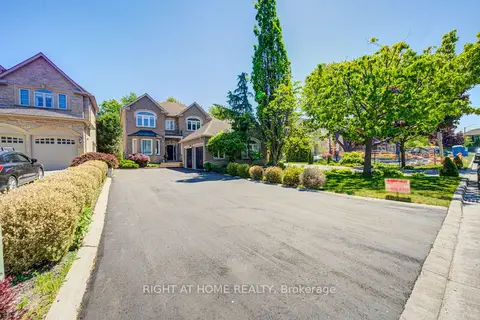
$2,248,000
Reduced $147,000
4 bd5 ba8 pk3000-3500 ft²
99 Naughton Drive
Westbrook, Richmond Hill
Detached · MLS® N13246228 · RIGHT AT HOME REALTY