32 Davis Street
Collingwood, Collingwood, L4P 3T8
$749,000
Reduced $50,000 from $799,000
- 3+1 bedrooms
- 4 bathrooms
- 6 parking
- 1500-2000 sq ft
Listed 12 days ago · MLS® S13874488
About this home
BEAUTIFULLY REFRESHED, MOVE-IN-READY HOME IN CREEKSIDE! Welcome to this spacious 3-bedroom,4-bathroom home in the desirable Creekside subdivision, offering an open-concept layout and a fully finished 1 bedroom lower level with a separate walk-up entrance and second kitchen. The bright main floor features an inviting kitchen with pantry, generous living and dining areas,and a walkout to the backyard and deck-perfect for everyday living and entertaining.Upstairs, the spacious primary retreat features a private ensuite with Jacuzzi tub and separate shower. Two additional generously sized bedrooms share a convenient semi-ensuite bathroom.A standout feature is the fully finished lower level, offering exceptional additional living space with a separate walk-up entrance, second kitchen, spacious living area, large bedroom with double closets and a full bathroom-ideal for extended family, adult children or guests.The lower-level kitchen showcases travertine flooring and beautiful natural stone finishes. The basement ceiling has been upgraded with Rockwool insulation, with resilient channel in the bedroom for enhanced soundproofing.Recent improvements include fresh paint throughout, freshly painted garage walls and floor,refinished deck, newly sealed driveway, brand-new washer, dryer and dishwasher, newer refrigerator and water tank, updated bathroom lighting and two new toilets upstairs.A beautifully refreshed home offering generous living space, flexibility and thoughtful updates-all conveniently located just minutes from downtown Collingwood, walking and biking trails, parks, playgrounds and Blue Mountain. Furniture from Wayfair may also be available for purchase by separate negotiation.
Details
- Type
- Detached
- Style
- 2-Storey
- Size
- 1500-2000 sq ft
- Lot
- 40.03 × 109.91 ft
- Basement
- Separate Entrance, Finished
- Garage
- Detached
- Kitchens
- 2
- Property tax
- $4,841 (2026)
- Neighbourhood
- Collingwood
- Municipality
- Collingwood
- Price per sq ft
- $428 (21% below detached houses in Collingwood, $538)
Interior
- Bedrooms
- 3 above ground + 1 below
- Bathrooms
- 1 × 2-piece (ground), 1 × 4-piece (second), 1 × 4-piece (second), 1 × 3-piece (basement)
- Kitchens
- 2 (1 below ground)
- Rooms
- 7 above ground + 1 below
- Family room or den
- No
- Fireplace
- Electric
- Features
- Carpet Free, Central Vacuum, In-Law Suite
Heating, cooling and services
- Heating
- Forced Air, Gas
- Air conditioning
- Central Air
- Water and sewer
- Sewer
Building and exterior
- Style
- 2-Storey
- Exterior
- Brick
- Roof
- Shingles
- Foundation
- Concrete
- Faces
- East
Parking
- Garage spaces
- 2
- Total parking
- 6
- Driveway and parking
- Private
Lot
- Size
- 40.03 × 109.91 ft (square)
- Acreage
- < .50
More
- Possession
- VACANT
- Cross street
- 6th Street & High Street
Rooms
| Room | Level | Size | Features |
|---|---|---|---|
| Living Room | Main | 4.85 × 4.42 m (15'11" × 14'6") | Window, California Shutters, Crown Moulding |
| Dining Room | Main | 4.17 × 2.9 m (13'8" × 9'6") | Ceramic Floor, Crown Moulding, Window |
| Kitchen | Main | 4.45 × 4.17 m (14'7" × 13'8") | W/O To Yard, Glass Doors, Pantry |
| Bedroom | Second | 5.03 × 4.39 m (16'6" × 14'5") | Walk-In Bath, Overlooks Frontyard, Walk-In Closet(s) |
| Bedroom 2 | Second | 3.38 × 2.97 m (11'1" × 9'9") | Ceiling Fan(s), Walk-In Closet(s), Walk-In Bath |
| Bedroom 3 | Second | 4.52 × 3.73 m (14'10" × 12'3") | Closet, Overlooks Backyard, Walk-In Bath |
| Living Room | Basement | 4.94 × 4.27 m (16'2" × 14') | Fireplace, Window, Laminate |
| Kitchen | Basement | 3.92 × 1.84 m (12'10" × 6') | Backsplash, B/I Fridge, Custom Counter |
| Bedroom 4 | Basement | 4.27 × 4.21 m (14' × 13'10") | Double Closet, Fireplace, Window |
History of this address
7 earlier listings at this address, with sold and leased prices. Create a free account or sign in to see them.
Location
Location is approximate. See nearby homes on the map
Recent sales nearby
See what similar homes within 1 km sold for in the last year. Create a free account or sign in to see them.
The neighbourhood
Getting around Car-dependent
No subway, LRT or GO station within a short trip.
Within a 10-minute walk: 1 grocery store, 0 cafés and restaurants, 1 park. Nearest grocery: Currie's Market (1000 m). Nearest park: J. J. Cooper Park (100 m).
Schools nearby
Elementary
- Mountain View Public School
EQAO: Gr 6 reading 91%, math 66%17 min walk - St. Mary's Catholic School (Collingwood) Catholic
EQAO: Gr 6 reading 84%, math 56%1.2 km - Cameron Street Public School
EQAO: Gr 6 reading 77%, math 29%1.3 km - École élémentaire catholique Notre-Dame-de-la-Huronie French
EQAO: Gr 6 reading 100%, math 62%1.6 km
Secondary
- Collingwood Collegiate Institute
EQAO: Gr 9 math 49%, literacy test 84%1.6 km - Our Lady of the Bay Catholic High School Catholic
EQAO: Gr 9 math 52%, literacy test 90%2.3 km
EQAO: share of students meeting the provincial standard (2024–25). Ontario average: Gr 6 reading 86%, math 51%; Gr 9 math 55%; literacy test 83%.
Closest schools, not school zones. Check which school serves this address with the school board before relying on it.
Who lives here postal area L4P
- Owners / renters
- 80% / 20%
- Median household income
- $102,000
- Average age
- 40
- Children under 15
- 17%
- Homes
- 79% detached, 1% high-rise
- Commute by transit
- 2%
- Population
- 29,861
Languages spoken most at home besides English: Yue (Cantonese) 1.1%, Mandarin 0.9%, Russian 0.8%, Iranian Persian 0.5%.
Safety
Crime Severity Index for Collingwood (OPP): 54 vs 57 for Ontario (2025).
Police-reported figures for the whole police service area, not this street. Rates use the area’s resident population.
Distances are approximate. Places © OpenStreetMap contributors. Neighbourhood figures: Statistics Canada, 2021 Census. School results: EQAO via Ontario Data Catalogue (Open Government Licence – Ontario). Crime Severity Index: Statistics Canada.
Living here
Commute
Noise Nothing major nearby
No highway within 500 m, rail line within 300 m, or airport flight path nearby.
Distances from the map, not noise measurements. Visit at rush hour to judge for yourself.
Internet High-speed
50/10 Mbps or faster available here by cable, fibre or DSL (the federal high-speed target).
From the federal broadband map. Check exact speeds and providers for the address.
Roads, rail, airports and planned stations © OpenStreetMap contributors. Internet: Innovation, Science and Economic Development Canada, National Broadband Data.
Listed by ROYAL LEPAGE SIGNATURE REALTY.
Listing information provided by PropTx Innovations Inc. and TRREB; deemed reliable but not guaranteed accurate by PropTx.
Similar homes nearby
See more in Collingwood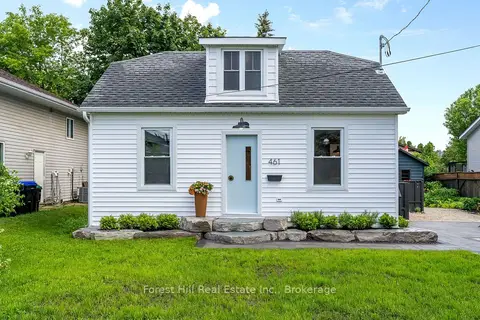
$749,000
3 bd2 ba3 pk700-1100 ft²
461 FIFTH Street
Collingwood, Collingwood
Detached · MLS® S13482658 · Forest Hill Real Estate Inc.
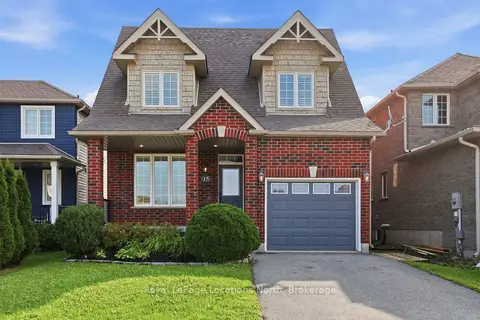
$749,000
Reduced $30,000
3+1 bd3 ba3 pk1500-2000 ft²
15 Clark Street
Collingwood, Collingwood
Detached · MLS® S13735838 · Royal LePage Locations North
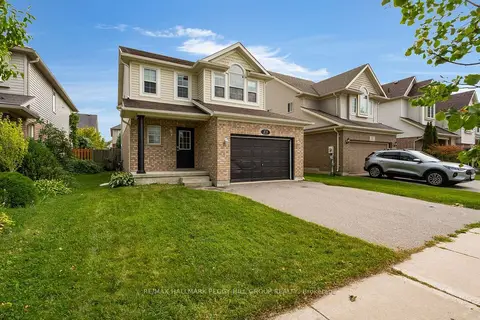
$749,000
3+1 bd3 ba3 pk1500-2000 ft²
89 Connor Avenue
Collingwood, Collingwood
Detached · MLS® S13785420 · RE/MAX HALLMARK PEGGY HILL GROUP REALTY
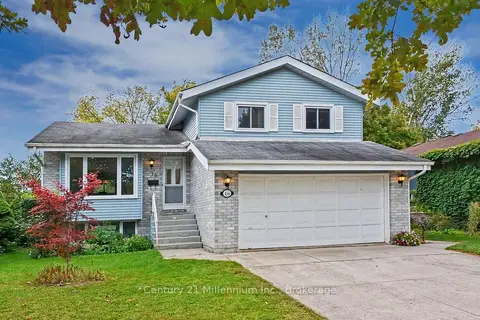
$749,000
3 bd3 ba4 pk1500-2000 ft²
18 Dillon Drive
Collingwood, Collingwood
Detached · MLS® S13844414 · Century 21 Millennium Inc.
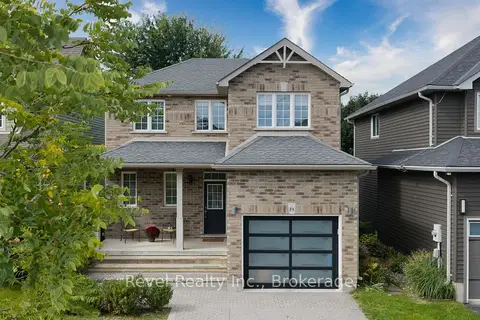
$749,900
3 bd3 ba3 pk1100-1500 ft²
24 Dance Street
Collingwood, Collingwood
Detached · MLS® S13794638 · Revel Realty Inc.
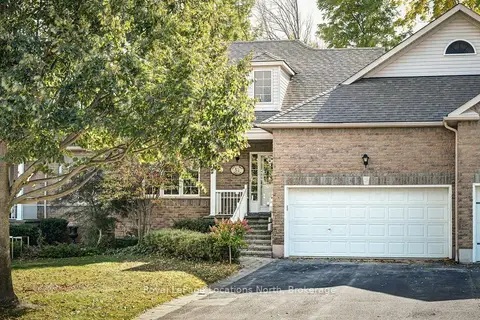
$739,900
1+3 bd3 ba6 pk1100-1500 ft²
52 Thomas Drive
Collingwood, Collingwood
Att/Row/Townhouse · MLS® S13881380 · Royal LePage Locations North
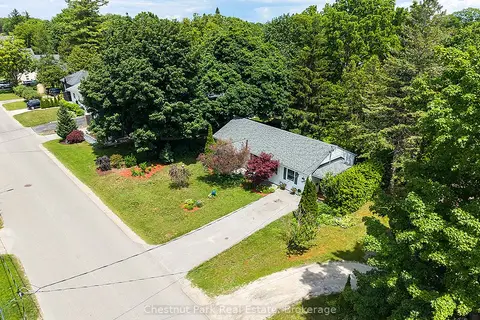
$765,000
Reduced $60,000
3 bd1 ba2 pk1100-1500 ft²
333 Oak Street
Collingwood, Collingwood
Detached · MLS® S13511634 · Chestnut Park Real Estate
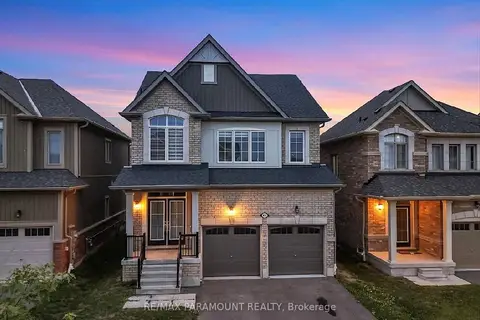
$774,900
Reduced $25,000
4 bd3 ba4 pk1500-2000 ft²
61 Tracey Lane
Collingwood, Collingwood
Detached · MLS® S13694608 · RE/MAX PARAMOUNT REALTY