32 Conlins Road E
Highland Creek, Toronto, M1C 1C3
$3,200/mo
Reduced $600 from $3,800
- 4+1 bedrooms
- 3 bathrooms
- 4 parking
- 1100-1500 sq ft
Listed 68 days ago · MLS® E13668154
About this home
This stunning newly renovated house , ideal for families students and work permit holders. Legal basement rented out to a tenant separately. This home offers the best home offers a bright and airyfeels that to everyday amenities with shopping center, UTSC, Centennial, school, library and hospitals
Details
- Type
- Detached
- Style
- 2-Storey
- Age
- 51-99 years
- Size
- 1100-1500 sq ft
- Lot
- 50.38 × 200.63 ft
- Basement
- Apartment, Separate Entrance, Finished
- Garage
- Attached
- Kitchens
- 1
- Neighbourhood
- Highland Creek
- Municipality
- Toronto E10
- Rent increase limit
- Covered by Ontario’s yearly limit (2.1% in 2026): the building is older than Nov. 2018.
Interior
- Bedrooms
- 4 above ground + 1 below
- Bathrooms
- 1 × 2-piece (main), 1 × 4-piece (main), 1 × 4-piece (second)
- Rooms
- 6 above ground + 1 below
- Family room or den
- No
- Fireplace
- No
- Laundry
- In-Suite Laundry
- Features
- Carpet Free
- Furnished
- Unfurnished
Heating, cooling and services
- Heating
- Forced Air, Gas
- Air conditioning
- Central Air
- Water and sewer
- Sewer
Building and exterior
- Style
- 2-Storey
- Exterior
- Brick Front
- Roof
- Asphalt Rolled
- Foundation
- Brick, Concrete
- Age
- 51-99 years
- Faces
- East
Parking
- Garage spaces
- 1
- Total parking
- 4
- Driveway and parking
- Available
Lot
- Size
- 50.38 × 200.63 ft (rectangular)
- Acreage
- < .50
Rental terms
- Rent includes
- Parking
More
- Possession
- Tenant Occupied
- Cross street
- Ellesmere Rd & Conlins RD
Rooms
| Room | Level | Size | Features |
|---|---|---|---|
| Bedroom | Second | 3.9 × 4.41 m (12'10" × 14'6") | Carpet Free, Walk-In Closet(s) |
| Bedroom 2 | Second | 3.62 × 2.76 m (11'11" × 9'1") | Closet, Carpet Free |
| Bedroom 3 | Second | 3.62 × 2.78 m (11'11" × 9'1") | Closet, Carpet Free |
| Bedroom 4 | Second | 3.6 × 2.77 m (11'10" × 9'1") | Carpet Free, Closet |
| Bedroom 5 | Second | 3.59 × 2.74 m (11'9" × 9') |
History of this address
5 earlier listings at this address, with sold and leased prices. Create a free account or sign in to see them.
Living here
Short-term rentals
Only in your principal residence (where you live). The entire home can be rented up to 180 nights a year; renting up to 3 bedrooms while you live there has no limit. Hosts register with the City and collect the 6% accommodation tax.
Listed by RIGHT AT HOME REALTY.
Listing information provided by PropTx Innovations Inc. and TRREB; deemed reliable but not guaranteed accurate by PropTx.
Similar homes nearby
See more in Toronto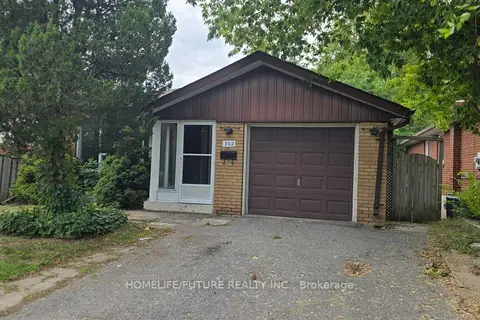
$3,200/mo
3 bd2 ba2 pk1100-1500 ft²
362 Morrish Road Main
Highland Creek, Toronto
Detached · MLS® E13680932 · HOMELIFE/FUTURE REALTY INC.
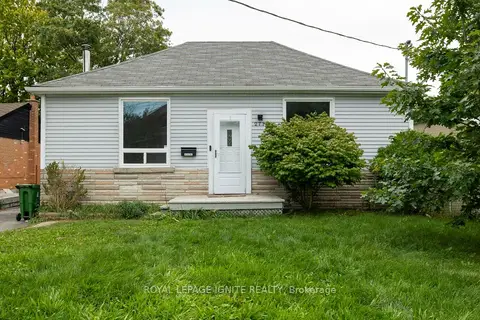
$3,200/mo
2+1 bd3 ba3 pk700-1100 ft²
271 Conlins Road
Highland Creek, Toronto
Detached · MLS® E13807192 · ROYAL LEPAGE IGNITE REALTY
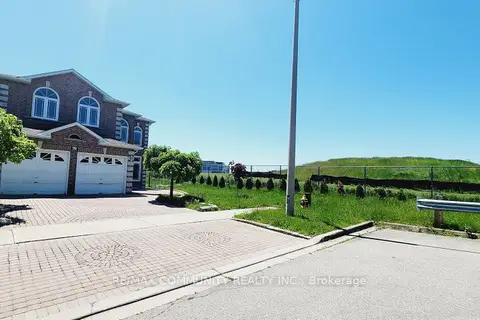 New
$3,200/mo
4 bd3 ba3 pk2500-3000 ft²
61 Chartway Boulevard Main
Highland Creek, Toronto
Duplex · MLS® E14090192 · RE/MAX COMMUNITY REALTY INC.
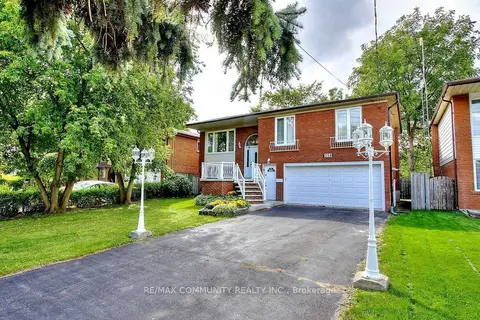
$3,000/mo
3 bd2 ba3 pk2000-2500 ft²
358 Morrish Road Main
Highland Creek, Toronto
Detached · MLS® E13824934 · RE/MAX COMMUNITY REALTY INC.
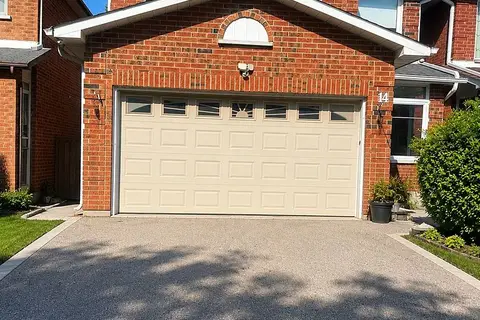
$3,500/mo
4 bd3 ba1 pk1500-2000 ft²
14 Charcoal Drive Upper
Highland Creek, Toronto
Upper Level · MLS® E13782212 · RE/MAX ABOUTOWNE REALTY CORP.
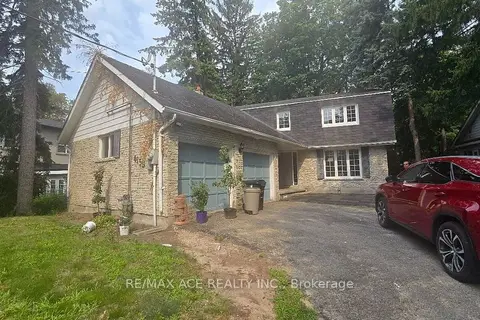
$3,500/mo
3+1 bd3 ba12 pk2000-2500 ft²
6158 Kingston Road Main
Highland Creek, Toronto
Detached · MLS® E13796162 · RE/MAX ACE REALTY INC.
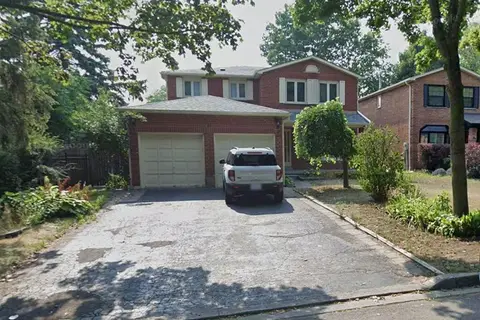
$3,800/mo
4 bd3 ba4 pk2000-2500 ft²
83 Windrush Trail
Highland Creek, Toronto
Detached · MLS® E13777780 · RE/MAX METROPOLIS REALTY
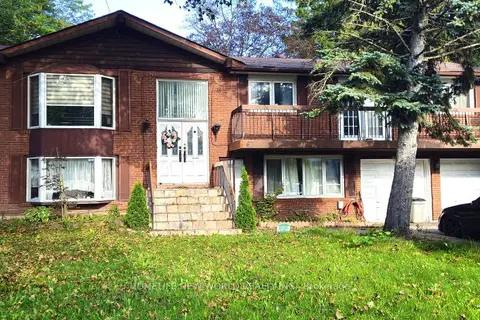
$3,800/mo
3 bd2 ba2 pk1500-2000 ft²
67 watson Street
Highland Creek, Toronto
Detached · MLS® E13783374 · HOMELIFE NEW WORLD REALTY INC.