32 B King Richard Court
Bullock, Markham, L3P 1M1
$3,200/mo
Reduced $100 from $3,300
- 3 bedrooms
- 3 bathrooms
- 2 parking
- 1100-1500 sq ft
Listed 2 days ago · MLS® N14091528
About this home
Newly Renovated 3 Bedrooms 3 Washrooms Spacious Separate Entry Unit (back half of the building), Never Lived In, All Appliances Are New; Nestled in the heart of Markham on a stunning pie-shaped lot, offers around 1,300 sq ft of living space; Functional layout with big windows bring a lot of natural light; The main floor offers spacious living space and 1 bedroom, The 2nd floor main bedroom includes a double-slide door to a balcony facing a huge private treed backyard; Also offers another bedroom as well as a Den with window that can be used as a home office; A side trail leads to Hwy7 in 1 min of walk; Located in an outstanding family-friendly area, Top school zone (Markville High School), supermarkets, Markville Mall, the GO Train station, and Main St. Markham. Perfect for all family types; Don't miss this incredible opportunity! (A couple of photos are AI staged)(Tenant no need to mow the lawn)
Details
- Type
- Detached
- Style
- Bungalow-Raised
- Size
- 1100-1500 sq ft
- Lot
- 35.5 × 229.62 ft
- Basement
- None
- Garage
- Detached
- Kitchens
- 1
- Neighbourhood
- Bullock
- Municipality
- Markham
- Rent increase limit
- Depends on when the unit was first lived in: before Nov. 15, 2018 it’s covered by Ontario’s yearly limit (2.1% in 2026); after, there’s no cap.
Interior
- Bedrooms
- 3 above ground
- Bathrooms
- 2 × 4-piece (second), 1 × 3-piece (main)
- Rooms
- 7 above ground + 4 below
- Family room or den
- Yes
- Fireplace
- No
- Laundry
- In-Suite Laundry
- Furnished
- Unfurnished
Heating, cooling and services
- Heating
- Forced Air, Gas
- Air conditioning
- Central Air
- Water and sewer
- Sewer
Building and exterior
- Style
- Bungalow-Raised
- Exterior
- Brick
- Faces
- West
Parking
- Total parking
- 2
- Driveway and parking
- Private Double
Lot
- Size
- 35.5 × 229.62 ft (irregular)
Rental terms
- Rent includes
- High Speed Internet
More
- Possession
- Flexible
- Cross street
- Highway 7 & McCowan Rd
Rooms
| Room | Level | Size | Features |
|---|---|---|---|
| Living Room | Main | 4.29 × 3.98 m (14'1" × 13'1") | Hardwood Floor, Large Window, Formal Rm |
| Dining Room | Main | 2.79 × 3.94 m (9'2" × 12'11") | Hardwood Floor, Separate Room, Window |
| Kitchen | Main | 6.02 × 3.05 m (19'9" × 10') | Hardwood Floor, Window, B/I Dishwasher |
| Breakfast | Main | 3.02 × 2.25 m (9'11" × 7'5") | Hardwood Floor, Window, Overlooks Backyard |
| Primary Bedroom | Main | 6.07 × 4.75 m (19'11" × 15'7") | Hardwood Floor, Walk-In Closet(s), 4 Pc Ensuite |
| Bedroom 2 | Main | 3.93 × 2.92 m (12'11" × 9'7") | Hardwood Floor, Closet, Window |
| Bedroom 3 | Main | 3.93 × 3.02 m (12'11" × 9'11") | Hardwood Floor, Closet, Window |
| Family Room | Lower | 7.45 × 6.86 m (24'5" × 22'6") | Fireplace, Wet Bar, W/O To Yard |
| Bedroom 4 | Lower | 5.16 × 3.12 m (16'11" × 10'3") | Laminate, Closet, Large Window |
| Bedroom 5 | Lower | 4.9 × 3.63 m (16'1" × 11'11") | Laminate, Closet, Large Window |
| Office | Lower | 3.17 × 3.17 m (10'5" × 10'5") | Laminate, French Doors, Semi Ensuite |
| Workshop | Lower | 4.27 × 3.66 m (14' × 12') | Window |
Price history
| Date | Price | Change |
|---|---|---|
| Oct 18, 2026 | $3,300 | Listed |
| Oct 18, 2026 | $3,200 | −$100 |
Listed by HC REALTY GROUP INC..
Listing information provided by PropTx Innovations Inc. and TRREB; deemed reliable but not guaranteed accurate by PropTx.
Similar homes nearby
See more in Markham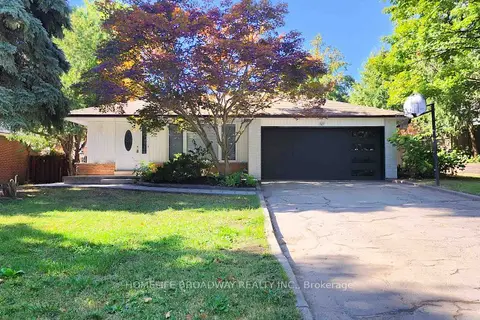
$3,200/mo
3 bd2 ba3 pk1100-1500 ft²
23 Southdale Drive (Main)
Bullock, Markham
Detached · MLS® N13813418 · HOMELIFE BROADWAY REALTY INC.
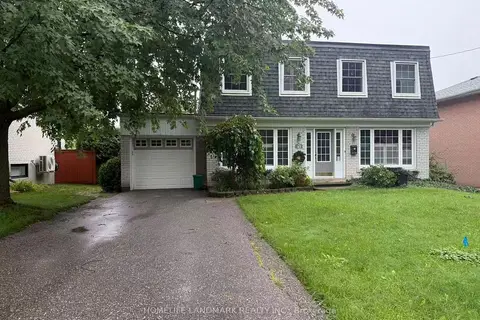
$3,280/mo
4 bd2 ba5 pk1100-1500 ft²
83 Lincoln Green Drive
Bullock, Markham
Detached · MLS® N14087504 · HOMELIFE LANDMARK REALTY INC.
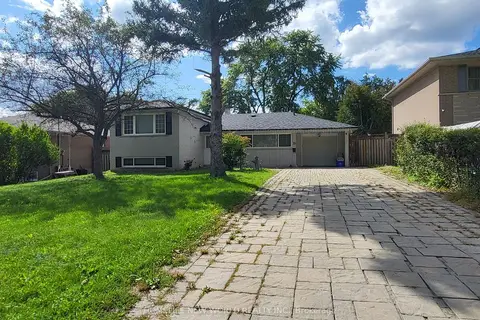
$3,380/mo
Reduced $120
3+1 bd2 ba7 pk1100-1500 ft²
10 Alanadale Avenue
Bullock, Markham
Detached · MLS® N13783628 · HOMELIFE NEW WORLD REALTY INC.
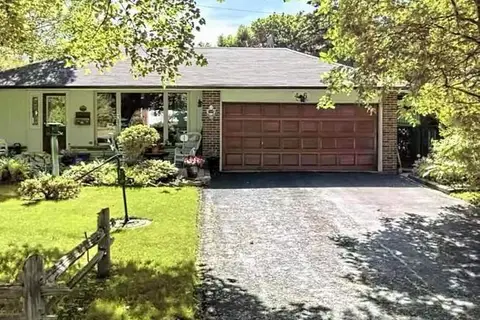
$3,550/mo
3+1 bd3 ba6 pk1100-1500 ft²
Address withheld · Bullock
Bullock, Markham
Detached · MLS® N13854380 · HOMECOMFORT REALTY INC.
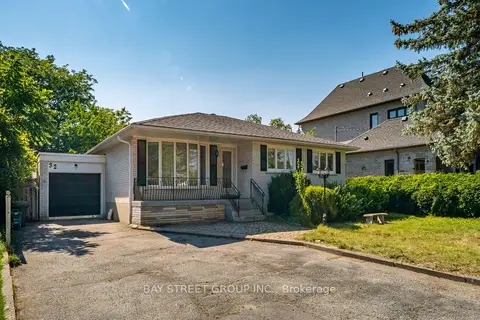
$2,800/mo
3+1 bd1 ba7 pk1100-1500 ft²
32 Alanadale Avenue
Bullock, Markham
Detached · MLS® N14091250 · BAY STREET GROUP INC.
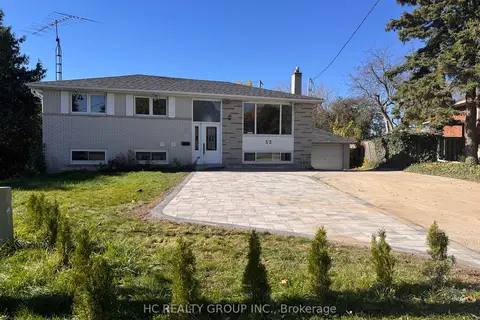 New
$2,750/mo
Reduced $50
3 bd2 ba2 pk1100-1500 ft²
32 Upper King Richard Court
Bullock, Markham
Detached · MLS® N14091774 · HC REALTY GROUP INC.
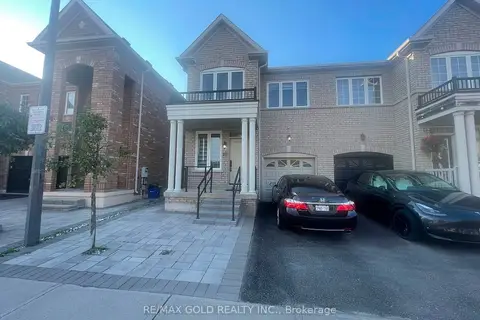
$3,200/mo
Reduced $499
4 bd3 ba2 pk1500-2000 ft²
20 Kincaid Lane
Middlefield, Markham
Semi-Detached · MLS® N13543360 · RE/MAX GOLD REALTY INC.
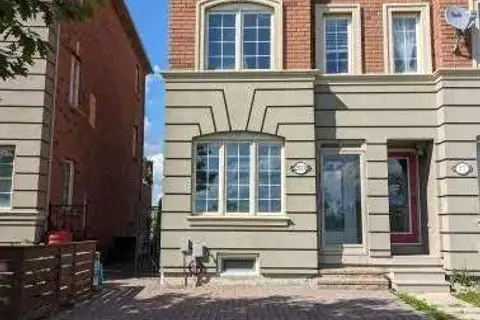
$3,200/mo
3 bd4 ba3 pk1500-2000 ft²
2570 Bur Oak Avenue
Cornell, Markham
Att/Row/Townhouse · MLS® N13579230 · SQUARE YARDS REAL ESTATE INC.