31A (Basement) Laurel Avenue
Kennedy Park, Toronto, M1K 3J3
$2,149/mo
- 2 bedrooms
- 1 bathrooms
- 1 parking
- 700-1100 sq ft
Listed 8 days ago · MLS® E13886124
About this home
Welcome to 31A Laurel Ave , a beautifully renovated home showcasing modern luxury and stylish finishes throughout. The bright basement features 2 spacious bedrooms and 1 full bathrooms, complete with elegant glass-enclosed showers and contemporary design details. The kitchen features a full set of stainless steel appliances, offering both style and convenience for a seamless move-in experience. located east heart of Toronto just steps from the GO Station &TTC, minutes from Kennedy Subway, in the middle of triangle 3 major Toronto Streets(Danforth Rd, St Clair Ave E, and Kennedy Rd) just steps away from each with plenty options of access! this property offers convenient access to parks, schools, restaurants, cafes, and everyday essentials, less than 10 min to the beach(Lake Ontario).Tenant responsible to pay 1/3 utilities, lawn maintenances & snow removal. Extra parking should be coordinate with main floor or on the street
Details
- Type
- Detached
- Style
- Bungalow
- Age
- 51-99 years
- Size
- 700-1100 sq ft
- Lot
- 29 × 104 ft
- Basement
- Separate Entrance, Apartment
- Garage
- None
- Kitchens
- 1
- Neighbourhood
- Kennedy Park
- Municipality
- Toronto E04
- Rent increase limit
- Covered by Ontario’s yearly limit (2.1% in 2026): the building is older than Nov. 2018.
Interior
- Bedrooms
- 2 above ground
- Bathrooms
- 1 × 3-piece (basement)
- Rooms
- 4 above ground
- Family room or den
- No
- Fireplace
- Electric
- Laundry
- In Kitchen
- Features
- Guest Accommodations, On Demand Water Heater, Primary Bedroom - Main Floor, Water Heater
- Furnished
- Unfurnished
Heating, cooling and services
- Heating
- Forced Air, Gas
- Air conditioning
- Central Air
- Water and sewer
- Sewer
Building and exterior
- Style
- Bungalow
- Exterior
- Brick
- Roof
- Asphalt Shingle
- Foundation
- Concrete Block
- Age
- 51-99 years
- Faces
- East
Parking
- Total parking
- 1
- Driveway and parking
- Front Yard Parking
Lot
- Size
- 29 × 104 ft
Rental terms
- Rent includes
- Parking
More
- Possession
- Immediate
- Nearby
- Fenced Yard, Public Transit, School Bus Route, School, Park, Hospital
- Cross street
- Danforth Rd And St. Clair
Rooms
| Room | Level | Size | Features |
|---|---|---|---|
| Living Room | Main | 4.66 × 3.05 m (15'3" × 10') | Vinyl Floor, Picture Window |
| Kitchen | Main | 4.3 × 3.1 m (14'1" × 10'2") | Family Size Kitchen, Granite Counters, Stainless Steel Appl |
| Bedroom | Lower | 3.83 × 2.9 m (12'7" × 9'6") | Vinyl Floor |
| Primary Bedroom | Main | 3.1 × 3.1 m (10'2" × 10'2") | Vinyl Floor, W/O To Deck, 3 Pc Ensuite |
| Bedroom 2 | Lower | 3.04 × 2.71 m (10' × 8'11") | Vinyl Floor |
| Bedroom 2 | Main | 3.86 × 2.66 m (12'8" × 8'9") | Vinyl Floor, Closet |
| Kitchen | Basement | 2.77 × 3.59 m (9'1" × 11'9") | Granite Counters, Stainless Steel Appl |
| Bedroom 3 | Main | 2.99 × 2.66 m (9'10" × 8'9") | Vinyl Floor, Closet |
Living here
Short-term rentals
Only in your principal residence (where you live). The entire home can be rented up to 180 nights a year; renting up to 3 bedrooms while you live there has no limit. Hosts register with the City and collect the 6% accommodation tax.
Listed by HOMELIFE LANDMARK REALTY INC..
Listing information provided by PropTx Innovations Inc. and TRREB; deemed reliable but not guaranteed accurate by PropTx.
Similar homes nearby
See more in Toronto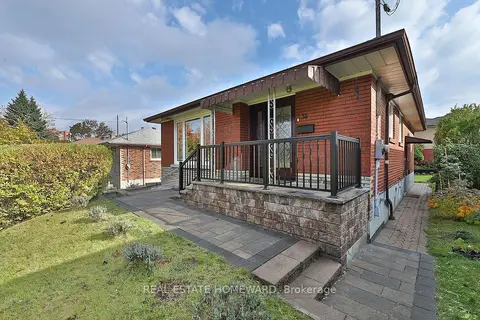
$2,000/mo
2 bd1 ba700-1100 ft²
36 Kim Court Lower
Kennedy Park, Toronto
Detached · MLS® E14033750 · REAL ESTATE HOMEWARD
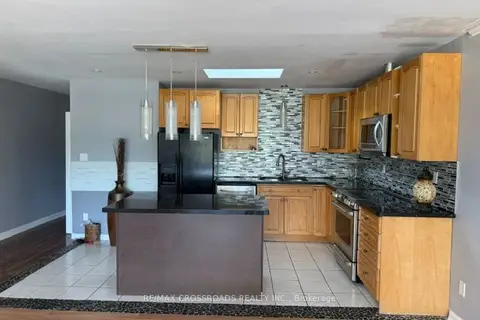
$2,300/mo
Reduced $200
2 bd1 ba1 pk1100-1500 ft²
840 Danforth Road Upper
Kennedy Park, Toronto
Other · MLS® E13685064 · RE/MAX CROSSROADS REALTY INC.
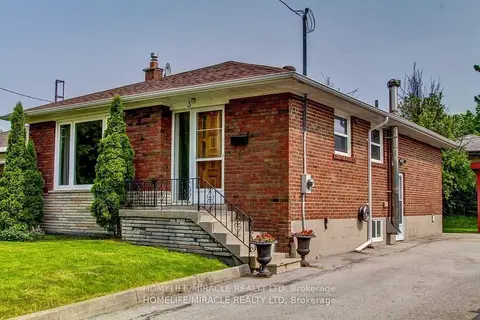
$2,350/mo
Reduced $150
3 bd1 ba2 pk700-1100 ft²
3 Independence Drive S
Kennedy Park, Toronto
Detached · MLS® E13741006 · HOMELIFE/MIRACLE REALTY LTD
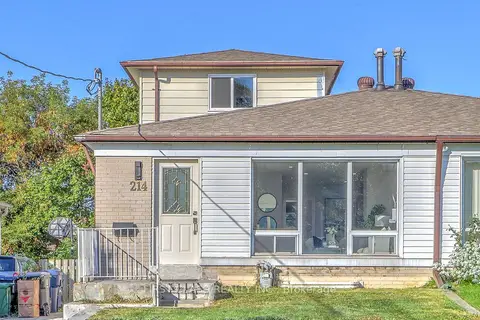
$1,800/mo
3 bd1 ba1100-1500 ft²
214 Linden Avenue Basement
Kennedy Park, Toronto
Semi-Detached · MLS® E13661198 · FIRST CLASS REALTY INC.
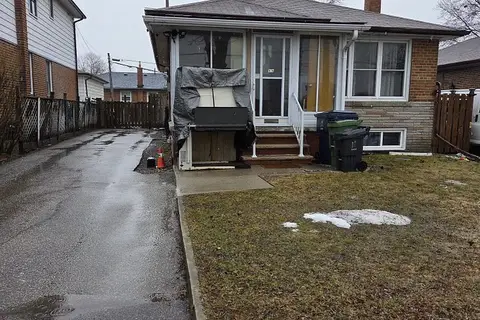
$2,500/mo
Reduced $200
3 bd1 ba2 pk1500-2000 ft²
478 Brimley Road Upper Only
Kennedy Park, Toronto
Detached · MLS® E13416916 · LPT REALTY
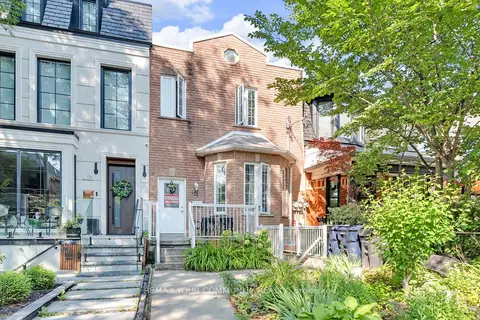
$2,150/mo
2 bd1 ba700-1100 ft²
176 Lisgar Street W Bsmt
Little Portugal, Toronto
Semi-Detached · MLS® C13654150 · REMAX YOUR COMMUNITY REALTY
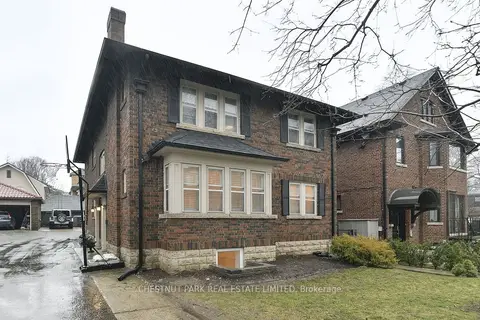
$2,150/mo
Reduced $500
2 bd1 ba< 700 ft²
11 Rose Park Crescent lower
Rosedale-Moore Park, Toronto
Detached · MLS® C13791464 · CHESTNUT PARK REAL ESTATE LIMITED
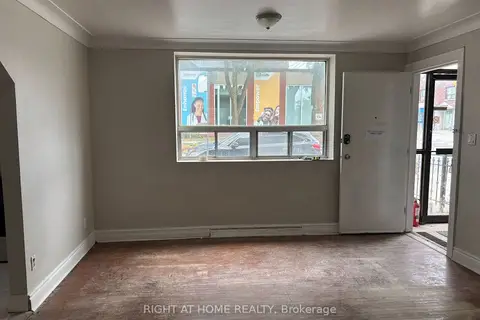
$2,150/mo
2 bd1 ba700-1100 ft²
503 Oakwood Avenue Main Unit 4
Oakwood Village, Toronto
Store W Apt/Office · MLS® C13805868 · RIGHT AT HOME REALTY