3196 Old Hastings Road
Limerick, Limerick, K0L 1P0
$455,000
Reduced $34,900 from $489,900
- 4+2 bedrooms
- 2 bathrooms
- 6 parking
- 1100-1500 sq ft
Listed 85 days ago · MLS® X13610498
About this home
COUNTRY PRIVACY, FLEXIBLE SPACE & INCREDIBLE POTENTIAL! Set well back from the road on a private, treed one-acre lot, 3196 Old Hastings Road is a neat and tidy 4+ bedroom, 2-bathroom home offering more space than you might expect. The welcoming entrance features a beautiful accent wall and large closet, while the spacious kitchen offers a centre island and walkout to the private deck. A striking rock feature wall adds warmth and character, and the two upper-level rooms are beautifully finished. A versatile bonus area at the back includes a propane fireplace, small stove, sink, 3-piece bathroom and separate entrance-ideal for extended family, guests, a rec room or wet bar. The basement has both interior and exterior access, several bonus rooms suitable for an office, craft room, workshop or storage, plus a bathroom rough-in. The home is also wired for a generator. There is still some work to be completed, but the property has been priced accordingly giving buyers an excellent opportunity to add their own finishing touches and build equity. Located just south of County Road 620, approximately five minutes from Coe Hill and 20 minutes from Bancroft. Don't wait-book your showing today!
Details
- Type
- Detached
- Style
- 1 1/2 Storey
- Age
- 51-99 years
- Size
- 1100-1500 sq ft
- Lot
- 100.67 × 505.71 ft
- Basement
- Full, Walk-Out, Partially Finished
- Garage
- None
- Kitchens
- 2
- Property tax
- $1,880 (2026)
- Neighbourhood
- Limerick
- Municipality
- Limerick
- Price per sq ft
- $350 (30% below detached houses in Limerick, $500)
Interior
- Bedrooms
- 4 above ground + 2 below
- Bathrooms
- 1 × 3-piece (main), 1 × 4-piece (main)
- Kitchens
- 2 (1 below ground)
- Rooms
- 15 above ground
- Family room or den
- Yes
- Fireplace
- Propane
- Features
- Generator - Full, In-Law Capability, In-Law Suite, Primary Bedroom - Main Floor, Rough-In Bath, Storage, Water Heater Owned
Heating, cooling and services
- Heating
- Forced Air, Propane
- Water and sewer
- Septic
Building and exterior
- Style
- 1 1/2 Storey
- Exterior
- Vinyl Siding
- Roof
- Metal, Shingles
- Foundation
- Block
- Age
- 51-99 years
- Faces
- East
- Outdoor
- Deck, Privacy, Year Round Living, Shed
Parking
- Total parking
- 6
- Driveway and parking
- Private
Lot
- Size
- 100.67 × 505.71 ft (irregular)
- Acreage
- .50-1.99
More
- Possession
- 60 days
- Nearby
- Library, Place Of Worship, Rec./Commun.Centre, School, School Bus Route, Wooded/Treed
- Cross street
- County Road 620 and Old Hastings Road
Rooms
| Room | Level | Size | Features |
|---|---|---|---|
| Kitchen | Main | 3.56 × 3.81 m (11'8" × 12'6") | Breakfast Bar, Open Concept, W/O To Deck |
| Dining Room | Main | 3.27 × 3.81 m (10'9" × 12'6") | |
| Living Room | Main | 3.27 × 5.04 m (10'9" × 16'6") | |
| Primary Bedroom | Main | 3.04 × 3.28 m (10' × 10'9") | |
| Bedroom 2 | Main | 3.04 × 3.73 m (10' × 12'3") | |
| Bathroom | Main | 1.94 × 2.14 m (6'4" × 7') | 4 Pc Bath |
| Bathroom | Main | 1.61 × 1.88 m (5'3" × 6'2") | 3 Pc Bath |
| Great Room | Main | 4.7 × 4.69 m (15'5" × 15'5") | W/O To Deck, Combined w/Kitchen |
| Bedroom 3 | Second | 3.38 × 4.99 m (11'1" × 16'4") | |
| Bedroom 4 | Second | 3.38 × 2.73 m (11'1" × 8'11") | |
| Utility Room | Basement | 3.53 × 1.75 m (11'7" × 5'9") | |
| Other | Basement | 3.5 × 3.81 m (11'6" × 12'6") | |
| Other | Basement | 3.6 × 1.95 m (11'10" × 6'5") | |
| Other | Basement | 2.78 × 4.64 m (9'1" × 15'3") | |
| Laundry | Basement | 2.63 × 1.86 m (8'8" × 6'1") | |
| Utility Room | Basement | 3.65 × 4.16 m (12' × 13'8") | Walk-Out |
| Other | Basement | 2.65 × 3.12 m (8'8" × 10'3") |
History of this address
1 earlier listing at this address, with sold and leased prices. Create a free account or sign in to see them.
Location
Location is approximate. See nearby homes on the map
Recent sales nearby
See what similar homes within 1 km sold for in the last year. Create a free account or sign in to see them.
The neighbourhood
Getting around Car-dependent
No subway, LRT or GO station within a short trip.
Within a 10-minute walk: no grocery stores, 0 cafés and restaurants, 0 parks.
Who lives here postal area K0L
- Owners / renters
- 88% / 12%
- Median household income
- $79,000
- Average age
- 48
- Children under 15
- 13%
- Homes
- 92% detached, 0% high-rise
- Commute by transit
- 1%
- Population
- 78,142
Languages spoken most at home besides English: Polish 0.1%, Yue (Cantonese) 0.1%, Mandarin 0.1%, German 0.1%.
Distances are approximate. Places © OpenStreetMap contributors. Neighbourhood figures: Statistics Canada, 2021 Census.
Living here
Commute
Noise Nothing major nearby
No highway within 500 m, rail line within 300 m, or airport flight path nearby.
Distances from the map, not noise measurements. Visit at rush hour to judge for yourself.
Internet High-speed
50/10 Mbps or faster available here by cable, fibre or DSL (the federal high-speed target).
From the federal broadband map. Check exact speeds and providers for the address.
Roads, rail, airports and planned stations © OpenStreetMap contributors. Internet: Innovation, Science and Economic Development Canada, National Broadband Data.
Listed by Bowes & Cocks Limited.
Listing information provided by PropTx Innovations Inc. and TRREB; deemed reliable but not guaranteed accurate by PropTx.
Similar homes nearby
See more in Limerick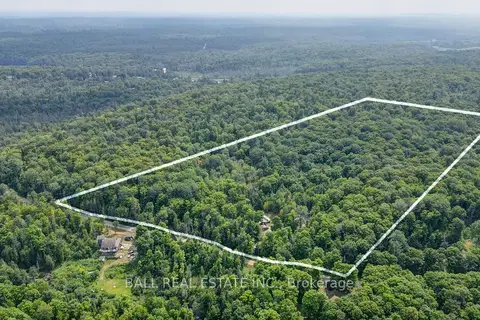
$490,000
2 bd1 ba12 pk1100-1500 ft²
2884 Old Hastings Road
Limerick, Limerick
Detached · MLS® X13683446 · Ball Real Estate Inc.
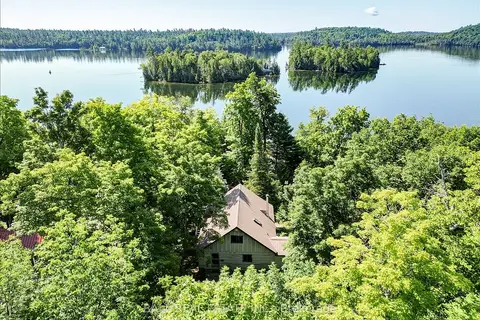
$499,900
3 bd1 ba700-1100 ft²
351 Limerick Lake Shore N
Limerick, Limerick
Detached · MLS® X13653956 · Ball Real Estate Inc.
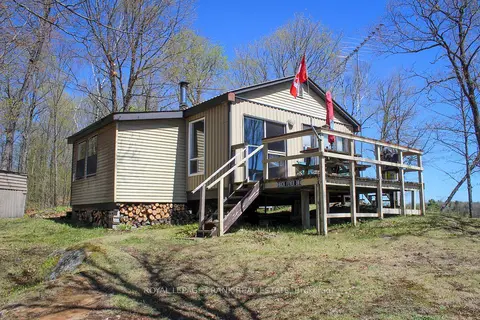
$399,900
2 bd1 ba12 pk< 700 ft²
23157 A&B Highway 62
Limerick, Limerick
Detached · MLS® X13610370 · Royal LePage Frank Real Estate
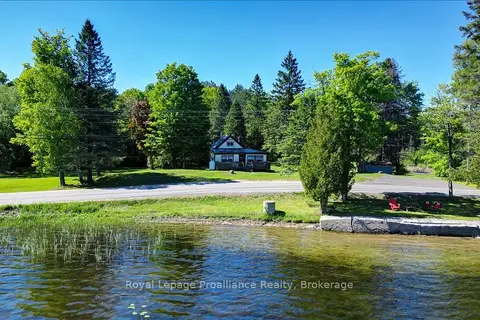
$379,900
3 bd1 ba3 pk700-1100 ft²
348 Steenburg Lake Road N
Limerick, Limerick
Detached · MLS® X13429392 · Royal Lepage Proalliance Realty