319 Jarvis Street W 3107
Moss Park, Toronto, M5E 1Z5 · More in this building
$2,700/mo
- 2 bedrooms
- 2 bathrooms
- 0 parking
- 600-699 sq ft
Listed 7 days ago · MLS® C14028556
About this home
Welcome to Prime Condos, where luxury living meets unbeatable downtown convenience. Bewelcomed by the opulent Versace inspired lobby, setting the tone for elegance and sophistication throughout the building. This stunning 2bedroom, 2bath suite features floor to ceiling windows that flood the space with natural light and showcase fantastic city views. The primary bedroom includes a 4piece ensuite, while the modern kitchen is equipped with essential appliances for everyday comfort. A rare downtown advantage. Residents enjoy exceptional amenities, including a 6,500 sq ft fitness club, indoor & outdoor yoga studios, co-working spaces, rooftop BBQs, sun lounge, and 24hour concierge. Steps to Toronto Metropolitan University, walking distance to CF Toronto Eaton Center, and close to College & Dundas subway stations, restaurants, shopping, hospitals, and transit-truly at the center of it all.
Details
- Type
- Condo Apartment
- Style
- Apartment
- Age
- 0-5 years
- Size
- 600-699 sq ft
- Basement
- None
- Garage
- None
- Kitchens
- 1
- Neighbourhood
- Moss Park
- Municipality
- Toronto C08
- Rent increase limit
- Probably not covered: units first occupied after Nov. 15, 2018 have no yearly cap in Ontario, so ask the landlord.
Interior
- Bedrooms
- 2 above ground
- Bathrooms
- 1 × 4-piece (main), 1 × 3-piece (main)
- Rooms
- 6 above ground
- Family room or den
- No
- Fireplace
- No
- Laundry
- In-Suite Laundry, Ensuite
- Features
- Carpet Free, Built-In Oven
- Furnished
- Unfurnished
Heating, cooling and services
- Heating
- Forced Air, Gas
- Air conditioning
- Central Air
Building and exterior
- Style
- Apartment
- Exterior
- Metal/Steel Siding
- Age
- 0-5 years
Condo
- Balcony
- Juliette
- Exposure
- North West
- View
- Downtown
- Pets
- Yes-with Restrictions
- Property manager
- 360 Community Management
More
- Possession
- Immediate
- Nearby
- Clear View, Library, Park, Place Of Worship, Public Transit, School
- Cross street
- Jarvis & Gerrard
Rooms
| Room | Level | Size | Features |
|---|---|---|---|
| Primary Bedroom | Flat | 3.12 × 2.64 m (10'3" × 8'8") | Hardwood Floor |
| Bedroom 2 | Flat | 2.44 × 2.45 m (8' × 8') | Hardwood Floor |
| Family Room | Flat | 2.75 × 2.3 m (9' × 7'7") | Hardwood Floor |
| Kitchen | Flat | 3.15 × 2.3 m (10'4" × 7'7") | Hardwood Floor |
Living here
Short-term rentals
Only in your principal residence (where you live). The entire home can be rented up to 180 nights a year; renting up to 3 bedrooms while you live there has no limit. Hosts register with the City and collect the 6% accommodation tax.
Listed by THE CANADIAN HOME REALTY INC..
Listing information provided by PropTx Innovations Inc. and TRREB; deemed reliable but not guaranteed accurate by PropTx.
Similar homes nearby
See more in Toronto New
$2,700/mo
2 bd2 ba600-699 ft²
319 Jarvis Street 3207
Moss Park, Toronto
Condo Apartment · MLS® C14092148 · RIGHT AT HOME REALTY
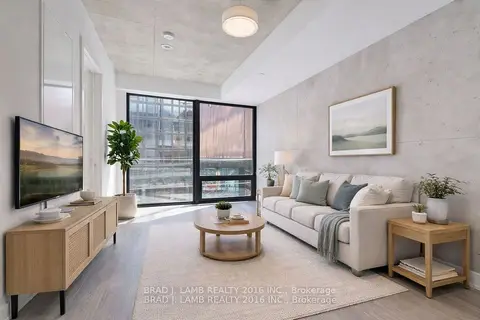
$2,695/mo
1+1 bd1 ba600-699 ft²
284 King Street E 503
Moss Park, Toronto
Condo Apartment · MLS® C13681838 · BRAD J. LAMB REALTY 2016 INC.

$2,750/mo
2 bd2 ba600-699 ft²
319 Jarvis Street 4015
Moss Park, Toronto
Condo Apartment · MLS® C13698168 · RE/MAX EPIC REALTY
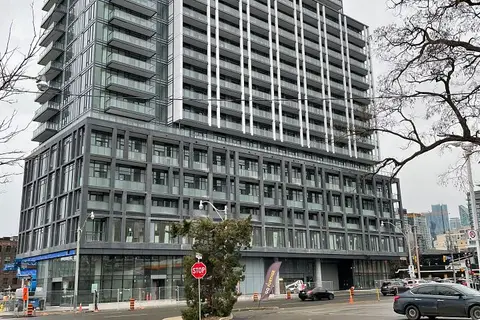
$2,650/mo
2 bd2 ba500-599 ft²
50 Power Street 805
Moss Park, Toronto
Condo Apartment · MLS® C13728702 · HOMELIFE/BAYVIEW REALTY INC.
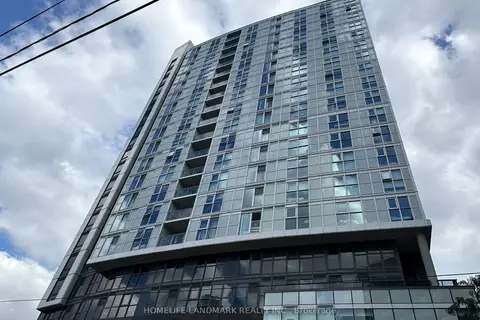
$2,650/mo
2 bd1 ba600-699 ft²
219 Dundas Street E 611
Moss Park, Toronto
Condo Apartment · MLS® C13780320 · HOMELIFE LANDMARK REALTY INC.
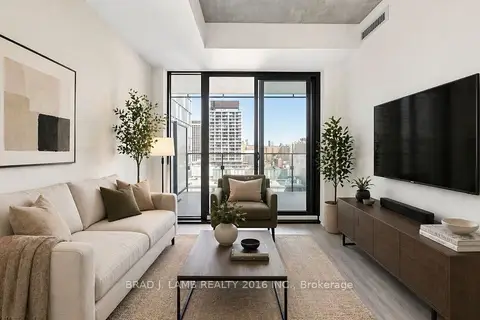
$2,650/mo
1+1 bd1 ba500-599 ft²
284 King Street E 2307
Moss Park, Toronto
Condo Apartment · MLS® C13872492 · BRAD J. LAMB REALTY 2016 INC.
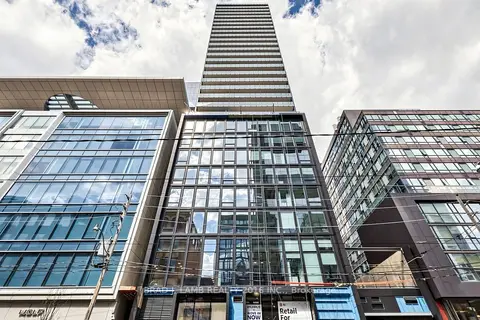
$2,650/mo
1+1 bd1 ba600-699 ft²
284 King Street E 501
Moss Park, Toronto
Condo Apartment · MLS® C13872758 · BRAD J. LAMB REALTY 2016 INC.
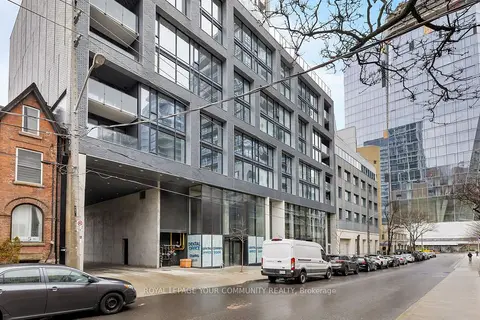
$2,750/mo
2 bd1 ba600-699 ft²
55 Ontario Street 1909
Moss Park, Toronto
Condo Apartment · MLS® C13873754 · REMAX YOUR COMMUNITY REALTY