318 The Queensway S
Keswick South, Georgina, L4P 2B7
$850,000
- 4 bedrooms
- 2 bathrooms
- 5 parking
- 1500-2000 sq ft
Listed 26 days ago · MLS® N13823854
About this home
Close To 1/2 Acre Property Offers Great Potential! Currently In The Urban Corridor 1 Of Keswick Secondary Plan&The Mixed Use Corridor 1 Of The Proposed Keswick Secondary Plan.Exclusive Use Of 2 Private Residents' Beaches. Walk To Schools,Shopping,Transit & Lake.
Details
- Type
- Detached
- Style
- 1 1/2 Storey
- Size
- 1500-2000 sq ft
- Lot
- 99.88 × 249.41 ft
- Basement
- Crawl Space
- Garage
- Attached
- Kitchens
- 1
- Property tax
- $4,664 (2026)
- Neighbourhood
- Keswick South
- Municipality
- Georgina
- Price per sq ft
- $486 (about the same as detached houses in Keswick South)
Interior
- Bedrooms
- 4 above ground
- Bathrooms
- 1 × 4-piece (main), 1 × 3-piece (upper)
- Rooms
- 8 above ground
- Family room or den
- No
- Fireplace
- No
Heating, cooling and services
- Heating
- Forced Air, Gas
- Water and sewer
- Sewer
Building and exterior
- Style
- 1 1/2 Storey
- Exterior
- Aluminum Siding
- Roof
- Asphalt Shingle
- Foundation
- Concrete
- Faces
- West
Parking
- Garage spaces
- 1
- Total parking
- 5
- Driveway and parking
- Private
Lot
- Size
- 99.88 × 249.41 ft
- Acreage
- < .50
More
- Possession
- Flexible
- Nearby
- Lake Access, Marina, Park, Place Of Worship, Public Transit, School
- Cross street
- The Queensway S./Biscayne Blvd
Rooms
| Room | Level | Size | Features |
|---|---|---|---|
| Living Room | Main | 5.54 × 3.58 m (18'2" × 11'9") | Broadloom, Picture Window |
| Dining Room | Main | 3.66 × 3.53 m (12' × 11'7") | Vinyl Floor, Combined w/Kitchen |
| Kitchen | Main | 2.69 × 2.69 m (8'10" × 8'10") | Vinyl Floor, Ceramic Backsplash, W/O To Yard |
| Bedroom 3 | Main | 3.4 × 3.33 m (11'2" × 10'11") | Broadloom, Closet |
| Bedroom 4 | Main | 3 × 2.5 m (9'10" × 8'2") | Broadloom, Closet |
| Office | Second | 3.3 × 2.57 m (10'10" × 8'5") | Vinyl Floor, Closet, Open Concept |
| Primary Bedroom | Second | 5.16 × 3.61 m (16'11" × 11'10") | Vinyl Floor, Walk-Out |
| Bedroom 2 | Second | 2.62 × 2.49 m (8'7" × 8'2") | Broadloom |
Listed by HOMELIFE LANDMARK REALTY INC..
Listing information provided by PropTx Innovations Inc. and TRREB; deemed reliable but not guaranteed accurate by PropTx.
Similar homes nearby
See more in Georgina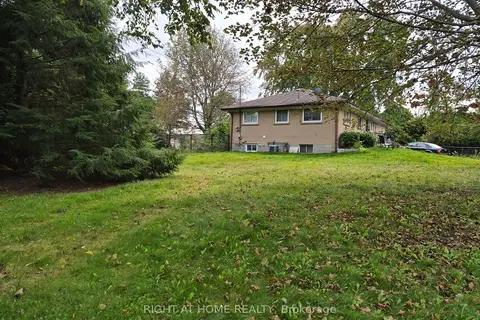
$849,900
2 bd1 ba4 pk1100-1500 ft²
125 Riverglen Drive
Keswick South, Georgina
Detached · MLS® N13825726 · RIGHT AT HOME REALTY
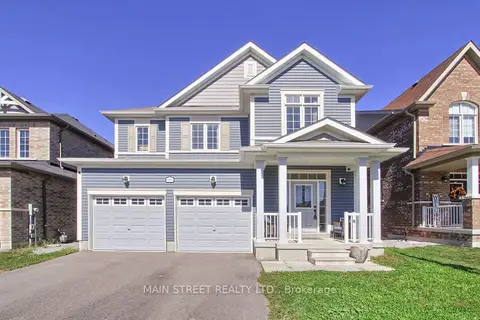
$849,900
3 bd4 ba6 pk1500-2000 ft²
90 Kingknoll Crescent
Keswick South, Georgina
Detached · MLS® N13831568 · MAIN STREET REALTY LTD.
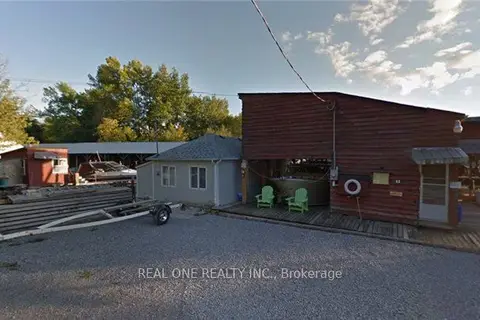
$849,000
Reduced $50,000
1 bd1 ba5 pk< 700 ft²
11 Mac Avenue
Keswick South, Georgina
Detached · MLS® N13846392 · REAL ONE REALTY INC.
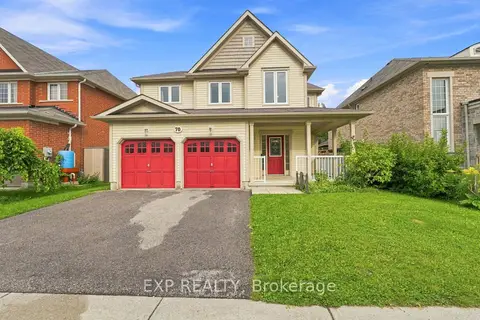
$849,000
5+1 bd3 ba4 pk2000-2500 ft²
70 Thornlodge Drive
Keswick South, Georgina
Detached · MLS® N14027410 · EXP REALTY
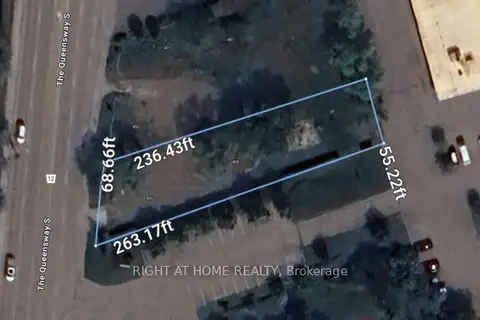
$859,000
0 bd0 ba
455 The Queensway South
Keswick South, Georgina
Vacant Land · MLS® N13220504 · RIGHT AT HOME REALTY
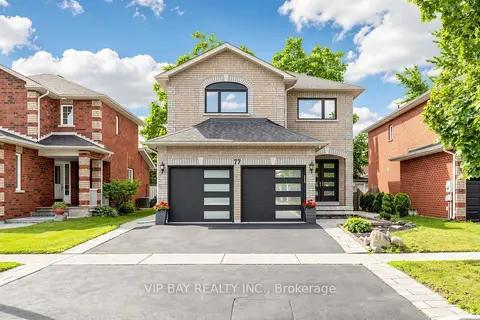
$828,000
3+2 bd4 ba5 pk1500-2000 ft²
77 Amberview Drive
Keswick South, Georgina
Detached · MLS® N13835180 · VIP BAY REALTY INC.
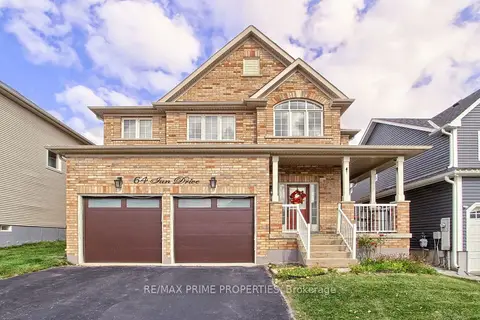
$875,000
4+1 bd4 ba4 pk2000-2500 ft²
64 Ian Drive
Keswick South, Georgina
Detached · MLS® N13877220 · RE/MAX PRIME PROPERTIES
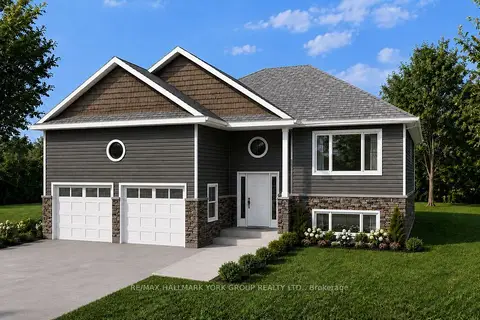
$879,900
3 bd2 ba6 pk1100-1500 ft²
331 Hollywood Drive
Keswick South, Georgina
Detached · MLS® N13613898 · RE/MAX HALLMARK YORK GROUP REALTY LTD.