318 Spruce Street 701
Waterloo, N2L 3M7 · More in this building
$1,800/mo
- 1+1 bedrooms
- 2 bathrooms
- 0 parking
- 700-799 sq ft
Listed 5 days ago · MLS® X14081164
About this home
Fully Furnished 1 Bdrm+ Den, 2 Bath Unit. Superb Location! Perfect For Students & Professionals @ Luxury Sage Condos! Den Can Be Used As 2nd Bdrm. High Loft Ceilings & Large Walk-Out Balcony W/ Great City Views! Laminate Flrs Thru-Out. Open Concept Kitchen. Heart Of University District! Walking Distance to Waterloo/Wilfred Laurier University, Conestoga/Waterloo Collegiate, Fastest-Growing Tech Companies, Waterloo Park, Hospital & Medical Centres, Shopping Plazas, Hwy 85 & Much More!
Details
- Type
- Condo Apartment
- Style
- Apartment
- Size
- 700-799 sq ft
- Basement
- None
- Garage
- None
- Kitchens
- 2
- Municipality
- Waterloo
- Rent increase limit
- Depends on when the unit was first lived in: before Nov. 15, 2018 it’s covered by Ontario’s yearly limit (2.1% in 2026); after, there’s no cap.
Interior
- Bedrooms
- 1 above ground + 1 below
- Bathrooms
- 1 × 4-piece (main), 1 × 4-piece (main)
- Rooms
- 6 above ground
- Family room or den
- No
- Fireplace
- No
- Laundry
- Ensuite
- Furnished
- Furnished
Heating, cooling and services
- Heating
- Forced Air, Gas
- Air conditioning
- Central Air
Building and exterior
- Style
- Apartment
- Exterior
- Brick
Condo
- Amenities
- Exercise Room, Game Room, Gym, Party Room/Meeting Room, Rooftop Deck/Garden
- Balcony
- Open
- Exposure
- South West
- Security
- Security System
- Property manager
- Wilson Blanchard Management 519-620-8778
Rental terms
- Rent includes
- Building Insurance, Heat, Water, Central Air Conditioning, Common Elements
More
- Possession
- Immediate
- Nearby
- Library, Park, Place Of Worship, Public Transit, Rec./Commun.Centre, School
- Cross street
- University Ave & King St
Rooms
| Room | Level | Size | Features |
|---|---|---|---|
| Living Room | Main | 3.38 × 2.89 m (11'1" × 9'6") | Open Concept, Laminate, W/O To Balcony |
| Kitchen | Main | 2.98 × 2.59 m (9'9" × 8'6") | Breakfast Bar, Granite Counters, Stainless Steel Appl |
| Primary Bedroom | Main | 3.59 × 2.77 m (11'9" × 9'1") | 4 Pc Ensuite, Closet, W/O To Balcony |
| Bedroom 2 | Main | 3.07 × 2.31 m (10'1" × 7'7") | Semi Ensuite, Laminate |
| Bathroom | Main | 2.74 × 1.83 m (9' × 6') | 4 Pc Bath, Ceramic Floor, Ensuite Bath |
| Bathroom | Main | 3.26 × 1.85 m (10'8" × 6'1") | 2 Pc Bath, Ceramic Floor, Combined w/Laundry |
History of this address
3 earlier listings at this address, with sold and leased prices. Create a free account or sign in to see them.
Location
Location is approximate. See nearby homes on the map
The neighbourhood
Getting around Very walkable
- 🚇 Laurier - Waterloo Park LRT1.3 km
- 🚇 University of Waterloo LRT1.3 km
Within a 10-minute walk: 6 grocery stores, 69 cafés and restaurants, 4 parks, 3 pharmacies. Nearest grocery: India Food and Grocery (400 m). Nearest park: Veterans' Green (400 m).
Schools nearby
Elementary
- Winston Churchill Public School
EQAO: Gr 6 reading 88%, math 56%16 min walk - École élémentaire catholique Mère-Élisabeth-Bruyère French
EQAO: Gr 6 reading 95%, math 68%1.4 km - Lincoln Heights Public School
EQAO: Gr 6 reading 75%, math 47%1.5 km - École élémentaire L'Harmonie French
EQAO: Gr 6 reading 90%, math 79%1.6 km
Secondary
- Waterloo Collegiate Institute
EQAO: Gr 9 math 57%, literacy test 85%4 min walk - St. David Catholic Secondary School Catholic
EQAO: Gr 9 math 67%, literacy test 97%10 min walk - MacGregor Public School14 min walk
EQAO: share of students meeting the provincial standard (2024–25). Ontario average: Gr 6 reading 86%, math 51%; Gr 9 math 55%; literacy test 83%.
Closest schools, not school zones. Check which school serves this address with the school board before relying on it.
Who lives here postal area N2L
- Owners / renters
- 37% / 63%
- Median household income
- $69,500
- Average age
- 37
- Children under 15
- 11%
- Homes
- 29% detached, 40% high-rise
- Commute by transit
- 12%
- Population
- 37,953
Languages spoken most at home besides English: Mandarin 5.5%, Arabic 1.4%, Hindi 0.9%, Punjabi (Panjabi) 0.9%.
Safety
Crime Severity Index for Waterloo Region (Kitchener) police: 67 vs 57 for Ontario (2025).
Police-reported figures for the whole police service area, not this street. Rates use the area’s resident population.
Distances are approximate. Places © OpenStreetMap contributors. Neighbourhood figures: Statistics Canada, 2021 Census. School results: EQAO via Ontario Data Catalogue (Open Government Licence – Ontario). Crime Severity Index: Statistics Canada.
Living here
Commute
To downtown Kitchener: 4 km. Transit times · Driving times
Noise Nothing major nearby
No highway within 500 m, rail line within 300 m, or airport flight path nearby.
Distances from the map, not noise measurements. Visit at rush hour to judge for yourself.
Internet High-speed
50/10 Mbps or faster available here by cable, fibre or DSL (the federal high-speed target).
From the federal broadband map. Check exact speeds and providers for the address.
Roads, rail, airports and planned stations © OpenStreetMap contributors. Internet: Innovation, Science and Economic Development Canada, National Broadband Data.
Listed by RE/MAX PROFESSIONALS INC..
Listing information provided by PropTx Innovations Inc. and TRREB; deemed reliable but not guaranteed accurate by PropTx.
Similar homes nearby
See more in Waterloo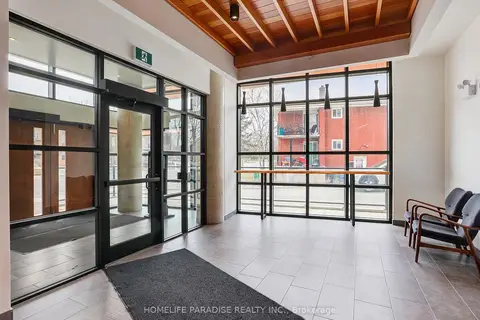
$1,800/mo
Reduced $250
1 bd1 ba1 pk500-599 ft²
312 Erb Street 603
Waterloo
Condo Apartment · MLS® X13441638 · HOMELIFE PARADISE REALTY INC.
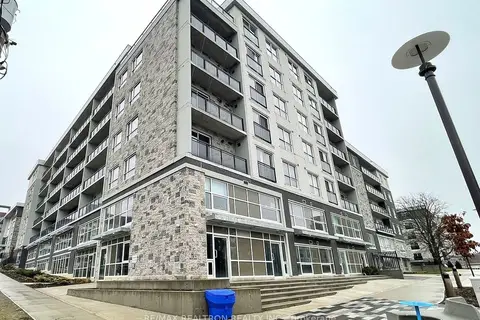
$1,800/mo
1 bd1 ba0-499 ft²
275 Larch Street B302
Waterloo
Condo Apartment · MLS® X13590354 · RE/MAX REALTRON REALTY INC.
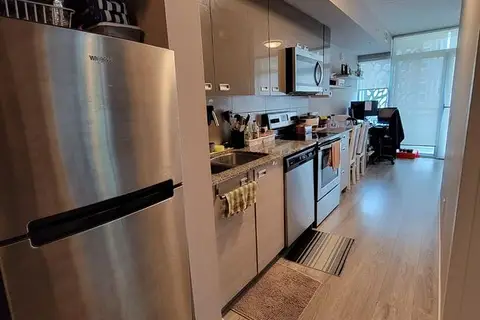
$1,800/mo
1 bd1 ba500-599 ft²
250 Albert Street 207
Waterloo
Condo Apartment · MLS® X13787454 · HOMELIFE/MIRACLE REALTY LTD
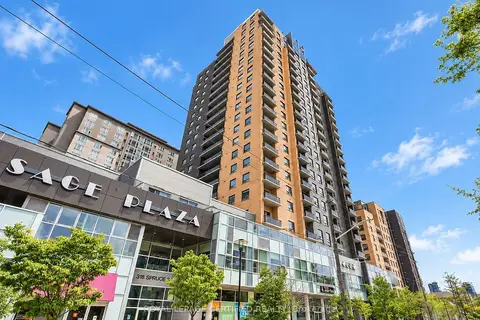
$1,800/mo
1+1 bd2 ba1 pk600-699 ft²
318 Spruce Street S 1001
Waterloo
Condo Apartment · MLS® X14089658 · ROYAL LEPAGE CERTIFIED REALTY
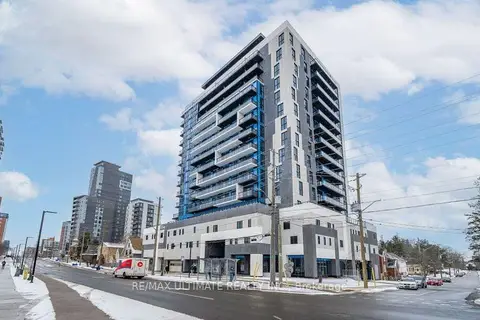 New
$1,800/mo
1+1 bd1 ba600-699 ft²
128 King Street N 710
Waterloo
Condo Apartment · MLS® X14091712 · RE/MAX ULTIMATE REALTY INC.
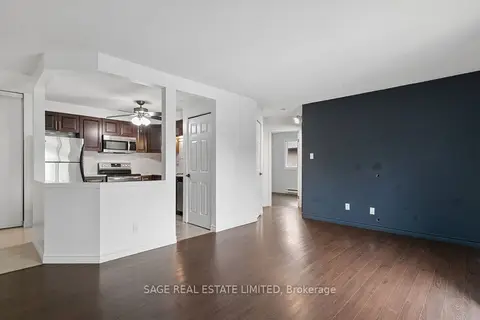
$1,790/mo
2 bd1 ba1 pk800-899 ft²
327 Northlake Drive 10
Waterloo
Condo Apartment · MLS® X14086570 · SAGE REAL ESTATE LIMITED
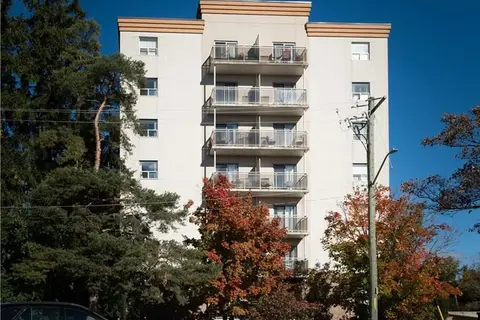
$1,845/mo
2 bd1 ba1 pk700-799 ft²
736 Old Albert Street 403
Waterloo
Condo Apartment · MLS® X13790328 · KELLER WILLIAMS INNOVATION REALTY
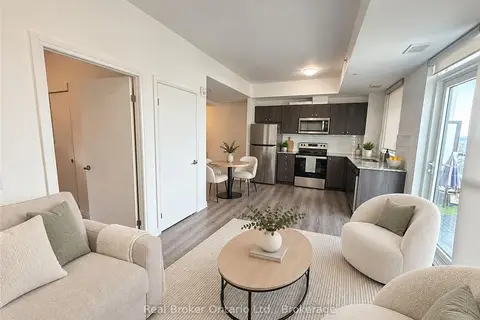
$1,750/mo
Reduced $50
1 bd1 ba600-699 ft²
108 Garment Street 2011
Waterloo
Condo Apartment · MLS® X13782668 · Real Broker Ontario Ltd.