317 Broward Way 110
Rural Innisfil, Innisfil, L9S 0M6
$4,500/mo
- 2 bedrooms
- 3 bathrooms
- 1 parking
- 1400-1599 sq ft
Listed 22 days ago · MLS® N13835184
About this home
Rare Marina-Facing Residence in Friday Harbor Welcome to one of Friday Harbors most coveted waterfront residences. This exceptional and rarely available 2-storey Stacked Townhomes condo is 1 of only 12 exclusive stacked townhomes in the entire resort that directly overlook the vibrant boardwalk and shimmering marina and among the select few to feature floor-to-ceiling windows, bathing the interior in natural light and showcasing breathtaking panoramic views.Elegantly upgraded with over $200,000 in premium finishes, this sophisticated home offers a thoughtfully designed open-concept layout that perfectly blends comfort and style. The main floor boasts a spacious living area, a chic dining space, and a designer kitchen all opening onto a generously sized private terrace, ideal for alfresco dining and entertaining. Upstairs,retreat to the serene primary bedroom and second bedroom, both with direct access to the upper-level balcony overlooking the marina. Two beautifully appointed bathrooms, luxurious finishes, and natural light throughout create a bright, calming, resort-like ambiance.Situated in the heart of Friday Harbors renowned waterfront community, residents enjoy unparalleled amenities including championship golf, scenic hiking trails, pristine beaches, a world-class marina, and a year-round calendar of curated events and activities.Available from October 1st-May 2027
Details
- Type
- Condo Townhouse
- Style
- 2-Storey
- Age
- 6-10 years
- Size
- 1400-1599 sq ft
- Basement
- None
- Garage
- Underground
- Kitchens
- 1
- Neighbourhood
- Rural Innisfil
- Municipality
- Innisfil
- Rent increase limit
- Depends on when the unit was first lived in: before Nov. 15, 2018 it’s covered by Ontario’s yearly limit (2.1% in 2026); after, there’s no cap.
Interior
- Bedrooms
- 2 above ground
- Bathrooms
- 1 × 2-piece (main), 1 × 4-piece (second), 1 × 4-piece (second)
- Rooms
- 5 above ground
- Family room or den
- No
- Fireplace
- Electric
- Laundry
- In-Suite Laundry, Ensuite
- Features
- Auto Garage Door Remote, Carpet Free
- Furnished
- Furnished
Heating, cooling and services
- Heating
- Forced Air, Electric
- Air conditioning
- Central Air
Building and exterior
- Style
- 2-Storey
- Exterior
- Aluminum Siding
- Foundation
- Concrete
- Age
- 6-10 years
- Outdoor
- Patio
- Waterfront
- WaterfrontCommunity
Parking
- Garage spaces
- 1
- Total parking
- 1
Condo
- Amenities
- BBQs Allowed, Gym, Outdoor Pool, Recreation Room, Shared Beach, Tennis Court
- Balcony
- Terrace
- Exposure
- South
- View
- Marina, Water
- Pets
- Yes-with Restrictions
- Property manager
- Manor Crest Property Management LTD
Rental terms
- Rent includes
- Common Elements, High Speed Internet, Parking
More
- Possession
- Immediate
- Nearby
- Beach, Hospital, Marina, School Bus Route, Terraced, Waterfront
- Cross street
- Big Bay Point Dr./Friday Dr.
Rooms
| Room | Level | Size | Features |
|---|---|---|---|
| Kitchen | Main | 4.32 × 2.64 m (14'2" × 8'8") | Breakfast Bar, Open Concept, Stainless Steel Appl |
| Living Room | Main | 8.84 × 3.99 m (29' × 13'1") | Open Concept, W/O To Terrace, Window Floor to Ceiling |
| Dining Room | Main | 3.23 × 4.14 m (10'7" × 13'7") | B/I Shelves, Open Concept, Window Floor to Ceiling |
| Primary Bedroom | Main | 2.77 × 3.89 m (9'1" × 12'9") | 4 Pc Bath, Closet, W/O To Balcony |
| Bedroom | Main | 3.25 × 3.71 m (10'8" × 12'2") | Closet, W/O To Balcony, Window |
History of this address
19 earlier listings at this address, with sold and leased prices. Create a free account or sign in to see them.
Location
Location is approximate. See nearby homes on the map
The neighbourhood
Getting around Car-dependent
No subway, LRT or GO station within a short trip.
Within a 10-minute walk: 1 grocery store, 6 cafés and restaurants, 0 parks. Nearest grocery: FH Fine Food (150 m).
Who lives here postal area L9S
- Owners / renters
- 86% / 14%
- Median household income
- $100,000
- Average age
- 41
- Children under 15
- 18%
- Homes
- 89% detached, 2% high-rise
- Commute by transit
- 1%
- Population
- 33,434
Languages spoken most at home besides English: Russian 1.7%, Spanish 1%, Portuguese 0.7%, Italian 0.5%.
Flood and conservation No mapped hazard
Not inside a mapped flood plain or regulated area.
Screening maps only. Ask the conservation authority for a property inquiry before relying on this.
Safety
Crime Severity Index for South Simcoe (Innisfil) police: 32 vs 57 for Ontario (2025).
Police-reported figures for the whole police service area, not this street. Rates use the area’s resident population.
Distances are approximate. Places © OpenStreetMap contributors. Neighbourhood figures: Statistics Canada, 2021 Census. Crime Severity Index: Statistics Canada.
Living here
Commute
To Union Station (downtown Toronto): 84 km. Transit times · Driving times
Noise Nothing major nearby
No highway within 500 m, rail line within 300 m, or airport flight path nearby.
Distances from the map, not noise measurements. Visit at rush hour to judge for yourself.
Internet High-speed
50/10 Mbps or faster available here by cable, fibre or DSL (the federal high-speed target).
From the federal broadband map. Check exact speeds and providers for the address.
Roads, rail, airports and planned stations © OpenStreetMap contributors. Internet: Innovation, Science and Economic Development Canada, National Broadband Data.
Listed by RE/MAX REALTRON REALTY INC..
Listing information provided by PropTx Innovations Inc. and TRREB; deemed reliable but not guaranteed accurate by PropTx.
Similar homes nearby
See more in Innisfil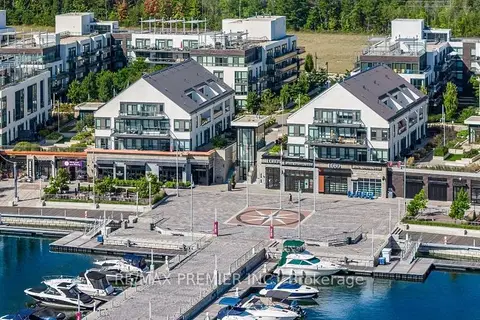
$3,700/mo
2 bd3 ba1 pk1400-1599 ft²
303 Broward Way 99
Rural Innisfil, Innisfil
Condo Apartment · MLS® N14089582 · RE/MAX PREMIER INC.