317 Broward Way 110
Rural Innisfil, Innisfil, L9S 0L9
$1,599,990
- 2 bedrooms
- 3 bathrooms
- 1 parking
- 1400-1599 sq ft
Listed 28 days ago · MLS® N13811884
About this home
RARELY OFFERED! EXCLUSIVE MARINA-FACING EXECUTIVE HOME AT FRIDAY HARBOUR! A rare opportunity to own one of Friday Harbour's most coveted waterfront residences! One of only 12 exclusive executive suites in the entire resort, this spectacular two-storey townhome offers breathtaking panoramic views of the marina, vibrant Boardwalk and iconic CIBC Pier. Showcasing over $200,000 in premium finishes and upgrades, this exceptional residence is the perfect blend of sophisticated design, luxury and effortless waterfront living. From the moment you enter, captivating marina views take centre stage. The thoughtfully designed main level features a stunning designer kitchen with an oversized waterfall island, an elegant dining area and a spacious living room, creating the ultimate setting for entertaining or simply relaxing in style. Step outside onto your generous private terrace, where the sparkling marina and lively Boardwalk provide an unforgettable backdrop for morning coffee, sunset cocktails and summer evenings. Upstairs, discover two beautifully appointed bedrooms featuring luxurious finishes and an abundance of natural light. Walk directly from your bedroom onto a second private balcony and wake up to spectacular waterfront views and refreshing marina breezes. Beyond your front door, an extraordinary four-season resort lifestyle awaits! Experience everything Friday Harbour has to offer, including The Nest championship golf course, 200 acres of scenic nature trails, a world-class marina, boutique shopping, exceptional restaurants, swimming pools, hot tubs, tennis and pickleball courts. Enjoy boating, biking, cross-country skiing and a vibrant year-round calendar of events and entertainment. Ideally situated just 20 minutes from Barrie and approximately one hour north of Toronto, this exceptional property offers the perfect balance of luxury, recreation and convenience.
Details
- Type
- Condo Townhouse
- Style
- Stacked Townhouse
- Size
- 1400-1599 sq ft
- Basement
- None
- Garage
- Underground
- Kitchens
- 1
- Property tax
- $9,120 (2026)
- Maintenance fee
- $837/month
- Neighbourhood
- Rural Innisfil
- Municipality
- Innisfil
- Price per sq ft
- $1,067
Interior
- Bedrooms
- 2 above ground
- Bathrooms
- 1 × 2-piece (main), 1 × 4-piece (upper), 1 × 4-piece (upper)
- Rooms
- 5 above ground
- Family room or den
- No
- Fireplace
- No
- Laundry
- In-Suite Laundry, Ensuite
- Features
- Carpet Free
Heating, cooling and services
- Heating
- Forced Air, Gas
- Air conditioning
- Central Air
Building and exterior
- Style
- Stacked Townhouse
- Exterior
- Aluminum Siding, Brick
- Waterfront
- WaterfrontCommunity
Parking
- Garage spaces
- 1
- Total parking
- 1
Condo
- Monthly fee
- $837
- Fee includes
- Common Elements Included, Building Insurance Included, Parking Included
- Locker
- Owned
- Balcony
- Open
- Exposure
- South
- Pets
- Yes-with Restrictions
- Property manager
- Manor Crest Property Management Ltd.
More
- Possession
- Flexible
- Cross street
- Big Bay Point Rd/Friday Dr.
Rooms
| Room | Level | Size | Features |
|---|---|---|---|
| Kitchen | Main | 4.32 × 2.64 m (14'2" × 8'8") | Breakfast Bar, Open Concept, Stainless Steel Appl |
| Living Room | Main | 8.84 × 3.99 m (29' × 13'1") | Open Concept, W/O To Terrace, Window Floor to Ceiling |
| Dining Room | Main | 3.23 × 4.14 m (10'7" × 13'7") | B/I Shelves, Open Concept, Window Floor to Ceiling |
| Primary Bedroom | Second | 2.77 × 3.89 m (9'1" × 12'9") | 4 Pc Bath, Closet, W/O To Balcony |
| Bedroom | Second | 3.25 × 3.71 m (10'8" × 12'2") | Closet, W/O To Balcony, Window |
History of this address
19 earlier listings at this address, with sold and leased prices. Create a free account or sign in to see them.
Location
Location is approximate. See nearby homes on the map
Recent sales nearby
See what similar homes within 1 km sold for in the last year. Create a free account or sign in to see them.
The neighbourhood
Getting around Car-dependent
No subway, LRT or GO station within a short trip.
Within a 10-minute walk: 1 grocery store, 6 cafés and restaurants, 0 parks. Nearest grocery: FH Fine Food (150 m).
Who lives here postal area L9S
- Owners / renters
- 86% / 14%
- Median household income
- $100,000
- Average age
- 41
- Children under 15
- 18%
- Homes
- 89% detached, 2% high-rise
- Commute by transit
- 1%
- Population
- 33,434
Languages spoken most at home besides English: Russian 1.7%, Spanish 1%, Portuguese 0.7%, Italian 0.5%.
Flood and conservation No mapped hazard
Not inside a mapped flood plain or regulated area.
Screening maps only. Ask the conservation authority for a property inquiry before relying on this.
Safety
Crime Severity Index for South Simcoe (Innisfil) police: 32 vs 57 for Ontario (2025).
Police-reported figures for the whole police service area, not this street. Rates use the area’s resident population.
Distances are approximate. Places © OpenStreetMap contributors. Neighbourhood figures: Statistics Canada, 2021 Census. Crime Severity Index: Statistics Canada.
Living here
Commute
To Union Station (downtown Toronto): 84 km. Transit times · Driving times
Noise Nothing major nearby
No highway within 500 m, rail line within 300 m, or airport flight path nearby.
Distances from the map, not noise measurements. Visit at rush hour to judge for yourself.
Internet High-speed
50/10 Mbps or faster available here by cable, fibre or DSL (the federal high-speed target).
From the federal broadband map. Check exact speeds and providers for the address.
Roads, rail, airports and planned stations © OpenStreetMap contributors. Internet: Innovation, Science and Economic Development Canada, National Broadband Data.
Listed by RE/MAX REALTRON REALTY INC..
Listing information provided by PropTx Innovations Inc. and TRREB; deemed reliable but not guaranteed accurate by PropTx.
Similar homes nearby
See more in Innisfil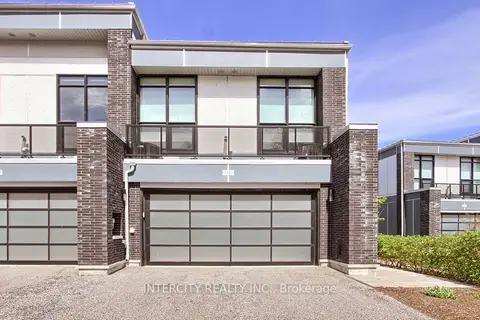
$1,288,000
Reduced $150,000
3 bd3 ba4 pk1600-1799 ft²
3545 Riva Avenue
Rural Innisfil, Innisfil
Condo Townhouse · MLS® N13243162 · INTERCITY REALTY INC.