3169 Searidge Street
West Shore, Severn, L3V 0Y4
$3,700/mo
- 4 bedrooms
- 3 bathrooms
- 6 parking
- 2500-3000 sq ft
Listed 59 days ago · MLS® S13701268
About this home
Experience the perfect blend of modern sophistication and lakeside living at 3169 Searidge Street. This modern home features 9ft smooth ceilings and a dedicated office space perfect for today's professionals. This spacious layout includes a 3-car garage and a bright walk-out that opens to a serene backdrop of water and nature trails. Residents enjoy a prestigious membership to the Serenity Bay Lake Club, providing access to a private beach just approximately 45 second walk away via trail right next to the house. This house is built with high-efficiency gas furnace and HRV system. The house is built is minutes away from Hwy 11. This house offers Privacy, Luxury and Convenience.
Details
- Type
- Detached
- Style
- 2-Storey
- Age
- 0-5 years
- Size
- 2500-3000 sq ft
- Lot
- 59.1 × 121 ft
- Basement
- Unfinished
- Garage
- Attached
- Kitchens
- 1
- Neighbourhood
- West Shore
- Municipality
- Severn
- Rent increase limit
- Probably not covered: units first occupied after Nov. 15, 2018 have no yearly cap in Ontario, so ask the landlord.
Interior
- Bedrooms
- 4 above ground
- Bathrooms
- 2 × 4-piece (upper), 1 × 3-piece (main)
- Rooms
- 10 above ground
- Family room or den
- Yes
- Fireplace
- Electric
- Laundry
- Ensuite
- Features
- ERV/HRV
- Furnished
- Unfurnished
Heating, cooling and services
- Heating
- Forced Air, Electric
- Air conditioning
- Central Air
- Water and sewer
- Sewer
Building and exterior
- Style
- 2-Storey
- Exterior
- Brick
- Roof
- Asphalt Shingle
- Foundation
- Concrete
- Age
- 0-5 years
- Faces
- North
- Outdoor
- Private Pond
Parking
- Garage spaces
- 3
- Total parking
- 6
- Driveway and parking
- Private
Lot
- Size
- 59.1 × 121 ft (rectangular)
- Acreage
- < .50
Rental terms
- Rent includes
- Parking
More
- Possession
- Flexible
- Nearby
- Ravine, School
- Cross street
- HWY11/Turnbull Dr/Grayshott Dr
History of this address
4 earlier listings at this address, with sold and leased prices. Create a free account or sign in to see them.
Listed by RE/MAX COMMUNITY REALTY INC..
Listing information provided by PropTx Innovations Inc. and TRREB; deemed reliable but not guaranteed accurate by PropTx.
Similar homes nearby
See more in Severn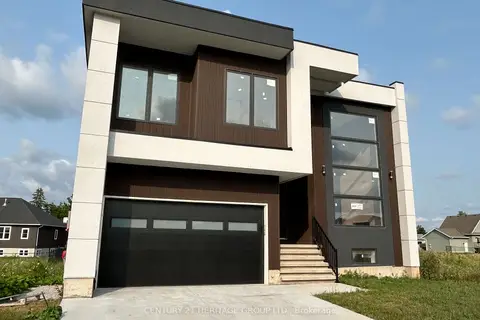
$3,500/mo
5 bd5 ba4 pk2500-3000 ft²
3717 Lakepoint Drive
West Shore, Severn
Detached · MLS® S13816534 · CENTURY 21 HERITAGE GROUP LTD.
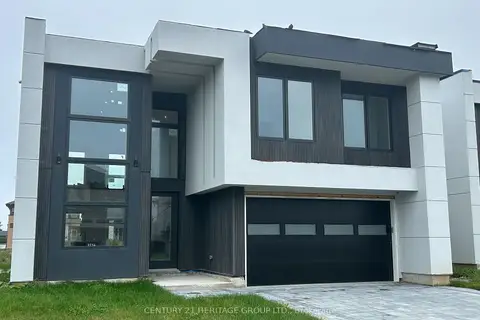
$3,100/mo
3 bd3 ba6 pk2000-2500 ft²
3714 Quayside Drive
West Shore, Severn
Detached · MLS® S13704838 · CENTURY 21 HERITAGE GROUP LTD.
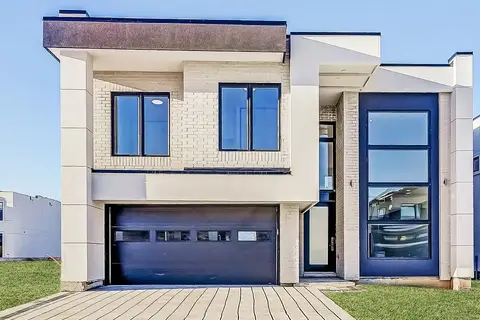
$3,000/mo
Reduced $300
3 bd3 ba6 pk2500-3000 ft²
3779 Sunbank Crescent
West Shore, Severn
Detached · MLS® S13756812 · CARBONE REALTY INC.
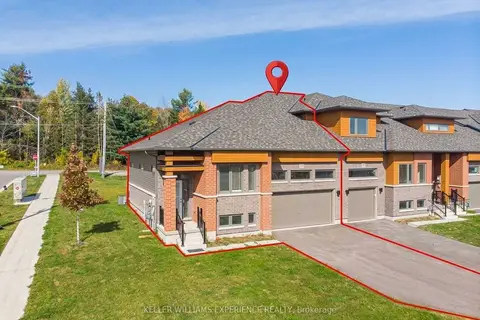
$3,000/mo
2 bd2 ba5 pk1500-2000 ft²
3080 Sandy Acres Avenue
West Shore, Severn
Att/Row/Townhouse · MLS® S14086410 · KELLER WILLIAMS EXPERIENCE REALTY
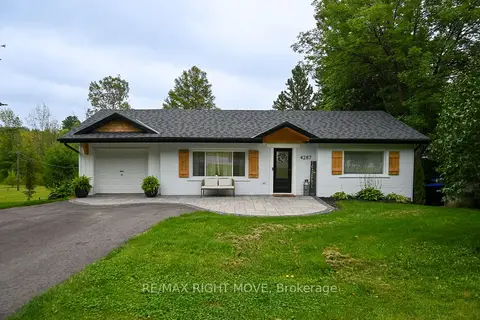
$3,200/mo
2+1 bd2 ba5 pk700-1100 ft²
4287 Huronia Road
Rural Severn, Severn
Detached · MLS® S13611796 · RE/MAX RIGHT MOVE