316041 6 Highway
Chatsworth, Chatsworth, N0H 2V0
$419,000
- 3+1 bedrooms
- 1 bathrooms
- 10 parking
- 700-1100 sq ft
Listed 36 days ago · MLS® X13779290
About this home
Two properties, one great opportunity! This raised bungalow is being sold together with a separate vacant building lot, giving you the unique opportunity to purchase two individually described properties in the heart of Williamsford. The bungalow property is situated on approximately 0.37 acres, while the additional vacant lot is also approximately 0.38 acres, for a combined total of approximately 0.75 acres. This home offers four bedrooms, with three conveniently located on the main floor and a fourth bedroom on the lower level. The dining room features patio door access to the rear deck, while the front porch provides a welcoming spot to enjoy the outdoors. Additional features include a roof approximately 6 years old and a brand-new propane furnace to be installed by the Seller prior to closing. The lower level also includes a useful cold room for additional storage and a detached shed with a chimney for a wood stove, making it a convenient space for storing a lawn mower, tools, recreational equipment, and more. Whether you're looking for additional privacy and outdoor space, a property with room for future possibilities, or simply the flexibility that comes with owning a second separate lot, this unique Williamsford offering is worth a look.
Details
- Type
- Detached
- Style
- Bungalow-Raised
- Size
- 700-1100 sq ft
- Lot
- 98.33 × 165.67 ft
- Basement
- Partially Finished
- Garage
- None
- Kitchens
- 1
- Property tax
- $2,109 (2025)
- Neighbourhood
- Chatsworth
- Municipality
- Chatsworth
- Price per sq ft
- $466 (9% above detached houses in Chatsworth, $428)
Interior
- Bedrooms
- 3 above ground + 1 below
- Bathrooms
- 1 × 4-piece (main)
- Rooms
- 9 above ground + 4 below
- Family room or den
- Yes
- Fireplace
- Wood
- Features
- In-Law Capability, Primary Bedroom - Main Floor
Heating, cooling and services
- Heating
- Forced Air, Propane
- Water and sewer
- Septic
Building and exterior
- Style
- Bungalow-Raised
- Exterior
- Aluminum Siding, Vinyl Siding
- Roof
- Asphalt Shingle
- Foundation
- Poured Concrete
- Faces
- East
- Outdoor
- Shed
Parking
- Total parking
- 10
- Driveway and parking
- Private
Lot
- Size
- 98.33 × 165.67 ft (rectangular)
- Acreage
- .50-1.99
More
- Possession
- Flexible
- Cross street
- Chatsworth Road 24
Rooms
| Room | Level | Size | Features |
|---|---|---|---|
| Dining Room | Main | 3.54 × 2.58 m (11'7" × 8'6") | |
| Kitchen | Main | 3.53 × 3.37 m (11'7" × 11'1") | |
| Living Room | Main | 4.44 × 3.38 m (14'7" × 11'1") | |
| Foyer | Main | 1.51 × 3.38 m (4'11" × 11'1") | |
| Mud Room | Main | 2.19 × 3.07 m (7'2" × 10'1") | |
| Bathroom | Main | 1.44 × 3.54 m (4'9" × 11'7") | |
| Primary Bedroom | Main | 3.32 × 3.28 m (10'11" × 10'9") | |
| Bedroom 2 | Main | 3.28 × 2.66 m (10'9" × 8'9") | |
| Bedroom 3 | Main | 3.54 × 2.92 m (11'7" × 9'7") | |
| Recreation | Lower | 11.94 × 6.49 m (39'2" × 21'4") | |
| Bedroom 4 | Lower | 3.82 × 3.01 m (12'6" × 9'11") | |
| Utility Room | Lower | 3.69 × 2.49 m (12'1" × 8'2") | |
| Laundry | Lower | 3.69 × 187 m (12'1" × 613'6") |
Location
Location is approximate. See nearby homes on the map
Recent sales nearby
See what similar homes within 1 km sold for in the last year. Create a free account or sign in to see them.
The neighbourhood
Getting around Car-dependent
No subway, LRT or GO station within a short trip.
Within a 10-minute walk: no grocery stores, 0 cafés and restaurants, 0 parks.
Who lives here postal area N0H
- Owners / renters
- 86% / 14%
- Median household income
- $86,000
- Average age
- 48
- Children under 15
- 14%
- Homes
- 86% detached, 0% high-rise
- Commute by transit
- 0%
- Population
- 53,674
Languages spoken most at home besides English: German 0.4%, Pennsylvania German 0.3%, Urdu 0.2%, Gujarati 0.2%.
Safety
Crime Severity Index for Grey Bruce (Chatsworth) (OPP): 30 vs 57 for Ontario (2025).
Police-reported figures for the whole police service area, not this street. Rates use the area’s resident population.
Distances are approximate. Places © OpenStreetMap contributors. Neighbourhood figures: Statistics Canada, 2021 Census. Crime Severity Index: Statistics Canada.
Living here
Commute
Noise Nothing major nearby
No highway within 500 m, rail line within 300 m, or airport flight path nearby.
Distances from the map, not noise measurements. Visit at rush hour to judge for yourself.
Internet High-speed
50/10 Mbps or faster available here by cable, fibre or DSL (the federal high-speed target).
From the federal broadband map. Check exact speeds and providers for the address.
Roads, rail, airports and planned stations © OpenStreetMap contributors. Internet: Innovation, Science and Economic Development Canada, National Broadband Data.
Listed by Vantage Point Realty Ltd..
Listing information provided by PropTx Innovations Inc. and TRREB; deemed reliable but not guaranteed accurate by PropTx.
Similar homes nearby
See more in Chatsworth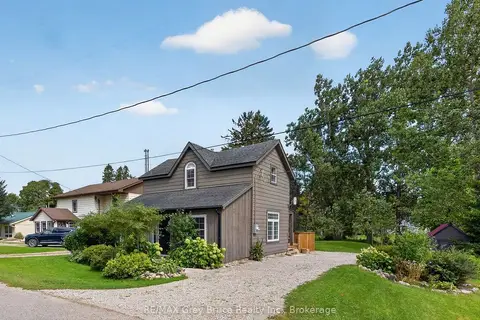
$430,000
3 bd1 ba3 pk1100-1500 ft²
5 John Street
Chatsworth, Chatsworth
Detached · MLS® X13789406 · RE/MAX Grey Bruce Realty Inc.
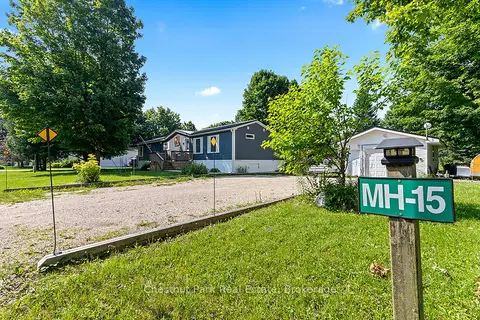
$399,000
2 bd2 ba7 pk1500-2000 ft²
684138 Sideroad 30 MH15
Chatsworth, Chatsworth
Modular Home · MLS® X13229860 · Chestnut Park Real Estate
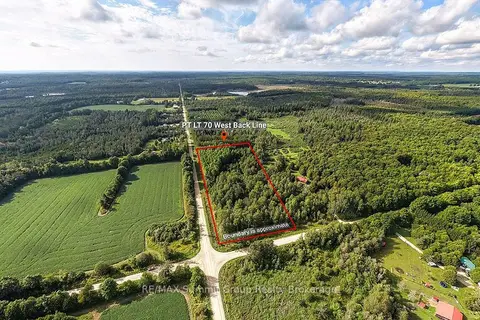
$389,900
0 bd0 ba
PT LT 70 West Back Line
Chatsworth, Chatsworth
Vacant Land · MLS® X13097000 · RE/MAX Summit Group Realty Brokerage
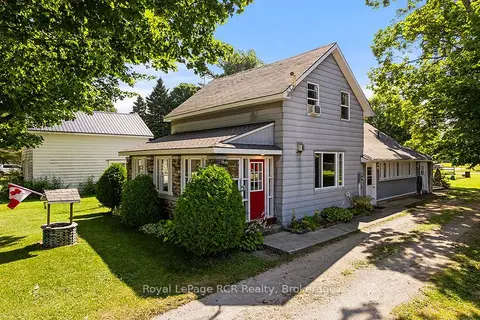
$449,000
3 bd1 ba3 pk1100-1500 ft²
680210 30 Side Road
Chatsworth, Chatsworth
Detached · MLS® X13600600 · Royal LePage RCR Realty
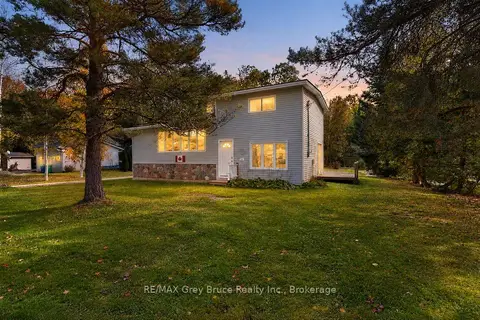
$449,000
3 bd1 ba5 pk1100-1500 ft²
243 MCCULLOUGH LAKE Drive
Chatsworth, Chatsworth
Detached · MLS® X14085222 · RE/MAX Grey Bruce Realty Inc.
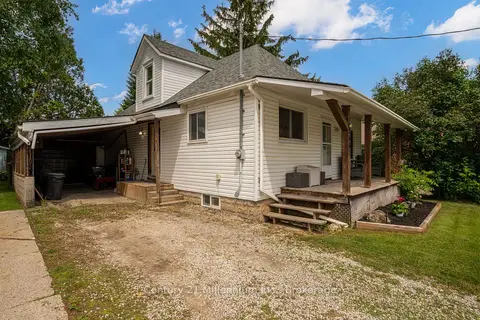
$385,000
4 bd1 ba3 pk1100-1500 ft²
266 Garafraxa Street
Chatsworth, Chatsworth
Detached · MLS® X13760248 · Century 21 Millennium Inc.
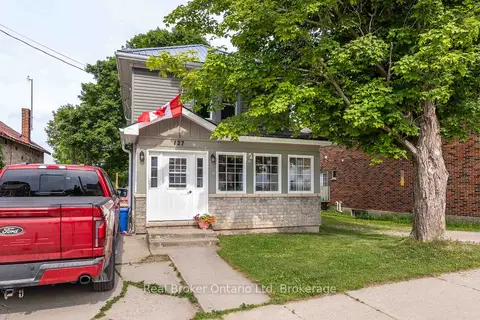
$465,000
Reduced $24,900
3 bd2 ba2 pk1500-2000 ft²
127 Garafraxa Street
Chatsworth, Chatsworth
Detached · MLS® X13515366 · Real Broker Ontario Ltd
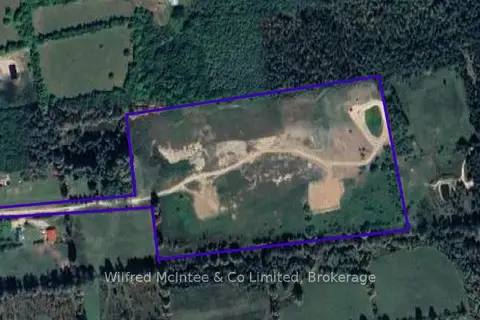
$479,000
0 bd0 ba
395549 CONCESSION 2
Chatsworth, Chatsworth
Vacant Land · MLS® X13790534 · Wilfred McIntee & Co Limited