316 Mona Avenue B
3404 - Vanier, Vanier and Kingsview Park, K1L 7A2
$1,750/mo
- 0+1 bedrooms
- 1 bathrooms
- 0 parking
- 1100-1500 sq ft
Listed 20 days ago · MLS® X13843582
About this home
NOTE: THIS IS AN APARTMENT IN THE LOWER LEVEL WITH FULL-SIZED WINDOWS. THERE ARE A TOTAL OF 4 UNITS IN THIS BUILDING. THE UNIT ABOVE IS ON THE MAIN FLOOR AND SECOND LEVEL AND HAS ITS OWN SEPARATE ENTRANCE. Newly built in 2024, one bedroom, one bath. Spacious with vinyl laminate flooring, SS appliances in the kitchen, roller blinds on most of the windows and stacked washer and dryer in the bathroom. Tenant to pay all utilities. Rental Application, Full Credit Report, Work History with proof of income, previous Landlord contact information and Schedule B to accompany the Agreement to Lease. 24 hours irrevocable on all offers. NOTE: Living/Dining/Kitchen one large open space. Stacked Laundry is in the bathroom. Photos are of a similar unit in this building. NOTE: This unit has a walk-out to an exclusive-use patio area. 1 parking space (if) available for $100/month which is on the neighbouring property.
Details
- Type
- Duplex
- Style
- 1 Storey/Apt
- Size
- 1100-1500 sq ft
- Lot
- 5.58 × ? ft
- Basement
- Full, Finished
- Garage
- None
- Kitchens
- 1
- Neighbourhood
- 3404 - Vanier
- Municipality
- Vanier and Kingsview Park
- Rent increase limit
- Depends on when the unit was first lived in: before Nov. 15, 2018 it’s covered by Ontario’s yearly limit (2.1% in 2026); after, there’s no cap.
Interior
- Bedrooms
- 0 above ground + 1 below
- Bathrooms
- 1 × 4-piece (lower)
- Kitchens
- 1 (1 below ground)
- Family room or den
- No
- Fireplace
- No
- Laundry
- In-Suite Laundry, In Bathroom
- Features
- Carpet Free, On Demand Water Heater
- Furnished
- Unfurnished
Heating, cooling and services
- Heating
- Forced Air, Gas
- Water and sewer
- Sewer
Building and exterior
- Style
- 1 Storey/Apt
- Exterior
- Brick, Stucco (Plaster)
- Roof
- Asphalt Shingle
- Foundation
- Poured Concrete
- Faces
- West
Lot
- Size
- 5.58 × ? ft
Rental terms
- Rent includes
- Water Heater, Grounds Maintenance
More
- Possession
- 1-29 days
- Cross street
- Mona and Patton
Rooms
| Room | Level | Size | Features |
|---|---|---|---|
| Kitchen | Lower | 4.21 × 2.64 m (13'10" × 8'8") | |
| Living Room | Lower | 4.21 × 3.47 m (13'10" × 11'5") | |
| Bedroom | Lower | 3.35 × 2.74 m (11' × 9') |
History of this address
4 earlier listings at this address, with sold and leased prices. Create a free account or sign in to see them.
Location
Location is approximate. See nearby homes on the map
The neighbourhood
Getting around Very walkable
- 🚇 Tremblay LRT2.2 km
- 🚇 St-Laurent LRT2.3 km
Within a 10-minute walk: 2 grocery stores, 27 cafés and restaurants, 10 parks, 9 pharmacies. Nearest grocery: Green Fresh (700 m). Nearest park: Janeville Park (150 m).
Schools nearby
Elementary
- Assumption School Catholic
EQAO: Gr 6 reading 96%, math 26%6 min walk - Horizon-Jeunesse Catholic Elementary School Catholic
EQAO: Gr 6 reading 98%, math 71%8 min walk - Robert E. Wilson Public School
EQAO: Gr 6 reading 82%, math 41%9 min walk - École élémentaire publique Mauril-Bélanger French
EQAO: Gr 6 reading 79%, math 30%15 min walk
Secondary
- Éducation sans frontiers - éte16 min walk
- Éducation permanente16 min walk
- Ottawa Technical Secondary School
EQAO: Gr 9 math 23%, literacy test 48%16 min walk
EQAO: share of students meeting the provincial standard (2024–25). Ontario average: Gr 6 reading 86%, math 51%; Gr 9 math 55%; literacy test 83%.
Closest schools, not school zones. Check which school serves this address with the school board before relying on it.
Who lives here postal area K1L
- Owners / renters
- 33% / 67%
- Median household income
- $63,200
- Average age
- 43
- Children under 15
- 11%
- Homes
- 13% detached, 23% high-rise
- Commute by transit
- 19%
- Population
- 18,213
Languages spoken most at home besides English: Arabic 1.7%, Spanish 1.1%, Portuguese 0.7%, Haitian Creole 0.6%.
Distances are approximate. Places © OpenStreetMap contributors. Neighbourhood figures: Statistics Canada, 2021 Census. School results: EQAO via Ontario Data Catalogue (Open Government Licence – Ontario).
Living here
Commute
To downtown Ottawa: 4 km. Transit times · Driving times
Noise Nothing major nearby
No highway within 500 m, rail line within 300 m, or airport flight path nearby.
Distances from the map, not noise measurements. Visit at rush hour to judge for yourself.
Internet High-speed
50/10 Mbps or faster available here by cable, fibre or DSL (the federal high-speed target).
From the federal broadband map. Check exact speeds and providers for the address.
Short-term rentals
Only in your principal residence (whole home or part of it), with a City host permit. Rural cottage rentals have a separate permit.
Roads, rail, airports and planned stations © OpenStreetMap contributors. Internet: Innovation, Science and Economic Development Canada, National Broadband Data.
Listed by RE/MAX HALLMARK REALTY GROUP.
Listing information provided by PropTx Innovations Inc. and TRREB; deemed reliable but not guaranteed accurate by PropTx.
Similar homes nearby
See more in Vanier and Kingsview Park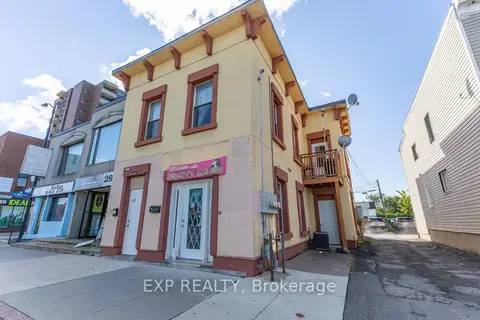
$1,700/mo
Reduced $100
1 bd1 ba< 700 ft²
288 Montreal Road 4
3404 - Vanier, Vanier and Kingsview Park
Other · MLS® X13778730 · EXP REALTY
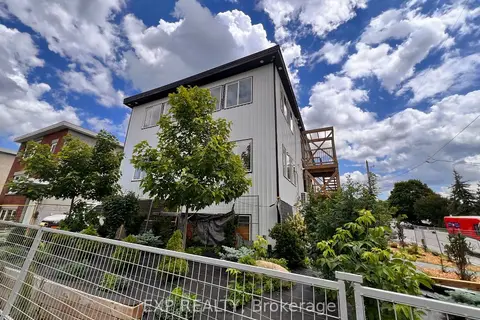
$1,699/mo
0 bd1 ba< 700 ft²
204 Ste Monique Street 9
3404 - Vanier, Vanier and Kingsview Park
Multiplex · MLS® X13722752 · EXP REALTY
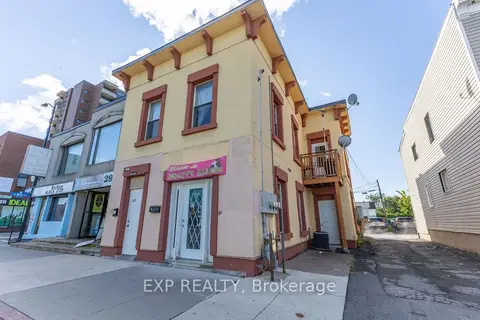
$1,850/mo
Reduced $145
2 bd1 ba1 pk< 700 ft²
288 Montreal Road 3
3404 - Vanier, Vanier and Kingsview Park
Other · MLS® X13778700 · EXP REALTY
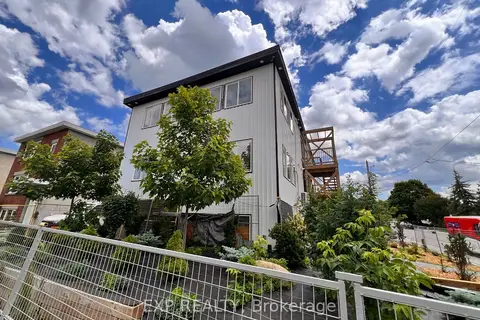
$1,899/mo
1 bd1 ba< 700 ft²
204 Ste Monique Street 6
3404 - Vanier, Vanier and Kingsview Park
Multiplex · MLS® X13722758 · EXP REALTY
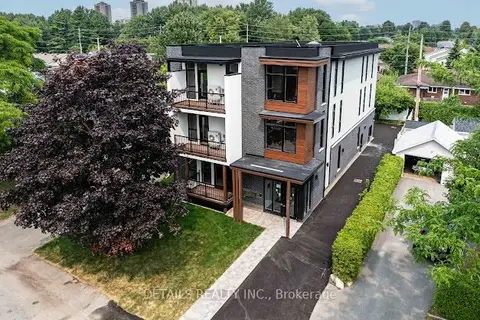
$2,100/mo
Reduced $100
0+2 bd2 ba1 pk700-1100 ft²
659 Donat Street B01
3404 - Vanier, Vanier and Kingsview Park
Multiplex · MLS® X13655040 · DETAILS REALTY INC.
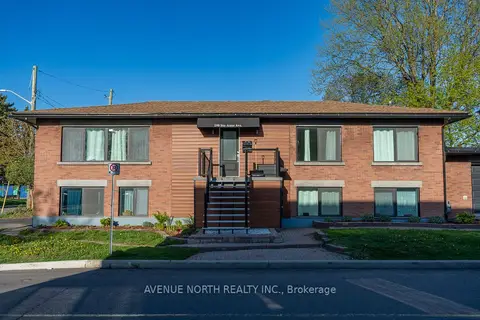
$1,750/mo
1 bd1 ba1 pk1100-1500 ft²
199 Ste Anne Street 4
3402 - Vanier, Vanier and Kingsview Park
Fourplex · MLS® X13800080 · AVENUE NORTH REALTY INC.
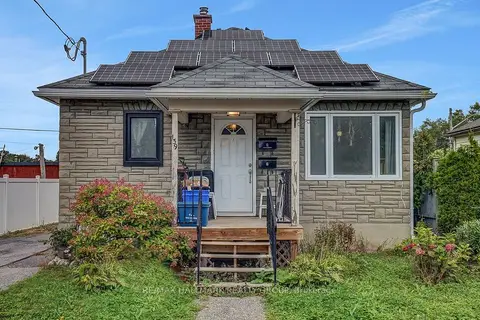
$1,795/mo
Reduced $30
0+2 bd1 ba1 pk< 700 ft²
139 CARILLON Street 1
3402 - Vanier, Vanier and Kingsview Park
Detached · MLS® X13814286 · RE/MAX HALLMARK REALTY GROUP
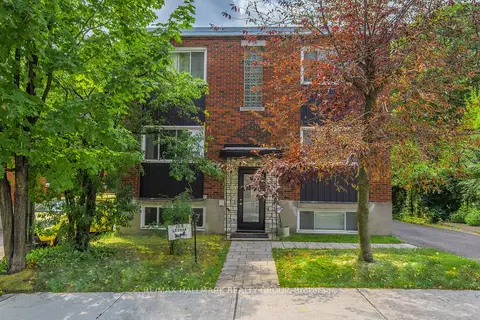 New
$1,695/mo
1 bd1 ba1 pk< 700 ft²
108 LEBRUN Street 4
3402 - Vanier, Vanier and Kingsview Park
Other · MLS® X14093302 · RE/MAX HALLMARK REALTY GROUP