3146 Dumaurier Avenue
6202 - Fairfield Heights, Britannia Heights - Queensway Terrace N and Area, K2B 8R1
$819,000
- 4 bedrooms
- 4 bathrooms
- 3 parking
- 2000-2500 sq ft
Listed 32 days ago · MLS® X13804610
About this home
A remarkable urban sanctuary where inspired design, exceptional craftsmanship & extraordinary gardens come together. Extensively renovated & reimagined, this distinctive residence showcases an updated custom kitchen, renovated bathrooms, newer windows, roof, flooring & mechanicals, plus a major transformation by Lagois Design Build Renovate that added a spectacular 3rd floor, expanded primary suite, new porch & complete exterior makeover. Designed to maximize natural light, the home features an efficient, beautifully considered floor plan. The custom kitchen offers exceptional storage & lighting, 2nd sink, breakfast/coffee bar & built-in banquette. The luxurious primary retreat features a renovated ensuite, walk-in closet & heated floors in both the ensuite & bedroom. Tongue-and-groove pegged solid ash hardwood graces the upper levels, with generous bedrooms & convenient 2nd-floor laundry. The extraordinary 3rd floor offers 9-ft ceilings & treetop and sky views-ideal as an executive office, studio, guest retreat or additional living space. The walkout lower level, with plumbing roughed-in, offers exciting possibilities for multigenerational living, recreation or a future suite. Outside, discover a private oasis of mature perennial gardens, tranquil pond, natural stone pathways & multiple outdoor living spaces. An entertainment-sized deck leads to a 2nd deck, gardens & covered patio-an enchanting setting for entertaining or relaxation. Just a 5-minute walk to Bayshore Shopping Centre, close to transit, future LRT, Hwy 417/416, Britannia Beach & Andrew Haydon Park. A rare fusion of architecture, luxury, nature & urban convenience. Must be seen to be truly be appreciated. Photos have been digitally staged.
Details
- Type
- Detached
- Style
- 3-Storey
- Size
- 2000-2500 sq ft
- Lot
- 32.31 × 80.98 ft
- Basement
- Full, Finished, Walk-Out
- Garage
- Attached
- Kitchens
- 1
- Property tax
- $4,638 (2025)
- Neighbourhood
- 6202 - Fairfield Heights
- Municipality
- Britannia Heights - Queensway Terrace N and Area
- Price per sq ft
- $364 (29% below detached houses in Britannia Heights - Queensway Terrace N and Area, $513)
Interior
- Bedrooms
- 4 above ground
- Bathrooms
- 4 × 4-piece
- Rooms
- 8 above ground
- Family room or den
- Yes
- Fireplace
- Yes
- Features
- Central Vacuum
Heating, cooling and services
- Heating
- Forced Air, Gas
- Air conditioning
- Central Air
- Water and sewer
- Sewer
Building and exterior
- Style
- 3-Storey
- Exterior
- Brick, Vinyl Siding
- Roof
- Asphalt Shingle
- Foundation
- Poured Concrete
- Faces
- West
Parking
- Garage spaces
- 1
- Total parking
- 3
Lot
- Size
- 32.31 × 80.98 ft
More
- Possession
- vacant
- Cross street
- from Richmond, turn right on Dumaurier
Location
Location is approximate. See nearby homes on the map
Recent sales nearby
See what similar homes within 1 km sold for in the last year. Create a free account or sign in to see them.
The neighbourhood
Getting around Very walkable
- 🚇 Pinecrest LRT11 min walk
- 🚇 Bayshore LRT15 min walk
Within a 10-minute walk: 1 grocery store, 17 cafés and restaurants, 12 parks, 4 pharmacies. Nearest grocery: Walmart Supercentre (550 m). Nearest park: Barwell Park (100 m).
Schools nearby
Elementary
- Al Furqan School Private6 min walk
- St. Rose of Lima School Catholic
EQAO: Gr 6 reading 96%, math 48%9 min walk - MindWare Academy Private11 min walk
- St. Timothy's Classical Academy Catholic · Private12 min walk
Secondary
- Abraar School Private6 min walk
- St. Paul High School Catholic
EQAO: Gr 9 math 52%, literacy test 87%16 min walk
EQAO: share of students meeting the provincial standard (2024–25). Ontario average: Gr 6 reading 86%, math 51%; Gr 9 math 55%; literacy test 83%.
Closest schools, not school zones. Check which school serves this address with the school board before relying on it.
Who lives here postal area K2B
- Owners / renters
- 36% / 64%
- Median household income
- $72,000
- Average age
- 42
- Children under 15
- 15%
- Homes
- 17% detached, 54% high-rise
- Commute by transit
- 21%
- Population
- 33,254
Languages spoken most at home besides English: Arabic 3.3%, Somali 1%, Tagalog (Pilipino, Filipino) 1%, Spanish 0.8%.
Distances are approximate. Places © OpenStreetMap contributors. Neighbourhood figures: Statistics Canada, 2021 Census. School results: EQAO via Ontario Data Catalogue (Open Government Licence – Ontario).
Living here
Commute
To downtown Ottawa: 11 km. Transit times · Driving times
Coming transit
- 🚧 Pinecrest O-Train700 m · opening 2026
- 🚧 Bayshore O-Train1000 m · opening 2026
- 🚧 Queensview O-Train1.4 km · opening 2026
Stations under construction or approved. Opening dates are the latest public estimates and often move.
Noise Nothing major nearby
No highway within 500 m, rail line within 300 m, or airport flight path nearby.
Distances from the map, not noise measurements. Visit at rush hour to judge for yourself.
Internet High-speed
50/10 Mbps or faster available here by cable, fibre or DSL (the federal high-speed target).
From the federal broadband map. Check exact speeds and providers for the address.
Short-term rentals
Only in your principal residence (whole home or part of it), with a City host permit. Rural cottage rentals have a separate permit.
Roads, rail, airports and planned stations © OpenStreetMap contributors. Internet: Innovation, Science and Economic Development Canada, National Broadband Data.
Listed by OTTAWA PROPERTY SHOP REALTY INC..
Listing information provided by PropTx Innovations Inc. and TRREB; deemed reliable but not guaranteed accurate by PropTx.
Similar homes nearby
See more in Britannia Heights - Queensway Terrace N and Area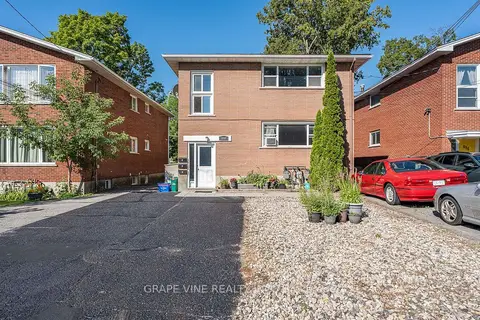
$899,900
Reduced $25,000
7 bd3 ba6 pk2500-3000 ft²
898 Watson Avenue
6202 - Fairfield Heights, Britannia Heights - Queensway Terrace N and Area
Duplex · MLS® X13645972 · GRAPE VINE REALTY INC.
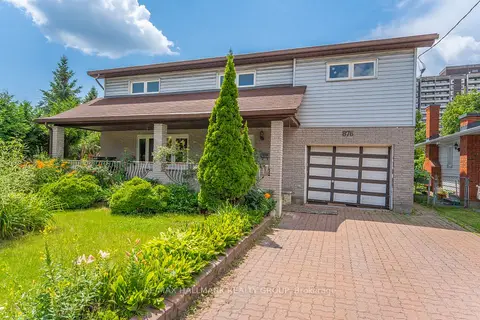
$699,000
4 bd3 ba5 pk2000-2500 ft²
876 Pinecrest Road
6202 - Fairfield Heights, Britannia Heights - Queensway Terrace N and Area
Detached · MLS® X13815252 · RE/MAX HALLMARK REALTY GROUP
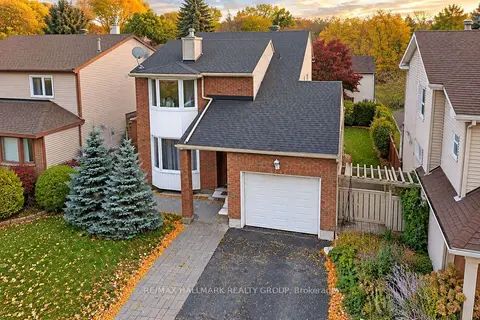
$699,000
3+1 bd4 ba3 pk1100-1500 ft²
3142 Dumaurier Avenue E
6202 - Fairfield Heights, Britannia Heights - Queensway Terrace N and Area
Detached · MLS® X13879182 · RE/MAX HALLMARK REALTY GROUP
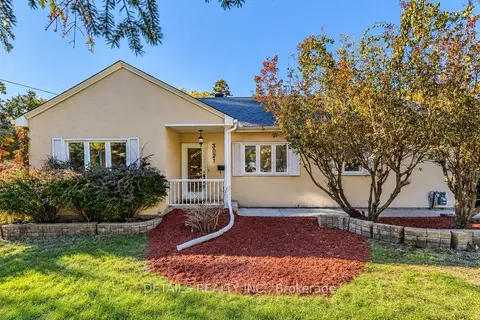
$799,000
3+1 bd2 ba4 pk1100-1500 ft²
3021 Richmond Road
6201 - Britannia Heights, Britannia Heights - Queensway Terrace N and Area
Detached · MLS® X13864076 · DETAILS REALTY INC.
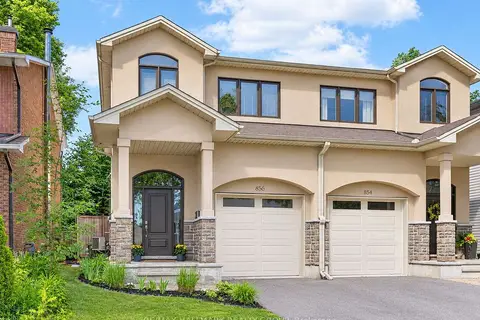
$849,000
3 bd4 ba3 pk1500-2000 ft²
856 Norton Avenue
6203 - Queensway Terrace North, Britannia Heights - Queensway Terrace N and Area
Semi-Detached · MLS® X13819218 · RE/MAX HALLMARK REALTY GROUP
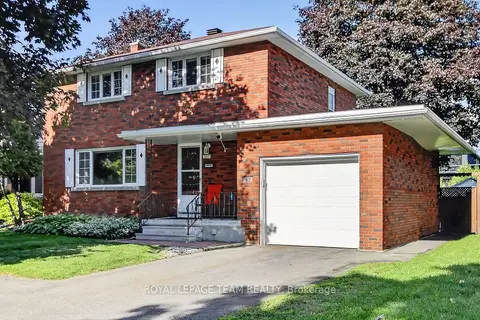
$849,900
Reduced $50,000
3 bd2 ba4 pk1100-1500 ft²
957 Winnington Avenue
6204 - Whitehaven, Britannia Heights - Queensway Terrace N and Area
Detached · MLS® X13725288 · ROYAL LEPAGE TEAM REALTY
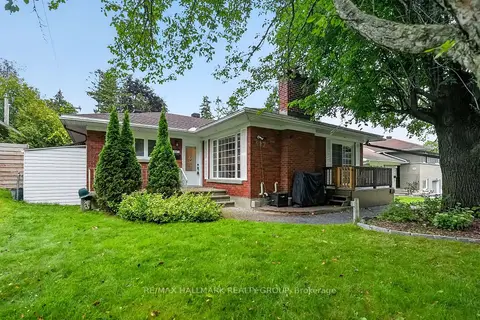
$749,900
3+1 bd2 ba4 pk1100-1500 ft²
987 Neville Street
6203 - Queensway Terrace North, Britannia Heights - Queensway Terrace N and Area
Detached · MLS® X13861230 · RE/MAX HALLMARK REALTY GROUP
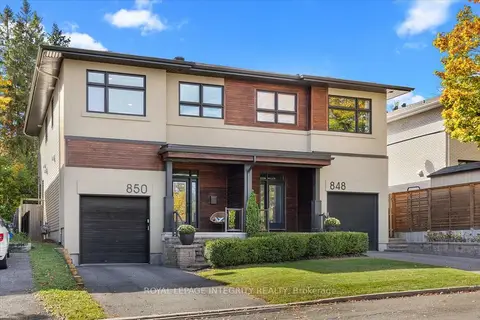
$899,990
4 bd3 ba2 pk2000-2500 ft²
850 Tavistock Road
6203 - Queensway Terrace North, Britannia Heights - Queensway Terrace N and Area
Semi-Detached · MLS® X13873034 · ROYAL LEPAGE INTEGRITY REALTY