314 Mona Avenue
3404 - Vanier, Vanier and Kingsview Park, K1L 7A2
$2,750/mo
- 3 bedrooms
- 3 bathrooms
- 0 parking
- 1100-1500 sq ft
Listed today · MLS® X14097968
About this home
Newly built in 2024, two storeys, three bedrooms, and three baths. NOTE: THIS IS AN APARTMENT OVER TWO FLOORS (Main and Second). THERE IS NO BASEMENT WITH THIS APARTMENT. Spacious with vinyl laminate flooring, SS appliances in the kitchen, roller blinds on most of the windows and stacked washer and dryer on the second floor. Tenant to pay all utilities. Rental Application, Full Credit Report, Work History with proof of income, previous Landlord contact information and Schedule B to accompany the Agreement to Lease. 24 hours irrevocable on all offers. 24 hours notice for Showings. Deposit: $5,500
Details
- Type
- Duplex
- Style
- 2-Storey
- Size
- 1100-1500 sq ft
- Lot
- 29.43 × 42.16 ft
- Basement
- None
- Garage
- None
- Kitchens
- 1
- Neighbourhood
- 3404 - Vanier
- Municipality
- Vanier and Kingsview Park
- Rent increase limit
- Depends on when the unit was first lived in: before Nov. 15, 2018 it’s covered by Ontario’s yearly limit (2.1% in 2026); after, there’s no cap.
Interior
- Bedrooms
- 3 above ground
- Bathrooms
- 1 × 2-piece (main), 1 × 3-piece (second), 1 × 4-piece (second)
- Rooms
- 4 above ground
- Family room or den
- No
- Fireplace
- No
- Laundry
- In-Suite Laundry
- Features
- On Demand Water Heater
- Furnished
- Unfurnished
Heating, cooling and services
- Heating
- Forced Air, Gas
- Air conditioning
- Central Air
- Water and sewer
- Sewer
Building and exterior
- Style
- 2-Storey
- Exterior
- Brick, Stucco (Plaster)
- Roof
- Asphalt Shingle
- Foundation
- Poured Concrete
- Faces
- West
Lot
- Size
- 29.43 × 42.16 ft
Rental terms
- Rent includes
- Water Heater
More
- Possession
- 30-59 days
- Nearby
- Park, Public Transit
- Cross street
- St. Laurent Blvd and Vanier Parkway
Rooms
| Room | Level | Size | Features |
|---|---|---|---|
| Kitchen | Main | 4.26 × 3.68 m (14' × 12'1") | |
| Living Room | Main | 5.38 × 4.26 m (17'8" × 14') | |
| Primary Bedroom | Second | 3.81 × 3.78 m (12'6" × 12'5") | |
| Bedroom 2 | Second | 3.27 × 2.64 m (10'9" × 8'8") | |
| Bedroom 3 | Second | 3.09 × 2.64 m (10'2" × 8'8") |
Living here
Short-term rentals
Only in your principal residence (whole home or part of it), with a City host permit. Rural cottage rentals have a separate permit.
Listed by RE/MAX HALLMARK REALTY GROUP.
Listing information provided by PropTx Innovations Inc. and TRREB; deemed reliable but not guaranteed accurate by PropTx.
Similar homes nearby
See more in Vanier and Kingsview Park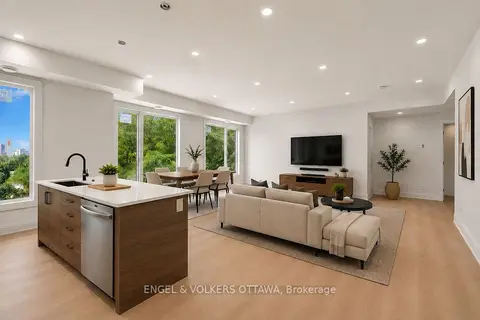
$2,695/mo
2 bd2 ba1 pk1100-1500 ft²
655 Donat Street N 10
3404 - Vanier, Vanier and Kingsview Park
Multiplex · MLS® X13681396 · ENGEL & VOLKERS OTTAWA
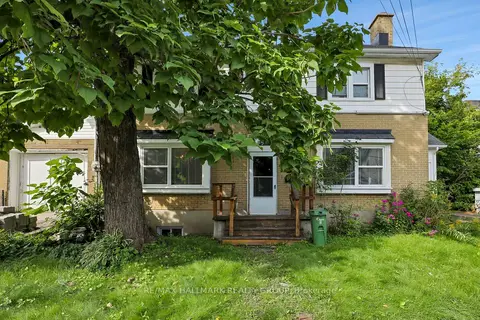
$2,650/mo
3 bd3 ba1 pk2000-2500 ft²
310 Mona Avenue
3404 - Vanier, Vanier and Kingsview Park
Duplex · MLS® X13818842 · RE/MAX HALLMARK REALTY GROUP
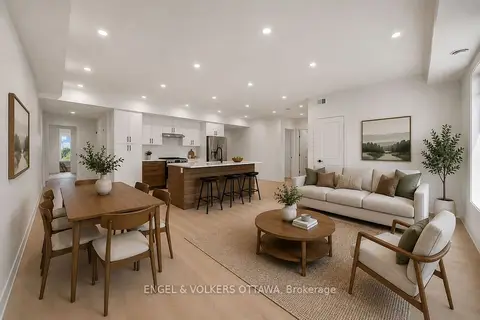
$2,625/mo
2 bd2 ba1 pk700-1100 ft²
655 Donat Street 9
3404 - Vanier, Vanier and Kingsview Park
Multiplex · MLS® X13681400 · ENGEL & VOLKERS OTTAWA
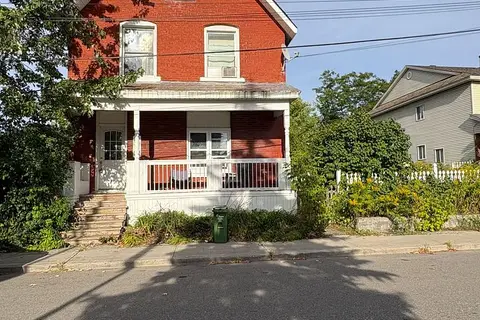
$2,600/mo
4 bd1 ba1 pk2000-2500 ft²
2- 301 Cyr Avenue
3404 - Vanier, Vanier and Kingsview Park
Duplex · MLS® X13766248 · HOUSESIGMA INC
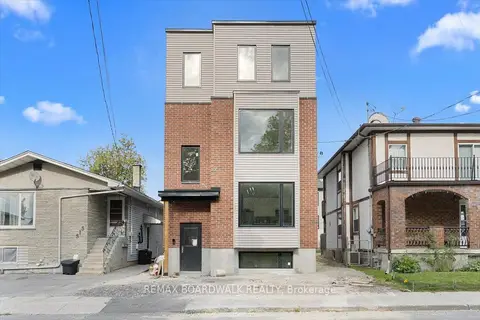
$2,600/mo
Reduced $100
3 bd2 ba1 pk700-1100 ft²
315 Savard Avenue Unit 3
3404 - Vanier, Vanier and Kingsview Park
Fourplex · MLS® X13788722 · REMAX BOARDWALK REALTY
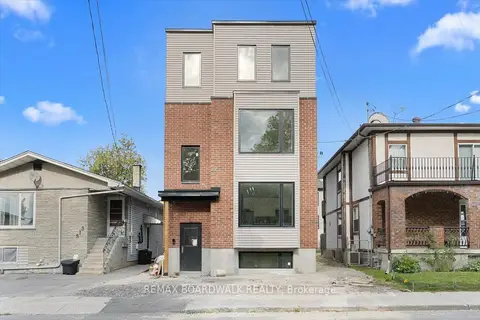
$2,500/mo
3 bd2 ba700-1100 ft²
315 Savard Avenue Unit 1
3404 - Vanier, Vanier and Kingsview Park
Fourplex · MLS® X13788720 · REMAX BOARDWALK REALTY
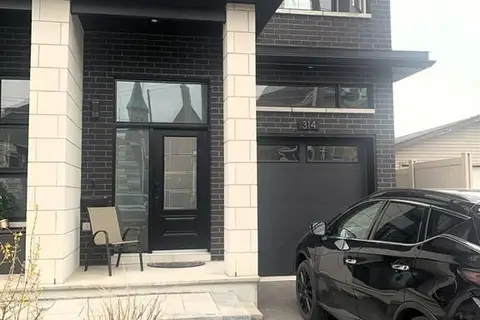
$3,300/mo
3 bd3 ba2 pk1500-2000 ft²
314 Cyr Avenue A
3404 - Vanier, Vanier and Kingsview Park
Att/Row/Townhouse · MLS® X13749418 · HOME RUN REALTY INC.
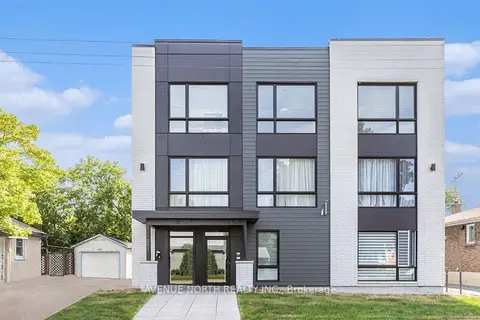
$2,200/mo
2 bd1 ba4 pk< 700 ft²
391 Dieppe Street 03
3404 - Vanier, Vanier and Kingsview Park
Multiplex · MLS® X13855156 · AVENUE NORTH REALTY INC.