314 Central Park Drive 710
5304 - Central Park, Carlington - Central Park, K2C 0R2
$429,000
Reduced $900 from $429,900
- 2 bedrooms
- 2 bathrooms
- 1 parking
- 900-999 sq ft
Listed 12 days ago · MLS® X13874606
About this home
Exceptional 2-bedroom + den condo boasting spectacular views of the Experimental Farm in a prime city location. Meticulously maintained by the original owner, this bright and spotless home features fresh paint, stainless steel appliances, and hardwood flooring throughout-no carpet! Enjoy the convenience of a highly desirable underground parking space near the elevator, plus the comfort of a quiet, well-managed building. Ideally situated steps from shopping, restaurants, and transit, with quick access to Highway 417. Perfect for professionals, downsizers, or anyone seeking stylish, low-maintenance city living. A rare opportunity in an unbeatable location! Please note: photos were taken before the current tenants moved in, and some are virtually staged.
Details
- Type
- Condo Apartment
- Style
- Apartment
- Size
- 900-999 sq ft
- Basement
- Finished, None
- Garage
- Underground
- Kitchens
- 1
- Property tax
- $3,800 (2026)
- Maintenance fee
- $584/month
- Neighbourhood
- 5304 - Central Park
- Municipality
- Carlington - Central Park
- Price per sq ft
- $452 (6% above condo apartments in 5304 - Central Park, $426)
- Fee per sq ft
- $0.61/month
Interior
- Bedrooms
- 2 above ground
- Bathrooms
- 1 × 3-piece (main), 1 × 3-piece (main)
- Rooms
- 8 above ground
- Family room or den
- Yes
- Fireplace
- No
- Laundry
- Ensuite
- Features
- Auto Garage Door Remote, Carpet Free, Storage Area Lockers
Heating, cooling and services
- Heating
- Forced Air, Gas
- Air conditioning
- Central Air
Building and exterior
- Style
- Apartment
- Exterior
- Brick, Concrete
Parking
- Garage spaces
- 1
- Total parking
- 1
Condo
- Monthly fee
- $584
- Fee includes
- Water Included, Common Elements Included, Condo Taxes Included, Parking Included, Building Insurance Included
- Locker
- Exclusive (level 5)
- Balcony
- Open
- Exposure
- East
- Pets
- Yes-with Restrictions
- Property manager
- AMG
More
- Possession
- Flexible
- Cross street
- Merival Rd north to Central Park Dr.
Rooms
| Room | Level | Size | Features |
|---|---|---|---|
| Bedroom | Main | 3.83 × 3.17 m (12'7" × 10'5") | |
| Den | Main | 3.2 × 2.43 m (10'6" × 8') | |
| Dining Room | Main | ||
| Kitchen | Main | 2.81 × 2.36 m (9'3" × 7'9") | |
| Laundry | Main | ||
| Living Room | Main |
History of this address
3 earlier listings at this address, with sold and leased prices. Create a free account or sign in to see them.
Location
Location is approximate. See nearby homes on the map
Recent sales nearby
See what similar homes within 1 km sold for in the last year. Create a free account or sign in to see them.
The neighbourhood
Getting around Very walkable
No subway, LRT or GO station within a short trip.
Within a 10-minute walk: 5 grocery stores, 18 cafés and restaurants, 11 parks, 5 pharmacies. Nearest grocery: Walmart Supercentre (600 m). Nearest park: Celebration Park (50 m).
Schools nearby
Elementary
- Ottawa Islamic School Private15 min walk
- Revel Academy Private1.2 km
- Turnbull School Private1.5 km
- Sir Winston Churchill Public School
EQAO: Gr 6 reading 91%, math 61%1.5 km
Secondary
- Ottawa Torah Institute Private1.4 km
- Elizabeth Wyn Wood Alternate Program (Nepean)1.7 km
EQAO: share of students meeting the provincial standard (2024–25). Ontario average: Gr 6 reading 86%, math 51%; Gr 9 math 55%; literacy test 83%.
Closest schools, not school zones. Check which school serves this address with the school board before relying on it.
Who lives here postal area K2C
- Owners / renters
- 55% / 45%
- Median household income
- $86,000
- Average age
- 42
- Children under 15
- 13%
- Homes
- 41% detached, 29% high-rise
- Commute by transit
- 16%
- Population
- 29,359
Languages spoken most at home besides English: Arabic 1.9%, Mandarin 1.8%, Yue (Cantonese) 1.2%, Italian 1%.
Distances are approximate. Places © OpenStreetMap contributors. Neighbourhood figures: Statistics Canada, 2021 Census. School results: EQAO via Ontario Data Catalogue (Open Government Licence – Ontario).
Living here
Commute
To downtown Ottawa: 7 km. Transit times · Driving times
Noise Nothing major nearby
No highway within 500 m, rail line within 300 m, or airport flight path nearby.
Distances from the map, not noise measurements. Visit at rush hour to judge for yourself.
Internet High-speed
50/10 Mbps or faster available here by cable, fibre or DSL (the federal high-speed target).
From the federal broadband map. Check exact speeds and providers for the address.
Short-term rentals
Only in your principal residence (whole home or part of it), with a City host permit. Rural cottage rentals have a separate permit.
Roads, rail, airports and planned stations © OpenStreetMap contributors. Internet: Innovation, Science and Economic Development Canada, National Broadband Data.
Listed by Ottawa True North Realty.
Listing information provided by PropTx Innovations Inc. and TRREB; deemed reliable but not guaranteed accurate by PropTx.
Similar homes nearby
See more in Carlington - Central Park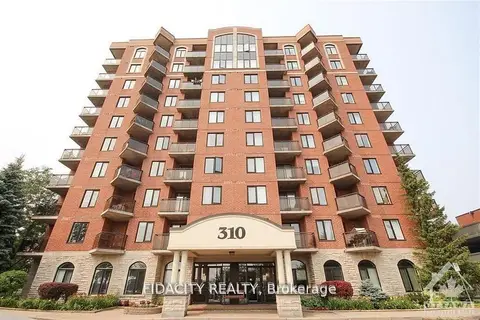
$409,900
2 bd2 ba1 pk1000-1199 ft²
310 Central Park Drive 8A
5304 - Central Park, Carlington - Central Park
Condo Apartment · MLS® X13795256 · FIDACITY REALTY