3121 Theatre Road N
Cobourg, Cobourg, K9A 4J7
$3,650,000
- 6+1 bedrooms
- 6 bathrooms
- 18 parking
- 5000 + sq ft
Listed 36 days ago · MLS® X13781682
About this home
There are homes designed to impress, and homes designed to hold an entire life. Set across 10 private acres just minutes from Cobourg, Port Hope and Trinity College School, this 6+1 bedroom, 6 bathroom estate offers more than 9,900 sq. ft. of finished living space created for family, entertaining and the years ahead. Expansive yet remarkably functional, the main level centres around generous principal rooms filled with natural light, including an executive kitchen, formal dining room, multiple living spaces, vaulted tongue-and-groove ceilings, built-in cabinetry and a stone-clad wood-burning fireplace. The main-floor primary suite creates a private retreat of its own with walk-through closets, spacious ensuite and private deck. A breezeway connects to a separate two-level, 1-bedroom loft with its own kitchen, bath and balcony-ideal for extended family, guests, independent older children, work or live-in support. Upstairs, four spacious bedrooms, three bathrooms and a second laundry room create a dedicated family level, while the finished walkout lower level adds exceptional space for recreation, fitness, media and more. Outside, the property becomes a private summer destination. A renovated in-ground pool is surrounded by flagstone terraces, built-in BBQ area and mature landscaping, anchored by an extraordinary 1,900 sq. ft. cabana with bar, bathroom, change area, workshop, sound system and wood-burning fireplace. Significant recent improvements to the roof, heating and cooling systems, water systems, appliances, exterior and interior provide confidence for the next owner. Private enough to feel removed from everything, yet connected to the communities and amenities that make everyday life work, 3121 Theatre Road isn't simply more house. It's more room for life.
Details
- Type
- Detached
- Style
- 1 1/2 Storey
- Age
- 16-30 years
- Size
- 5000 + sq ft
- Lot
- 419.89 × 1051.85 ft
- Basement
- Full, Finished with Walk-Out
- Garage
- Attached
- Kitchens
- 2
- Property tax
- $19,922 (2025)
- Neighbourhood
- Cobourg
- Municipality
- Cobourg
- Price per sq ft
- ~$730 (46% above detached houses in Cobourg, $500)
Interior
- Bedrooms
- 6 above ground + 1 below
- Bathrooms
- 2 × 4-piece (second), 1 × 2-piece (second), 1 × 3-piece (main), 1 × 2-piece (main), 1 × 4-piece (main)
- Kitchens
- 2 (1 below ground)
- Rooms
- 21 above ground + 10 below
- Family room or den
- Yes
- Fireplace
- Yes
- Features
- Accessory Apartment, Auto Garage Door Remote, In-Law Capability, Primary Bedroom - Main Floor
Heating, cooling and services
- Heating
- Forced Air, Propane
- Air conditioning
- Central Air
- Water and sewer
- Septic
Building and exterior
- Style
- 1 1/2 Storey
- Exterior
- Stone
- Roof
- Asphalt Shingle
- Foundation
- Concrete
- Age
- 16-30 years
- Faces
- East
- Pool
- Inground
- Outdoor
- Built-In-BBQ, Hot Tub, Landscaped, Patio, Privacy, Year Round Living, Aux Residences, Workshop
Parking
- Garage spaces
- 3
- Total parking
- 18
- Driveway and parking
- Private Triple
Lot
- Size
- 419.89 × 1051.85 ft (rectangular)
More
- Possession
- TBD
- Nearby
- Golf, School Bus Route
- Cross street
- Dale Rd.
Rooms
| Room | Level | Size | Features |
|---|---|---|---|
| Living Room | Main | 5.3 × 5.84 m (17'5" × 19'2") | |
| Primary Bedroom | Main | 6.29 × 4.4 m (20'8" × 14'5") | Walk-In Closet(s), Walk-Thru |
| Bathroom | Main | 6.29 × 3.46 m (20'8" × 11'4") | 4 Pc Bath |
| Dining Room | Main | 4.38 × 6.61 m (14'4" × 21'8") | |
| Kitchen | Main | 5.56 × 6.35 m (18'3" × 20'10") | |
| Family Room | Main | 6.9 × 7.03 m (22'8" × 23'1") | |
| Breakfast | Main | 8.59 × 4.69 m (28'2" × 15'5") | |
| Laundry | Main | 4.43 × 2.46 m (14'6" × 8'1") | |
| Sunroom | Main | 5.08 × 3.69 m (16'8" × 12'1") | |
| Sitting | Main | 5.06 × 6.39 m (16'7" × 21') | |
| Breakfast | Main | 3.1 × 3.25 m (10'2" × 10'8") | |
| Kitchen | Main | 3.1 × 3.15 m (10'2" × 10'4") | |
| Bedroom | Main | 5.67 × 4.94 m (18'7" × 16'2") | |
| Loft | Second | 5.45 × 3.52 m (17'11" × 11'7") | |
| Bedroom | Second | 4.77 × 4.44 m (15'8" × 14'7") | 3 Pc Ensuite |
| Bedroom | Second | 4.24 × 5.83 m (13'11" × 19'2") | |
| Bedroom | Second | 5.31 × 6.04 m (17'5" × 19'10") | Walk-In Closet(s) |
| Bedroom | Second | 5.31 × 3.42 m (17'5" × 11'3") | |
| Laundry | Second | 2.56 × 1.58 m (8'5" × 5'2") | |
| Bedroom | Basement | 5.47 × 3.64 m (17'11" × 11'11") | |
| Other | Basement | 4.08 × 2.12 m (13'5" × 6'11") | |
| Recreation | Basement | 17.25 × 16.09 m (56'7" × 52'9") | |
| Other | Basement | 3.82 × 5.19 m (12'6" × 17') | |
| Other | Basement | 2.48 × 3.52 m (8'2" × 11'7") | |
| Other | Basement | 5.08 × 3.73 m (16'8" × 12'3") | |
| Other | Basement | 5.08 × 2.58 m (16'8" × 8'6") | |
| Other | Basement | 8.17 × 8.12 m (26'10" × 26'8") | |
| Utility Room | Basement | 5.22 × 6.43 m (17'2" × 21'1") |
History of this address
1 earlier listing at this address, with sold and leased prices. Create a free account or sign in to see them.
Location
Location is approximate. See nearby homes on the map
Recent sales nearby
See what similar homes within 1 km sold for in the last year. Create a free account or sign in to see them.
The neighbourhood
Getting around Car-dependent
No subway, LRT or GO station within a short trip.
Within a 10-minute walk: no grocery stores, 0 cafés and restaurants, 0 parks.
Who lives here postal area K9A
- Owners / renters
- 74% / 26%
- Median household income
- $82,000
- Average age
- 49
- Children under 15
- 13%
- Homes
- 65% detached, 3% high-rise
- Commute by transit
- 1%
- Population
- 26,757
Languages spoken most at home besides English: Arabic 0.3%, Korean 0.2%, Mandarin 0.1%, Tagalog (Pilipino, Filipino) 0.1%.
Safety
Crime Severity Index for Cobourg police: 85 vs 57 for Ontario (2025).
Police-reported figures for the whole police service area, not this street. Rates use the area’s resident population.
Distances are approximate. Places © OpenStreetMap contributors. Neighbourhood figures: Statistics Canada, 2021 Census. Crime Severity Index: Statistics Canada.
Living here
Commute
Noise Nothing major nearby
No highway within 500 m, rail line within 300 m, or airport flight path nearby.
Distances from the map, not noise measurements. Visit at rush hour to judge for yourself.
Internet High-speed
50/10 Mbps or faster available here by cable, fibre or DSL (the federal high-speed target).
From the federal broadband map. Check exact speeds and providers for the address.
Roads, rail, airports and planned stations © OpenStreetMap contributors. Internet: Innovation, Science and Economic Development Canada, National Broadband Data.
Listed by Re/Max Hallmark First Group Realty Ltd..
Listing information provided by PropTx Innovations Inc. and TRREB; deemed reliable but not guaranteed accurate by PropTx.
Similar homes nearby
See more in Cobourg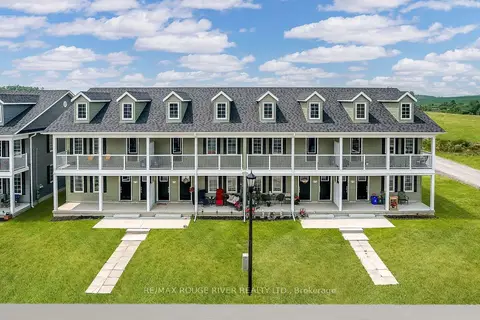
$3,549,000
Reduced $151,000
8+8 bd8 ba10 pk5000 + ft²
529-535 Drewery Road
Cobourg, Cobourg
Multiplex · MLS® X12302656 · RE/MAX Rouge River Realty Ltd.
 New
$4,250,000
0 bd0 ba
550 King Street E
Cobourg, Cobourg
Vacant Land · MLS® X14093796 · Re/Max Impact Realty