3121 Sheppard Avenue 903
Tam O'Shanter-Sullivan, Toronto, M1T 0B6
$2,400/mo
- 1+1 bedrooms
- 1 bathrooms
- 1 parking
- 500-599 sq ft
Listed 2 days ago · MLS® E14091188
About this home
Luxury 1+1 bedroom Condo at Wish Condos with a fab layout! Perfect for a young couple or working professionals; The den is ideal as a nursery or home office. This condo is bright & welcoming and has high-end full-sized appliances, Disability Friendly Bathroom, plenty of storage space and a wonderful terrace overlooking the park. Close to transit and great building amenities (pet wash area, yoga studio, awesome concierge and more!)
Details
- Type
- Condo Apartment
- Style
- Apartment
- Size
- 500-599 sq ft
- Basement
- None
- Garage
- Underground
- Kitchens
- 1
- Neighbourhood
- Tam O'Shanter-Sullivan
- Municipality
- Toronto E05
- Rent increase limit
- Depends on when the unit was first lived in: before Nov. 15, 2018 it’s covered by Ontario’s yearly limit (2.1% in 2026); after, there’s no cap.
Interior
- Bedrooms
- 1 above ground + 1 below
- Bathrooms
- 1 × 3-piece (flat)
- Rooms
- 4 above ground + 1 below
- Family room or den
- No
- Fireplace
- No
- Laundry
- In-Suite Laundry, Ensuite
- Features
- Primary Bedroom - Main Floor
- Furnished
- Unfurnished
Heating, cooling and services
- Air conditioning
- Central Air
Building and exterior
- Style
- Apartment
- Exterior
- Concrete
Parking
- Garage spaces
- 1
- Total parking
- 1
- Driveway and parking
- Underground
Condo
- Amenities
- Concierge, Exercise Room, Party Room/Meeting Room, Recreation Room, Visitor Parking
- Balcony
- Open
- Exposure
- South
- Pets
- Yes-with Restrictions
- Property manager
- ONLINE PROPERTY MANAGEMENT
Rental terms
- Rent includes
- Building Insurance, Parking, Recreation Facility, Common Elements, Building Maintenance
More
- Possession
- Tenanted until Nov 28, 2026
- Cross street
- Sheppard and Pharmacy
Rooms
| Room | Level | Size | Features |
|---|---|---|---|
| Living Room | Flat | 7.01 × 3.05 m (23' × 10') | Laminate, W/O To Balcony, Combined w/Dining |
| Dining Room | Flat | 7.01 × 3.05 m (23' × 10') | Laminate, Open Concept, Combined w/Kitchen |
| Kitchen | Flat | 7.01 × 3.05 m (23' × 10') | Stainless Steel Appl, Granite Counters |
| Primary Bedroom | Flat | 3.35 × 3.05 m (11' × 10') | Laminate, South View |
| Den | Flat | 2.39 × 0.93 m (7'10" × 3'1") | Laminate, Closet |
History of this address
1 earlier listing at this address, with sold and leased prices. Create a free account or sign in to see them.
Living here
Short-term rentals
Only in your principal residence (where you live). The entire home can be rented up to 180 nights a year; renting up to 3 bedrooms while you live there has no limit. Hosts register with the City and collect the 6% accommodation tax.
Listed by RE/MAX EXCEL REALTY LTD..
Listing information provided by PropTx Innovations Inc. and TRREB; deemed reliable but not guaranteed accurate by PropTx.
Similar homes nearby
See more in Toronto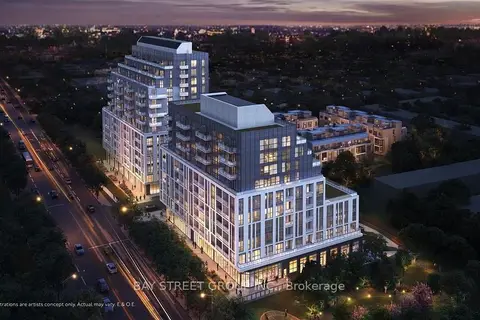
$2,380/mo
1+1 bd2 ba1 pk600-699 ft²
3421 E Sheppard Avenue E 703
Tam O'Shanter-Sullivan, Toronto
Condo Apartment · MLS® E13805220 · BAY STREET GROUP INC.
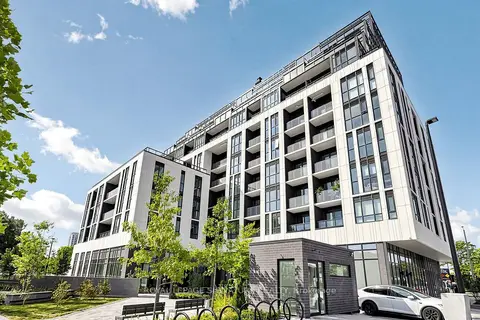
$2,350/mo
Reduced $150
1 bd2 ba1 pk600-699 ft²
3429 Sheppard Avenue E B205
Tam O'Shanter-Sullivan, Toronto
Condo Apartment · MLS® E13774916 · ROYAL LEPAGE SIGNATURE REALTY
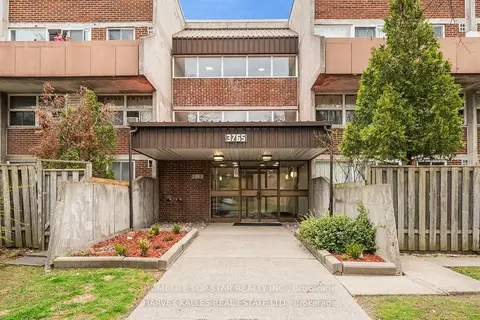
$2,500/mo
3 bd2 ba1 pk1000-1199 ft²
3765 Sheppard Avenue 204
Tam O'Shanter-Sullivan, Toronto
Condo Apartment · MLS® E13639670 · HOMELIFE TOP STAR REALTY INC.
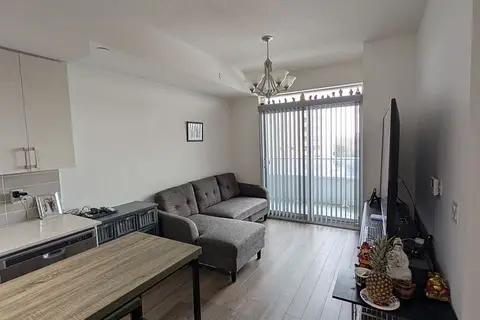
$2,500/mo
1+1 bd1 ba1 pk600-699 ft²
3121 Sheppard Avenue E 711
Tam O'Shanter-Sullivan, Toronto
Condo Apartment · MLS® E13724534 · ONE PERCENT REALTY LTD.
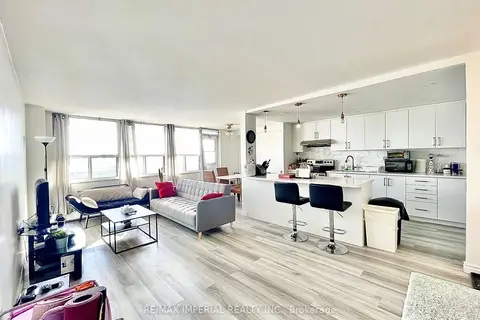
$2,500/mo
2 bd1 ba1 pk1000-1199 ft²
270 Palmdale Drive 1807
Tam O'Shanter-Sullivan, Toronto
Condo Apartment · MLS® E13740340 · RE/MAX IMPERIAL REALTY INC.
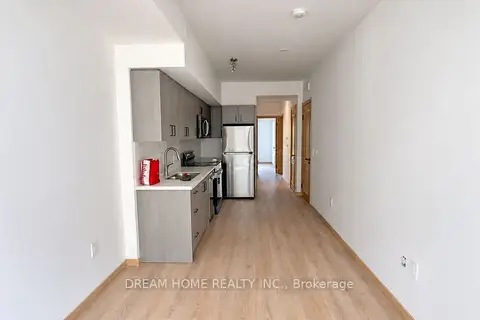
$2,500/mo
Reduced $200
2 bd2 ba1 pk800-899 ft²
3427 Sheppard Avenue E C2-203
Tam O'Shanter-Sullivan, Toronto
Condo Townhouse · MLS® E13794258 · DREAM HOME REALTY INC.
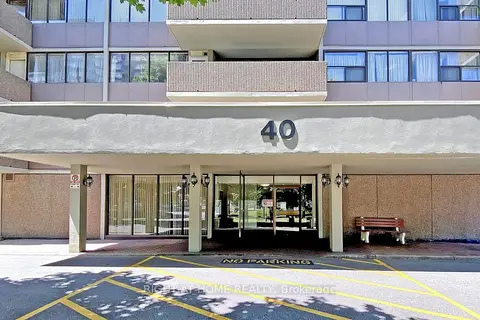
$2,500/mo
Reduced $100
2 bd1 ba1 pk900-999 ft²
40 Bay Mills Boulevard 1002
Tam O'Shanter-Sullivan, Toronto
Condo Apartment · MLS® E13832842 · RIGHT AT HOME REALTY
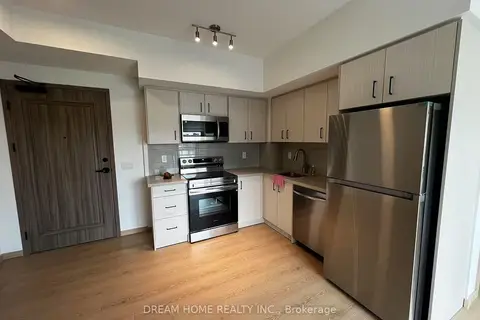
$2,500/mo
2 bd2 ba1 pk700-799 ft²
3429 Sheppard Avenue E 1201
Tam O'Shanter-Sullivan, Toronto
Condo Apartment · MLS® E13871876 · DREAM HOME REALTY INC.