3120 Regional 56 Road 331
Binbrook, Hamilton, L0R 1C0
$2,600/mo
- 2 bedrooms
- 2 bathrooms
- 1 parking
- 700-1100 sq ft
Listed 13 days ago · MLS® X13870418
About this home
Windwood II is a modern and luxurious apartment building located in the peaceful community of Binbrook. This spacious 2-bedroom, 2-bathroom suite offers 785sqft of comfortable living space. The functional floor plan provides plenty of room to relax, entertain, and enjoy everyday living, while high-end finishes, in-suite laundry, adjustable climate control, and a private balcony add comfort and convenience. Enjoy complimentary internet, one parking space, and one storage locker, giving you the essentials you need without the added hassle or expense. Designed with renters in mind, Windwood II offers a host of amenities that make it the perfect place to call home. Residents can enjoy a fully-equipped gym and yoga studio, as well as a coworking space for those who work from home. The building also features parcel lockers, storage and bike lockers, a party room, and a dog run and pet spa (restrictions on pets to under 40lbs). With a smart building system, tenants can easily access the building, their suites, and the amenity spaces using keyless entry. Whether you're relaxing in your apartment or enjoying the building's many amenities, Windwood II is the ideal place to call home.
Details
- Type
- Multiplex
- Style
- 1 Storey/Apt
- Size
- 700-1100 sq ft
- Lot
- 484.85 × ? ft
- Basement
- None
- Garage
- None
- Kitchens
- 1
- Neighbourhood
- Binbrook
- Municipality
- Hamilton
- Rent increase limit
- Depends on when the unit was first lived in: before Nov. 15, 2018 it’s covered by Ontario’s yearly limit (2.1% in 2026); after, there’s no cap.
Interior
- Bedrooms
- 2 above ground
- Bathrooms
- 1 × 3-piece (third), 1 × 4-piece (third)
- Rooms
- 4 above ground
- Family room or den
- No
- Fireplace
- No
- Laundry
- In-Suite Laundry
- Features
- Intercom
- Furnished
- Unfurnished
Heating, cooling and services
- Heating
- Forced Air, Gas
- Air conditioning
- Central Air
- Water and sewer
- Sewer
Building and exterior
- Style
- 1 Storey/Apt
- Exterior
- Brick Veneer, Vinyl Siding
- Roof
- Asphalt Rolled
- Foundation
- Concrete Block
- Faces
- West
Parking
- Total parking
- 1
- Driveway and parking
- Private
Lot
- Size
- 484.85 × ? ft
Rental terms
- Rent includes
- High Speed Internet
More
- Possession
- 1-30 days
- Cross street
- Viking Drive
Location
Location is approximate. See nearby homes on the map
The neighbourhood
Getting around Somewhat walkable
No subway, LRT or GO station within a short trip.
Within a 10-minute walk: 1 grocery store, 6 cafés and restaurants, 1 park, 3 pharmacies. Nearest grocery: Binbrook Food Market (450 m). Nearest park: Laidman Park (450 m).
Schools nearby
Elementary
- St. Matthew Catholic Elementary School Catholic
EQAO: Gr 6 reading 80%, math 40%9 min walk - Bellmoore Public School
EQAO: Gr 6 reading 75%, math 34%18 min walk - École élémentaire Michaëlle Jean Elementary School French
EQAO: Gr 6 reading 91%, math 48%2.2 km
EQAO: share of students meeting the provincial standard (2024–25). Ontario average: Gr 6 reading 86%, math 51%; Gr 9 math 55%; literacy test 83%.
Closest schools, not school zones. Check which school serves this address with the school board before relying on it.
Who lives here postal area L0R
- Owners / renters
- 88% / 12%
- Median household income
- $110,000
- Average age
- 41
- Children under 15
- 20%
- Homes
- 74% detached, 0% high-rise
- Commute by transit
- 1%
- Population
- 83,602
Languages spoken most at home besides English: Arabic 0.6%, Spanish 0.6%, Urdu 0.6%, Punjabi (Panjabi) 0.5%.
Flood and conservation No mapped hazard
Not inside a mapped flood plain or regulated area in Niagara Peninsula Conservation’s mapping.
Screening maps only. Ask the conservation authority for a property inquiry before relying on this.
Safety
Crime Severity Index for Hamilton police: 62 vs 57 for Ontario (2025).
Police-reported figures for the whole police service area, not this street. Rates use the area’s resident population.
Distances are approximate. Places © OpenStreetMap contributors. Neighbourhood figures: Statistics Canada, 2021 Census. School results: EQAO via Ontario Data Catalogue (Open Government Licence – Ontario). Flood and regulation mapping: Niagara Peninsula Conservation open data. Crime Severity Index: Statistics Canada.
Living here
Commute
To downtown Hamilton: 16 km. Transit times · Driving times
Noise Nothing major nearby
No highway within 500 m, rail line within 300 m, or airport flight path nearby.
Distances from the map, not noise measurements. Visit at rush hour to judge for yourself.
Internet High-speed
50/10 Mbps or faster available here by cable, fibre or DSL (the federal high-speed target).
From the federal broadband map. Check exact speeds and providers for the address.
Short-term rentals
Only in your principal residence, with a City business licence (since December 2023).
Roads, rail, airports and planned stations © OpenStreetMap contributors. Internet: Innovation, Science and Economic Development Canada, National Broadband Data.
Listed by ROYAL LEPAGE MACRO REALTY.
Listing information provided by PropTx Innovations Inc. and TRREB; deemed reliable but not guaranteed accurate by PropTx.
Similar homes nearby
See more in Hamilton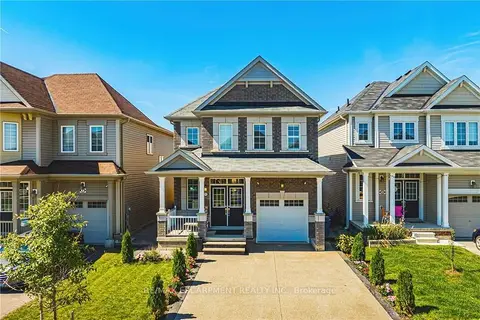
$2,700/mo
Reduced $100
4 bd3 ba3 pk2000-2500 ft²
11 McWatters Street MAIN
Binbrook, Hamilton
Detached · MLS® X13724326 · RE/MAX ESCARPMENT REALTY INC.
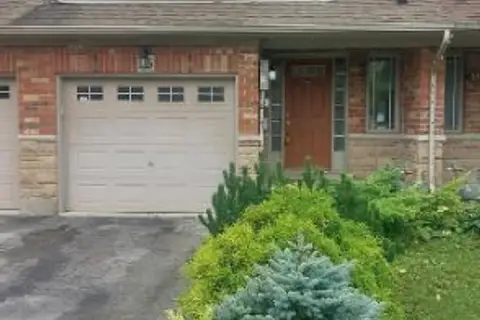
$2,800/mo
3 bd3 ba3 pk1100-1500 ft²
16 Magnificent Way
Binbrook, Hamilton
Att/Row/Townhouse · MLS® X13884692 · RE/MAX ESCARPMENT REALTY INC.
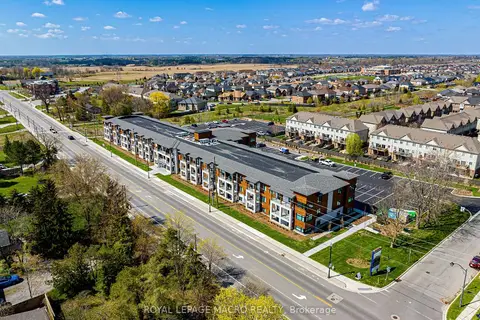
$2,900/mo
2 bd1 ba1 pk700-1100 ft²
3120 Regional 56 Road 317
Binbrook, Hamilton
Multiplex · MLS® X13876198 · ROYAL LEPAGE MACRO REALTY
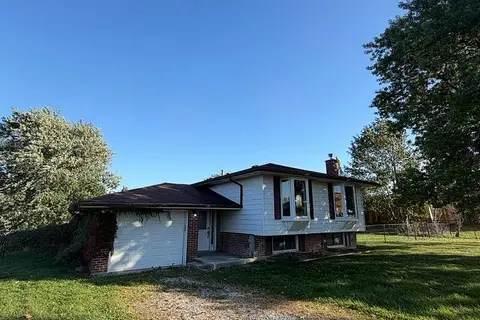
$2,999/mo
3 bd2 ba7 pk1100-1500 ft²
3167 Highway 56
Binbrook, Hamilton
Detached · MLS® X14081582 · ROYAL LEPAGE REALTY PLUS
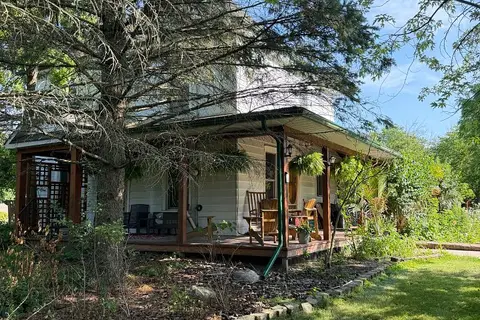
$3,050/mo
Reduced $100
5 bd2 ba4 pk1500-2000 ft²
3183 Cemetery Road
Binbrook, Hamilton
Detached · MLS® X13561894 · BAY STREET INTEGRITY REALTY INC.
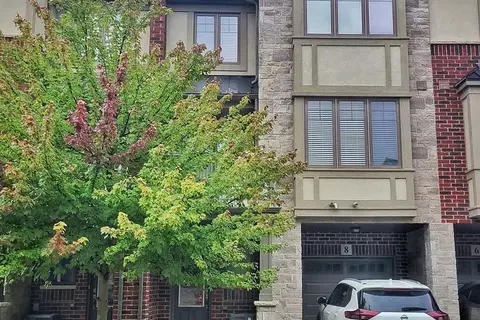
$2,600/mo
2 bd2 ba2 pk1100-1500 ft²
8 Whaley Lane
Meadowlands, Hamilton
Att/Row/Townhouse · MLS® X13764172 · ICI SOURCE REAL ASSET SERVICES INC.
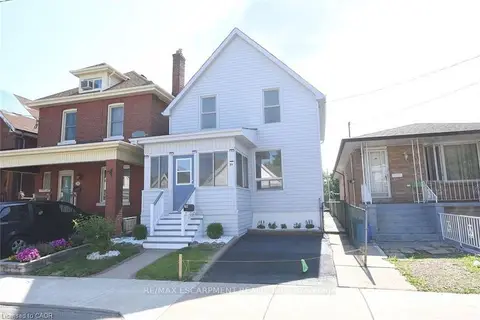 New
$2,600/mo
3 bd2 ba1 pk1100-1500 ft²
26 Fairview Avenue
Crown Point, Hamilton
Detached · MLS® X14100360 · RE/MAX ESCARPMENT REALTY INC.
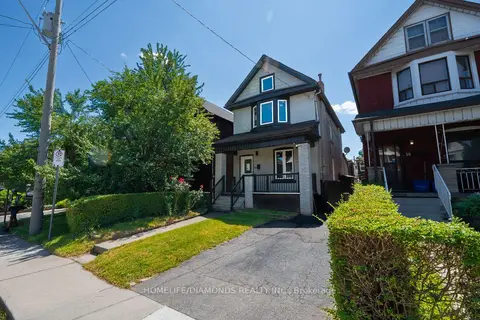
$2,599/mo
Reduced $251
3 bd2 ba1 pk1100-1500 ft²
20 SOMERSET Avenue
Gibson, Hamilton
Detached · MLS® X13768486 · HOMELIFE/DIAMONDS REALTY INC.