3101 KENNEDY Road C8
Milliken, Toronto, M1V 4Y1
$3,000/mo
Listed 49 days ago · MLS® E13730346
About this home
Premium Retail Unit For Lease at Gourmet City! Featuring impressive 20-ft high ceilings and a flexible open-concept layout ready for your custom build-out. Prime location within the plaza with excellent exposure directly onto Kennedy Rd and convenient access from both Kennedy Rd and Milliken Blvd. Potential uses include dine-in restaurant, take-out food, bakery, café, dessert shop, bubble tea, bar, retail and more. Great opportunity to serve the area's diverse and growing community. Situated in a high-density residential and commercial area with excellent visibility and strong pedestrian and vehicle traffic. Minutes to Hwy 404 & 407. An outstanding opportunity to establish or expand your business in one of Scarborough's newest commercial destinations. Tenant to verify all permitted uses.
Details
- Type
- Commercial Retail
- Age
- New
- Garage
- Outside/Surface
- Property tax
- $16,143 (2026)
- Neighbourhood
- Milliken
- Municipality
- Toronto E07
Heating, cooling and services
- Heating
- Electric Forced Air
- Air conditioning
- Yes
- Utilities
- Available
Building and exterior
- Age
- New
- Building area
- 986 Square Feet
Rental terms
- Minimum term
- 36 months
More
- Possession
- TBA
- Cross street
- Kennedy Rd / McNicoll Ave
- Business type
- Hospitality/Food Related
Location
Location is approximate. See nearby homes on the map
The neighbourhood
Getting around Walkable
- 🚆 Milliken GO1.3 km
Within a 10-minute walk: 1 grocery store, 23 cafés and restaurants, 2 parks. Nearest grocery: Asia Foodmart (350 m). Nearest park: L'Amoreaux Park (700 m).
Schools nearby
Elementary
- St. Sylvester Catholic School Catholic
EQAO: Gr 6 reading 100%, math 89%12 min walk - Silver Springs Public School
EQAO: Gr 6 reading 79%, math 64%14 min walk - Milliken Public School
EQAO: Gr 6 reading 91%, math 54%16 min walk - Kennedy Public School
EQAO: Gr 6 reading 90%, math 79%16 min walk
Secondary
- Mary Ward Catholic Secondary School Catholic
EQAO: Gr 9 math 63%, literacy test 94%8 min walk - Yorkland High School Private1.2 km
- Wales College Secondary School Private1.3 km
EQAO: share of students meeting the provincial standard (2024–25). Ontario average: Gr 6 reading 86%, math 51%; Gr 9 math 55%; literacy test 83%.
Closest schools, not school zones. Check which school serves this address with the school board before relying on it.
Who lives here postal area M1V
- Owners / renters
- 81% / 19%
- Median household income
- $82,000
- Average age
- 45
- Children under 15
- 13%
- Homes
- 44% detached, 26% high-rise
- Commute by transit
- 17%
- Population
- 50,825
Languages spoken most at home besides English: Yue (Cantonese) 26.2%, Mandarin 17.7%, Tamil 4.5%, Tagalog (Pilipino, Filipino) 1.6%.
Flood and conservation No mapped hazard
Not inside a mapped flood plain or regulated area.
Screening maps only. Ask the conservation authority for a property inquiry before relying on this.
Safety
Major crime per resident in Milliken (2025): about the Toronto average, down 14% from the year before.
- Assault56% below average
- Break and enter34% above average
- Auto theft170% above average
- Robbery152% above average
- Theft from vehicles89% above average
- Shootings133% above average
Crime Severity Index for Toronto police: 60 vs 57 for Ontario (2025).
Police-reported figures for the whole neighbourhood, not this street. Rates use the area’s resident population.
Development nearby 9 active
-
3020 KENNEDY RD · 500 mSite Plan · Under Review · applied 2026The proposal consists of 171 residential units within three-storey stacked and back-to-back townhouse buildings, with a total gross floor area (GFA) of…Application details
-
3020 KENNEDY RD · 500 mOfficial Plan / Zoning By-law Amendment · Under Review · applied 2026This application is for clearing the Hold associated with File No.: 2023 206748 OZ and By-law 711-2024Application details
-
2075 MCNICOLL AVE · 100 mPlan of Condominium · Draft Plan Approved · applied 2026Draft Plan of Condominium for 16 unitsApplication details
-
3101 KENNEDY RD · 200 mOfficial Plan / Zoning By-law Amendment · Under Review · applied 2026The subject site has been developed as a single-storey commercial plaza comprised of four buildings with a total gross floor area of 4,877 square metres. The…Application details
-
3020 KENNEDY RD · 500 mPlan of Subdivision · Under Review · applied 2024Application for zoning bylaw amendment for File No.: File No.: 23 206748 22 OZ was adopted by Council on June 26, 2024. A new ROW would be created connecting…Application details
-
3020 KENNEDY RD · 500 mOfficial Plan / Zoning By-law Amendment · Council Approved · applied 2023This application proposes to amend the Zoning By-law to permit the construction of 171 residential units within three-storey stacked and back-to-back townhouse…Application details
6 more within 500 m.
Rezoning, site plan, subdivision and condominium applications filed with the city.
Distances are approximate. Places © OpenStreetMap contributors. Neighbourhood figures: Statistics Canada, 2021 Census. School results: EQAO via Ontario Data Catalogue (Open Government Licence – Ontario). Neighbourhood crime: Toronto Police Service Public Safety Data Portal (Open Government Licence – Toronto Police Service). Crime Severity Index: Statistics Canada. Planning applications: City of Toronto open data.
Living here
Commute
To Union Station (downtown Toronto): 20 km. Transit times · Driving times
Noise 1 source nearby
- 🚆 Rail line (Uxbridge Subdivision)200 m
Distances from the map, not noise measurements. Visit at rush hour to judge for yourself.
What can be built EH
Employment Heavy Industrial.
From Toronto’s Zoning By-law 569-2013 map. Lot size, setbacks and trees decide what actually fits; check with a planner before you buy.
Building permits
- Interior Alterations · 2026 · Permit IssuedProposal for an Interior alteration Retail shop (SALE OF ELECTRICAL SUPPLIES ONLY)
- Interior Alterations · 2026 · Not StartedProposed interior alterations change the empty unit to a commercial unit and add a new universal washroom.
- Interior Alterations · 2026 · ClosedProposed change of use to Retail and 'Medical Offices and Services, including holistic and associated practitioners' for unit B6
- Interior Alterations · 2026 · Permit IssuedProposal for interior alteration - UNIT C11: Pedorthics Clinic with ancillary retail use for treatment products.
- Interior Alterations · 2026 · Examiner's Notice SentProposed interior alteration of restaurant less than 30 seats. HVAC & plumbing distribution and floor and ceiling finishes
1 permit on this block of the street in the last 2 years.
Permits filed with the City of Toronto. A permit doesn’t mean the work passed final inspection.
Trees
0 City street trees within 100 m. That’s fewer than the Toronto average of 42.
Trees on City boulevards only, not private yards or parks.
Internet High-speed
50/10 Mbps or faster available here by cable, fibre or DSL (the federal high-speed target).
From the federal broadband map. Check exact speeds and providers for the address.
Zoning, heritage, building permits and street trees: City of Toronto open data (Open Government Licence – Toronto). Roads, rail, airports and planned stations © OpenStreetMap contributors. Internet: Innovation, Science and Economic Development Canada, National Broadband Data.
Listed by HC REALTY GROUP INC..
Listing information provided by PropTx Innovations Inc. and TRREB; deemed reliable but not guaranteed accurate by PropTx.
Similar homes nearby
See more in Toronto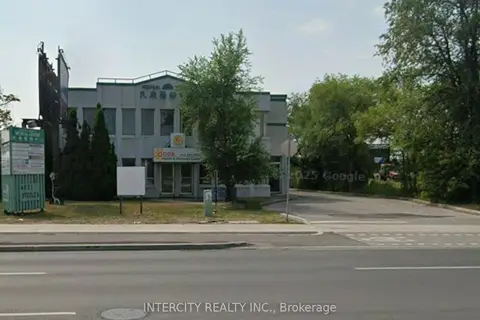
$3,000/mo
4631 Steeles Avenue E 103
Milliken, Toronto
Office · MLS® E12574824 · INTERCITY REALTY INC.
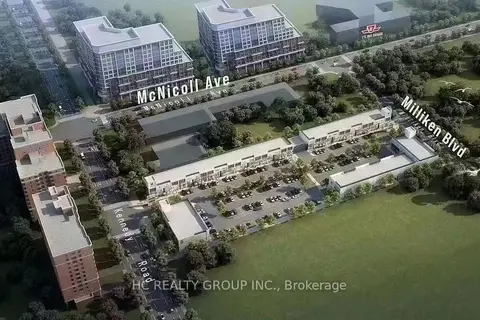
$3,000/mo
3101 Kennedy Road A11
Milliken, Toronto
Commercial Retail · MLS® E13653384 · HC REALTY GROUP INC.
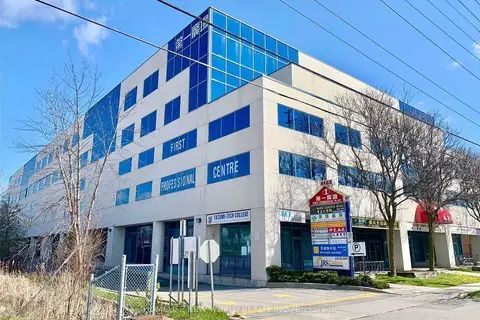
$3,100/mo
4168 Finch Avenue E 330-331
Milliken, Toronto
Office · MLS® E13778652 · HOMELIFE NEW WORLD REALTY INC.
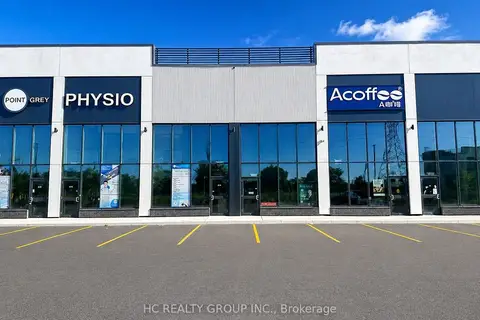
$2,850/mo
Reduced $200
3101 Kennedy Road A17
Milliken, Toronto
Commercial Retail · MLS® E13688420 · HC REALTY GROUP INC.
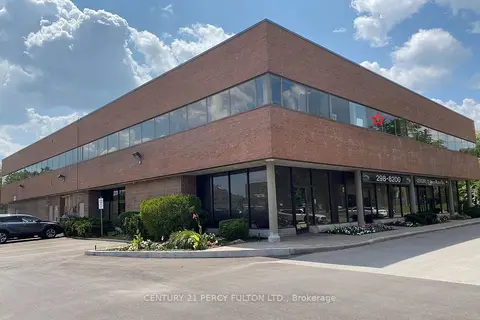
$2,500/mo
2913 Kennedy Road 211
Milliken, Toronto
Office · MLS® E13604410 · CENTURY 21 PERCY FULTON LTD.
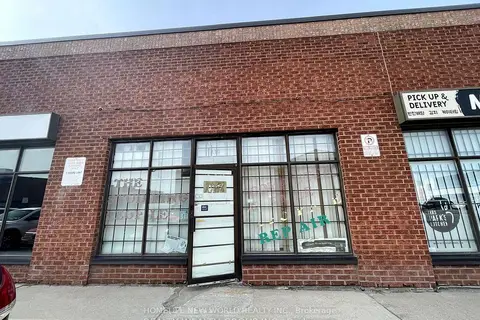
$2,500/mo
1 ba
63 Silver Star Boulevard A16
Milliken, Toronto
Industrial · MLS® E13875160 · HOMELIFE NEW WORLD REALTY INC.
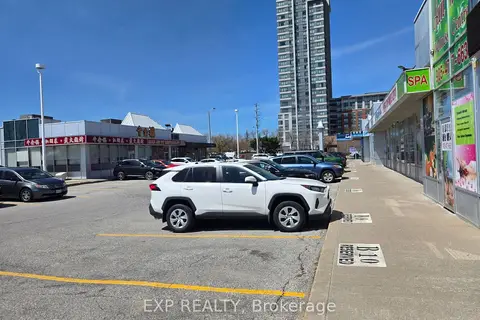
$3,600/mo
4779 Steeles Avenue E B10
Milliken, Toronto
Commercial Retail · MLS® E13554558 · EXP REALTY
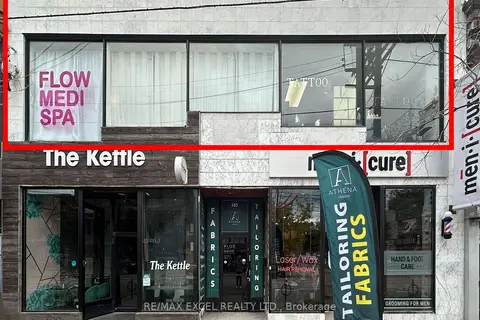
$3,000/mo
Reduced $1,500
685 Queen Street W Upper Front Unit
Niagara, Toronto
Commercial Retail · MLS® C13501388 · RE/MAX EXCEL REALTY LTD.