3100 Kirwin Avenue 2702
Cooksville, Mississauga, L5A 3S6 · More in this building
$2,650/mo
- 1+2 bedrooms
- 2 bathrooms
- 2 parking
- 1000-1199 sq ft
Listed 13 days ago · MLS® W13873248
About this home
Welcome To This Spacious Corner Unit Offering Close To 1,200 Sq. Ft. Of Living Space, Featuring A Rare And Highly Versatile Layout Designed To Adapt To Your Lifestyle. The Huge Den Can Easily Be Transformed Into A Second Bedroom, Family Room, Home Office, Or Additional Living Space, While The Open Space Extending From The Kitchen Offers Even More Flexibility And Can Be Designed As A Family Room, Den, Or Customized Living Area. With So Much Potential, This Unique Layout Gives You The Freedom To Create And Personalize The Space According To Your Needs. Enjoy Spectacular South-East Panoramic Views Of The Toronto Skyline, Greenbelt, And Lake Ontario From This Desirable Corner Suite. The Bright, Open-Concept Design Features A Spacious Living, Dining, And Family Room Combination, Complemented By The Additional Flexible Space Off The Kitchen. Two Underground Parking Spaces, A Convenient En-Suite Locker And Laundry, And The Generous Corner-Unit Layout Add To The Functionality And Comfort Of This Exceptional Home. A Rare Opportunity Offering Space, Flexibility, Breathtaking Views, And Endless Possibilities To Create A Home Perfectly Suited To Your Lifestyle. **Bonus**Utilities, Wifi And Rogers Cable Are Included In The Rent, Making This A Fantastic Opportunity For Comfortable, Convenient Urban Living. Building Amenities Include An Outdoor Swimming Pool, BBQ Area, Party Room, Recreation Room With Ping-Pong, Pool Table And Foosball, And Tennis Court, All Set Within A Beautiful Park-Like Setting. Ideally Located Just A 15-Minute Walk To Cooksville GO Station, Approximately 5 Minutes By Car, And Close To Port Credit GO Station, The New Trillium Mississauga Hospital, Highway 403, QEW, And The Upcoming Hurontario LRT (Hazel Mccallion Line), Offering Excellent Connectivity Throughout Mississauga And Brampton. With Approximately A 30-Minute GO Train Ride To Union Station, This Home Is Ideal For Commuters. No Pet Rule Strictly Enforced.
Details
- Type
- Condo Apartment
- Style
- Apartment
- Size
- 1000-1199 sq ft
- Basement
- None
- Garage
- Underground
- Kitchens
- 1
- Neighbourhood
- Cooksville
- Municipality
- Mississauga
- Rent increase limit
- Depends on when the unit was first lived in: before Nov. 15, 2018 it’s covered by Ontario’s yearly limit (2.1% in 2026); after, there’s no cap.
Interior
- Bedrooms
- 1 above ground + 2 below
- Bathrooms
- 1 × 4-piece (main), 1 × 2-piece (main)
- Rooms
- 6 above ground
- Family room or den
- No
- Fireplace
- No
- Laundry
- Ensuite
- Furnished
- Unfurnished
Heating, cooling and services
- Heating
- Forced Air, Gas
- Air conditioning
- Central Air
Building and exterior
- Style
- Apartment
- Exterior
- Brick
Parking
- Total parking
- 2
- Driveway and parking
- Underground
Condo
- Amenities
- Outdoor Pool, Party Room/Meeting Room, Recreation Room, Tennis Court, Visitor Parking
- Locker
- Ensuite
- Balcony
- Open
- Exposure
- South East
- Property manager
- Orion Management
Rental terms
- Rent includes
- Building Insurance, Common Elements, Parking, High Speed Internet, Heat, Hydro, Water
More
- Possession
- Immediate
- Nearby
- Hospital, Public Transit, School, Wooded/Treed
- Cross street
- HURONTARIO / KIRWIN AVE
Rooms
| Room | Level | Size | Features |
|---|---|---|---|
| Living Room | Main | 5.18 × 3.07 m (17' × 10'1") | Combined w/Dining, W/O To Balcony, Overlook Greenbelt |
| Dining Room | Main | 3.28 × 3.25 m (10'9" × 10'8") | Combined w/Living, Broadloom |
| Family Room | Main | 3.48 × 2.67 m (11'5" × 8'9") | Window, Overlook Greenbelt |
| Kitchen | Main | 4.7 × 2.26 m (15'5" × 7'5") | Eat-in Kitchen, Updated, Combined w/Den |
| Den | Main | 4.6 × 2.84 m (15'1" × 9'4") | Window, Laminate, Combined w/Kitchen |
| Primary Bedroom | Main | 4.55 × 3.38 m (14'11" × 11'1") | W/O To Balcony, Broadloom, Walk-In Closet(s) |
History of this address
3 earlier listings at this address, with sold and leased prices. Create a free account or sign in to see them.
Location
Location is approximate. See nearby homes on the map
The neighbourhood
Getting around Very walkable
- 🚆 Cooksville GO11 min walk
Within a 10-minute walk: 17 grocery stores, 36 cafés and restaurants, 10 parks, 15 pharmacies. Nearest grocery: Panchvati (250 m). Nearest park: John C. Price Park (200 m).
Schools nearby
Elementary
- Thornwood Public School
EQAO: Gr 3 reading 51%, math 39%10 min walk - TEAM School Private13 min walk
- Metropolitan Andrei Catholic School Catholic
EQAO: Gr 6 reading 88%, math 40%14 min walk - Silver Creek Public School
EQAO: Gr 3 reading 61%, math 61%15 min walk
Secondary
- T. L. Kennedy Secondary School
EQAO: Gr 9 math 10%, literacy test 85%11 min walk - Elm Drive Public School1.4 km
- Camilla Road Senior Public School1.5 km
EQAO: share of students meeting the provincial standard (2024–25). Ontario average: Gr 6 reading 86%, math 51%; Gr 9 math 55%; literacy test 83%.
Closest schools, not school zones. Check which school serves this address with the school board before relying on it.
Who lives here postal area L5A
- Owners / renters
- 50% / 50%
- Median household income
- $80,000
- Average age
- 42
- Children under 15
- 16%
- Homes
- 15% detached, 58% high-rise
- Commute by transit
- 16%
- Population
- 47,406
Languages spoken most at home besides English: Arabic 4.3%, Polish 3.4%, Tagalog (Pilipino, Filipino) 2.5%, Urdu 2.5%.
Flood and conservation Regulated area
This address is inside a conservation-authority regulated area (Credit Valley Conservation): near a valley, stream, shoreline or wetland, where flooding or erosion can occur. New building, additions, pools or grading usually need a permit from the authority.
Screening maps only. Ask the conservation authority for a property inquiry before relying on this.
Safety
Crime Severity Index for Peel Region (Mississauga/Brampton) police: 59 vs 57 for Ontario (2025).
Police-reported figures for the whole police service area, not this street. Rates use the area’s resident population.
Development nearby 5 active
-
60 Dundas St E · 500 mDevelopment application · In process · applied 2026Holding removal to permit 3 residential buildings (714 homes)
-
60 Dundas St E · 500 mDevelopment application · In process · applied 20253 residential towers (316 homes)
-
3115 Hurontario Street · 400 mDevelopment application · In process · applied 202242-storey residential apartment building (520 units) with community and retail uses (520 homes)
-
3085 Hurontario Street · 400 mDevelopment application · In process · applied 20214 residential buildings (31, 33, 36 and 39 storeys) with 1,691 dwelling units and 1222 m2 of ground floor commercial (1691 homes)
-
3034 Kirwin Avenue · 250 mDevelopment application · In process · applied 20218 storey apartment building with 148 residential units (148 homes)
Rezoning, site plan, subdivision and condominium applications filed with the city.
Distances are approximate. Places © OpenStreetMap contributors. Neighbourhood figures: Statistics Canada, 2021 Census. School results: EQAO via Ontario Data Catalogue (Open Government Licence – Ontario). Flood and regulation mapping: Credit Valley Conservation open data. Crime Severity Index: Statistics Canada. Planning applications: City of Mississauga open data.
Living here
Commute
To Union Station (downtown Toronto): 20 km. Transit times · Driving times
Coming transit
- 🚧 Cooksville Hazel McCallion LRT550 m · opening about 2029
- 🚧 Dundas Hazel McCallion LRT550 m · opening about 2029
- 🚧 Fairview Hazel McCallion LRT1.2 km · opening about 2029
Stations under construction or approved. Opening dates are the latest public estimates and often move.
Noise Nothing major nearby
No highway within 500 m, rail line within 300 m, or airport flight path nearby.
Distances from the map, not noise measurements. Visit at rush hour to judge for yourself.
Internet High-speed
50/10 Mbps or faster available here by cable, fibre or DSL (the federal high-speed target).
From the federal broadband map. Check exact speeds and providers for the address.
Short-term rentals
Only in your principal residence, with a City licence: not allowed in investment properties. Up to 180 nights a year, no more than 30 in a row.
Roads, rail, airports and planned stations © OpenStreetMap contributors. Internet: Innovation, Science and Economic Development Canada, National Broadband Data.
Listed by RE/MAX REALTY ENTERPRISES INC..
Listing information provided by PropTx Innovations Inc. and TRREB; deemed reliable but not guaranteed accurate by PropTx.
Similar homes nearby
See more in Mississauga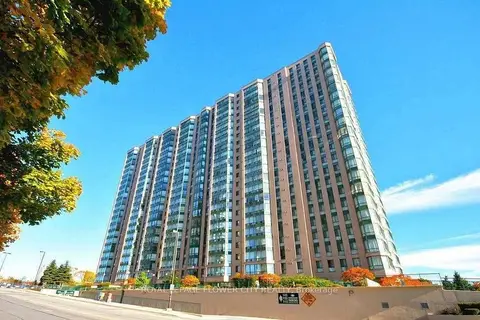
$2,600/mo
2+1 bd1 ba1 pk900-999 ft²
115 Hillcrest Avenue 1709
Cooksville, Mississauga
Condo Apartment · MLS® W13863600 · ROYAL LEPAGE FLOWER CITY REALTY
$2,599/mo
2 bd2 ba1 pk600-699 ft²
86 Dundas Street E 411
Cooksville, Mississauga
Condo Apartment · MLS® W13859622 · KING REALTY INC.
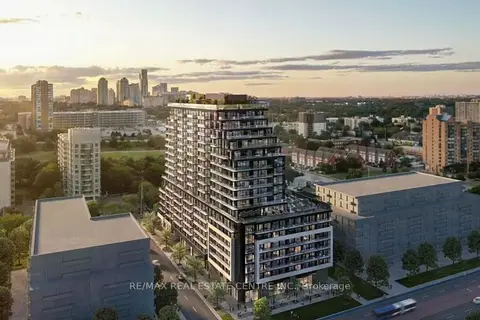
$2,550/mo
2 bd2 ba600-699 ft²
3009 Novar Road 727
Cooksville, Mississauga
Condo Apartment · MLS® W13865690 · RE/MAX REAL ESTATE CENTRE INC.
$2,550/mo
2 bd2 ba1 pk600-699 ft²
3009 Novar Road 1116
Cooksville, Mississauga
Condo Apartment · MLS® W14084268 · HOMELIFE/MIRACLE REALTY LTD
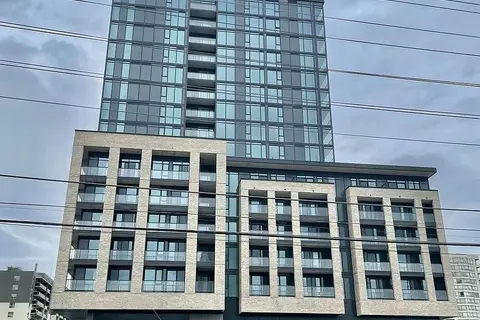
$2,790/mo
Reduced $160
2+1 bd2 ba1 pk800-899 ft²
86 Dundas Street E 302
Cooksville, Mississauga
Condo Apartment · MLS® W13807242 · ROYAL LEPAGE CERTIFIED REALTY
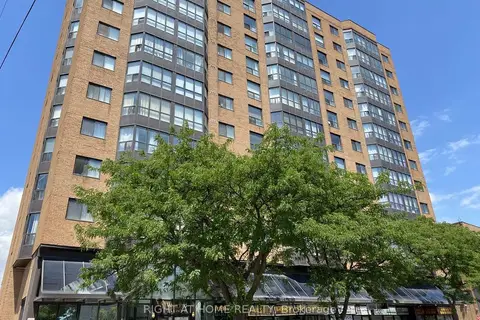
$2,800/mo
2+1 bd2 ba1 pk900-999 ft²
25 Agnes Street 302
Cooksville, Mississauga
Condo Apartment · MLS® W13746288 · RIGHT AT HOME REALTY
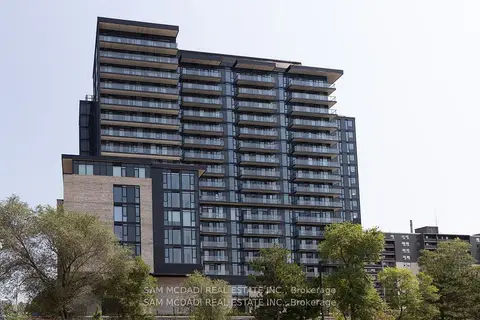
$2,800/mo
2+1 bd2 ba1 pk700-799 ft²
86 Dundas Street E 1517
Cooksville, Mississauga
Condo Apartment · MLS® W13815332 · SAM MCDADI REAL ESTATE INC.
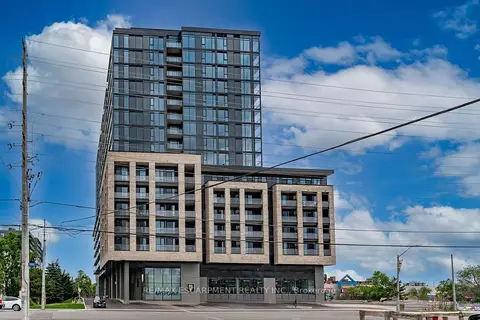
$2,500/mo
3 bd2 ba1 pk600-699 ft²
86 Dundas Street E 1016
Cooksville, Mississauga
Condo Apartment · MLS® W14088018 · RE/MAX ESCARPMENT REALTY INC.