310 Kanashtage Terrace
1110 - Camelot, Orleans - Cumberland and Area, K4A 5J9
$624,990
- 3 bedrooms
- 3 bathrooms
- 3 parking
- 1500-2000 sq ft
Listed 49 days ago · MLS® X13733290
About this home
Welcome to a beautiful Tamarack-built townhouse nestled in the sought-after Cardinal Creek Village in Orleans, ideally located close to parks and family-friendly amenities. As you step through the front door, you are greeted by a spacious and inviting living and dining area, perfect for both everyday living and entertaining. The main floor also features a modern kitchen complete with a large island, stainless steel appliances, a convenient powder room, and direct access to the garage. From the main level, step out into a beautiful backyard, offering the perfect space for outdoor relaxation and gatherings. On the second level, you will find a well-designed layout offering three generously sized bedrooms, including a primary bedroom with a large walk-in closet and a private ensuite. This level also includes a convenient laundry room equipped with a pedestal and additional storage space. Two additional bedrooms and another full bathroom complete the upper floor. The fully finished basement adds valuable extra living space, ideal for a family room, home office, or recreation area. Don't miss out-book your private showing today!
Details
- Type
- Att/Row/Townhouse
- Style
- 2-Storey
- Size
- 1500-2000 sq ft
- Lot
- 20.01 × 104.99 ft
- Basement
- Full, Finished
- Garage
- Attached
- Kitchens
- 1
- Property tax
- $4,636 (2025)
- Neighbourhood
- 1110 - Camelot
- Municipality
- Orleans - Cumberland and Area
- Price per sq ft
- $357 (6% below freehold townhouses in Orleans - Cumberland and Area, $380)
Interior
- Bedrooms
- 3 above ground
- Bathrooms
- 1 × 2-piece (main), 1 × 4-piece (second), 1 × 3-piece (second)
- Rooms
- 6 above ground + 1 below
- Family room or den
- Yes
- Fireplace
- Yes
- Features
- Central Vacuum, Auto Garage Door Remote
Heating, cooling and services
- Heating
- Forced Air, Gas
- Air conditioning
- Central Air
- Water and sewer
- Sewer
Building and exterior
- Style
- 2-Storey
- Exterior
- Brick, Vinyl Siding
- Roof
- Asphalt Shingle
- Foundation
- Concrete
- Faces
- North
Parking
- Garage spaces
- 1
- Total parking
- 3
Lot
- Size
- 20.01 × 104.99 ft
More
- Possession
- Flexible
- Cross street
- Antonio Farley st & Kanashtage Terrace
Rooms
| Room | Level | Size | Features |
|---|---|---|---|
| Foyer | Main | ||
| Family Room | Basement | 5.66 × 4.12 m (18'7" × 13'6") | |
| Dining Room | Main | 3.96 × 2.49 m (13' × 8'2") | |
| Living Room | Main | 6.09 × 3.4 m (20' × 11'2") | |
| Bedroom 3 | Second | 3.48 × 3.02 m (11'5" × 9'11") | |
| Bedroom 2 | Second | 3.27 × 2.72 m (10'9" × 8'11") | |
| Kitchen | Ground | 3.5 × 2.49 m (11'6" × 8'2") | |
| Bedroom | Second | 4.8 × 3.86 m (15'9" × 12'8") |
History of this address
5 earlier listings at this address, with sold and leased prices. Create a free account or sign in to see them.
Location
Location is approximate. See nearby homes on the map
Recent sales nearby
See what similar homes within 1 km sold for in the last year. Create a free account or sign in to see them.
The neighbourhood
Getting around Car-dependent
- 🚇 Trim LRT1.5 km
Within a 10-minute walk: no grocery stores, 0 cafés and restaurants, 3 parks. Nearest park: Mantha Park (200 m).
Who lives here postal area K4A
- Owners / renters
- 86% / 14%
- Median household income
- $128,000
- Average age
- 38
- Children under 15
- 20%
- Homes
- 51% detached, 2% high-rise
- Commute by transit
- 9%
- Population
- 62,125
Languages spoken most at home besides English: Arabic 2.1%, Urdu 0.6%, Mandarin 0.6%, Spanish 0.5%.
Distances are approximate. Places © OpenStreetMap contributors. Neighbourhood figures: Statistics Canada, 2021 Census.
Living here
Commute
To downtown Ottawa: 20 km. Transit times · Driving times
Noise Nothing major nearby
No highway within 500 m, rail line within 300 m, or airport flight path nearby.
Distances from the map, not noise measurements. Visit at rush hour to judge for yourself.
Internet High-speed
50/10 Mbps or faster available here by cable, fibre or DSL (the federal high-speed target).
From the federal broadband map. Check exact speeds and providers for the address.
Short-term rentals
Only in your principal residence (whole home or part of it), with a City host permit. Rural cottage rentals have a separate permit.
Roads, rail, airports and planned stations © OpenStreetMap contributors. Internet: Innovation, Science and Economic Development Canada, National Broadband Data.
Listed by ROYAL LEPAGE TEAM REALTY.
Listing information provided by PropTx Innovations Inc. and TRREB; deemed reliable but not guaranteed accurate by PropTx.
Similar homes nearby
See more in Orleans - Cumberland and Area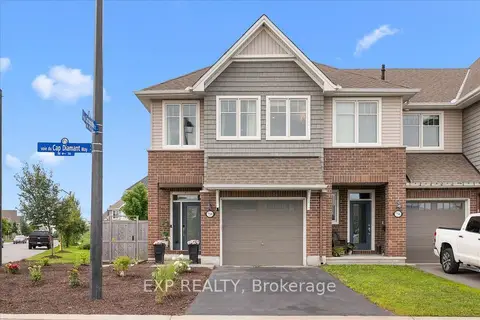
$699,900
3 bd3 ba4 pk1500-2000 ft²
758 Cap Diamant Way
1110 - Camelot, Orleans - Cumberland and Area
Att/Row/Townhouse · MLS® X14033848 · EXP REALTY
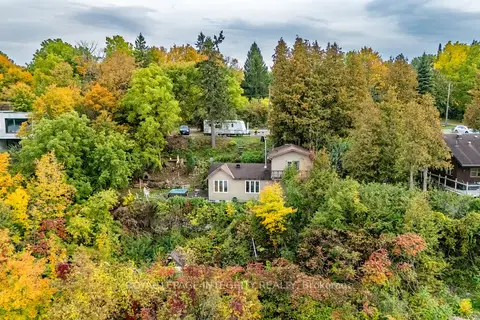
$739,000
2 bd2 ba6 pk< 700 ft²
1587 LILAC Lane
1110 - Camelot, Orleans - Cumberland and Area
Detached · MLS® X13857130 · ROYAL LEPAGE INTEGRITY REALTY
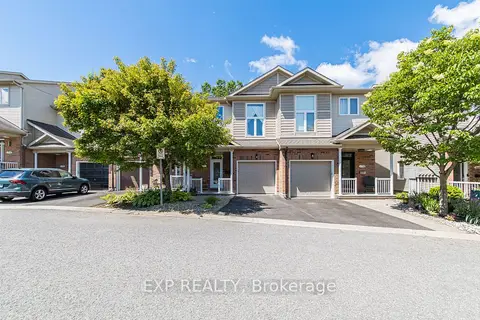
$624,999
3 bd3 ba2 pk1500-2000 ft²
172 Parkrose Private
1101 - Chatelaine Village, Orleans - Cumberland and Area
Att/Row/Townhouse · MLS® X13488430 · EXP REALTY
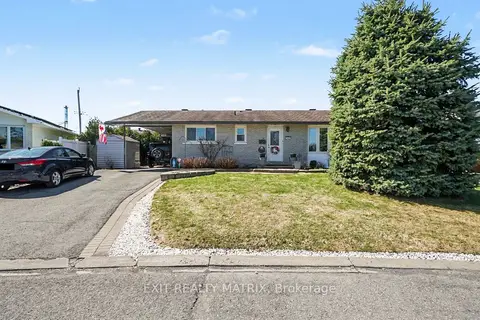
$625,000
3 bd3 ba3 pk1100-1500 ft²
1402 Jamison Avenue
1102 - Bilberry Creek/Queenswood Heights, Orleans - Cumberland and Area
Detached · MLS® X13028724 · EXIT REALTY MATRIX
$629,000
3+1 bd2 ba4 pk700-1100 ft²
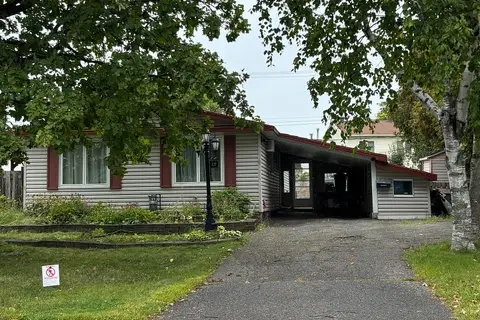
337 Amiens Street
1102 - Bilberry Creek/Queenswood Heights, Orleans - Cumberland and Area
Detached · MLS® X13794666 · FIRST CHOICE REALTY ONTARIO LTD.
$629,900
3 bd3 ba2 pk1500-2000 ft²
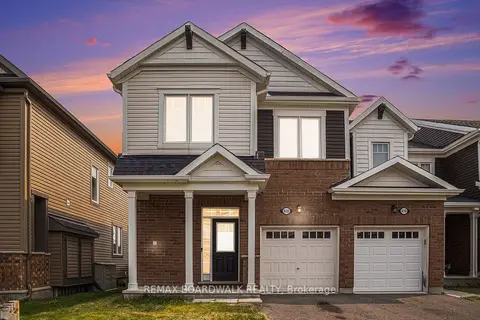
628 MONARDIA Way
1117 - Avalon West, Orleans - Cumberland and Area
Att/Row/Townhouse · MLS® X13681308 · REMAX BOARDWALK REALTY
$629,900
Reduced $10,000
3 bd3 ba5 pk1100-1500 ft²
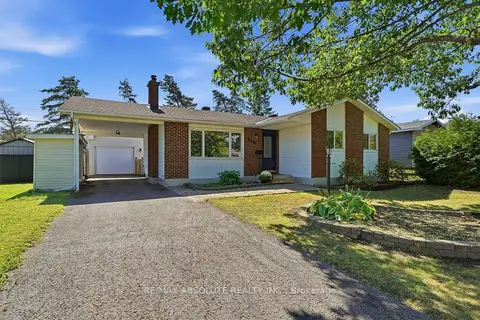
346 Galloway Drive
1102 - Bilberry Creek/Queenswood Heights, Orleans - Cumberland and Area
Detached · MLS® X13751870 · RE/MAX ABSOLUTE REALTY INC.
$629,900
Reduced $10,000
3 bd3 ba5 pk1500-2000 ft²
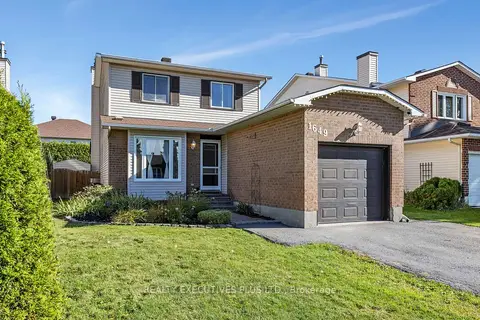
1649 Tupello Way
1105 - Fallingbrook/Pineridge, Orleans - Cumberland and Area
Detached · MLS® X13818998 · REALTY EXECUTIVES PLUS LTD.