31 Thorold Road E
769 - Prince Charles, Welland, L3C 3T3
$524,900
- 3 bedrooms
- 3 bathrooms
- 3 parking
- 1100-1500 sq ft
Listed 13 days ago · MLS® X13869146
About this home
Looking for a fully featured townhome without living in an extremely dense neighbourhood? Look no further! Welcome to 31 Thorold Road East. This 3 bedrooms, 3 bathroom 2 storey townhome is located within a few minutes walk of the Welland Canal and offers easy access to an abundance of major amenities. Step through the front door to find a fabulous open concept floor plan that includes a large kitchen, living room with fireplace, a nice sized dining area and a 2 piece bathroom. Travel upstairs to find an inviting primary bedroom suite complete with walk-in closet and ensuite privilege bathroom and 2 additional bedrooms. The finished basement offers a spacious laundry room with storage, a new 3 piece bathroom and a large rec room. The fenced backyard experiences full sun all day long and includes a large deck, plenty of lawn and a storage shed.
Details
- Type
- Att/Row/Townhouse
- Style
- 2-Storey
- Age
- 16-30 years
- Size
- 1100-1500 sq ft
- Lot
- 19.85 × 137.45 ft
- Basement
- Full, Finished
- Garage
- Attached
- Kitchens
- 1
- Property tax
- $4,360 (2026)
- Neighbourhood
- 769 - Prince Charles
- Municipality
- Welland
- Price per sq ft
- $404 (10% above freehold townhouses in Welland, $366)
Interior
- Bedrooms
- 3 above ground
- Bathrooms
- 1 × 2-piece (main), 1 × 4-piece (second), 1 × 3-piece (basement)
- Rooms
- 8 above ground
- Family room or den
- No
- Fireplace
- Living Room
- Features
- Sump Pump, Water Meter
Heating, cooling and services
- Heating
- Forced Air, Gas
- Air conditioning
- Central Air
- Water and sewer
- Sewer
Building and exterior
- Style
- 2-Storey
- Exterior
- Brick, Vinyl Siding
- Roof
- Shingles
- Foundation
- Poured Concrete
- Age
- 16-30 years
- Faces
- South
Parking
- Garage spaces
- 1
- Total parking
- 3
- Driveway and parking
- Private Double
Lot
- Size
- 19.85 × 137.45 ft
More
- Possession
- Flexible
- Cross street
- Aqueduct & Thorold
Rooms
| Room | Level | Size | Features |
|---|---|---|---|
| Kitchen | Main | 2.7 × 3.1 m (8'10" × 10'2") | |
| Dining Room | Main | 2.5 × 4 m (8'2" × 13'1") | |
| Living Room | Main | 3 × 5.1 m (9'10" × 16'9") | Fireplace |
| Bedroom | Second | 3 × 2.8 m (9'10" × 9'2") | |
| Bedroom | Second | 2.8 × 3 m (9'2" × 9'10") | |
| Primary Bedroom | Second | 4.7 × 4.7 m (15'5" × 15'5") | Walk-In Closet(s), Semi Ensuite |
| Recreation | Basement | 4 × 5.6 m (13'1" × 18'4") |
Listed by ROYAL LEPAGE NRC REALTY.
Listing information provided by PropTx Innovations Inc. and TRREB; deemed reliable but not guaranteed accurate by PropTx.
Similar homes nearby
See more in Welland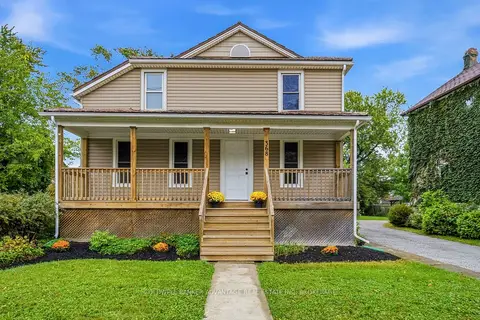
$509,900
4 bd2 ba4 pk1500-2000 ft²
368 Niagara Street
769 - Prince Charles, Welland
Duplex · MLS® X13849650 · COLDWELL BANKER ADVANTAGE REAL ESTATE INC, BROKERAGE
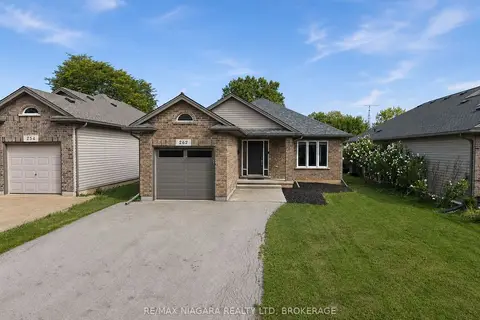
$545,000
Reduced $54,999
2 bd1 ba3 pk1100-1500 ft²
262 Draper's Street
769 - Prince Charles, Welland
Detached · MLS® X13717192 · RE/MAX NIAGARA REALTY LTD, BROKERAGE
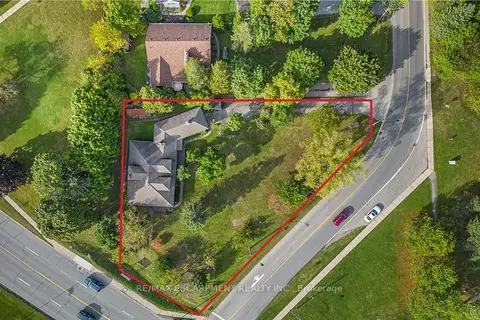
$549,900
Reduced $90,000
5 bd1 ba5 pk2000-2500 ft²
21 First Avenue
769 - Prince Charles, Welland
Detached · MLS® X13489892 · RE/MAX ESCARPMENT REALTY INC.
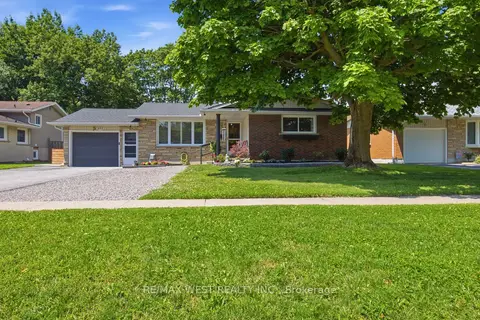
$549,900
Reduced $10,000
3+1 bd2 ba5 pk1100-1500 ft²
453 Leonard Avenue
769 - Prince Charles, Welland
Detached · MLS® X13517082 · RE/MAX WEST REALTY INC.
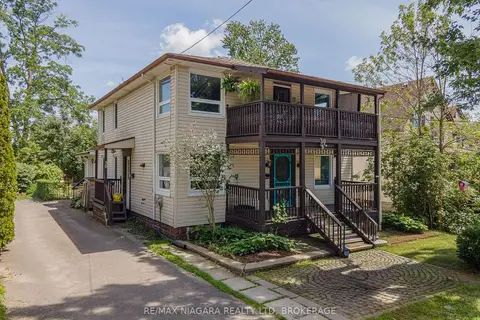
$549,900
Reduced $29,100
6 bd2 ba5 pk2000-2500 ft²
30 Shotwell Street
769 - Prince Charles, Welland
Duplex · MLS® X13546538 · RE/MAX NIAGARA REALTY LTD, BROKERAGE
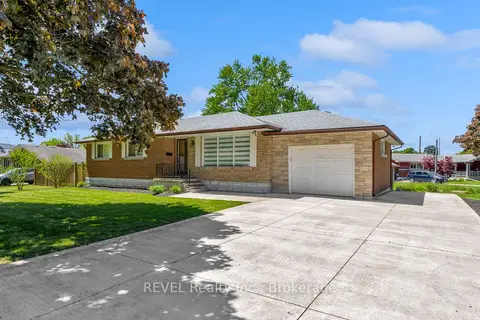
$549,999
3 bd1 ba5 pk1100-1500 ft²
5 Armour Drive
769 - Prince Charles, Welland
Detached · MLS® X13873320 · REVEL Realty Inc., Brokerage
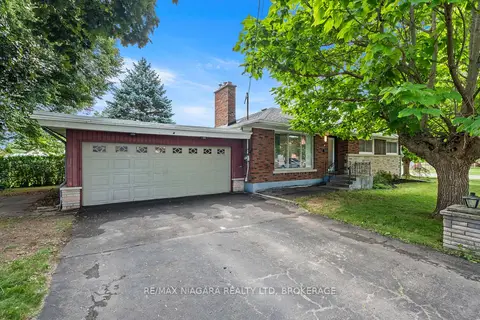
$474,900
Reduced $75,000
3 bd2 ba6 pk1100-1500 ft²
67 MAPLE PARK Drive
769 - Prince Charles, Welland
Detached · MLS® X13692452 · RE/MAX NIAGARA REALTY LTD, BROKERAGE
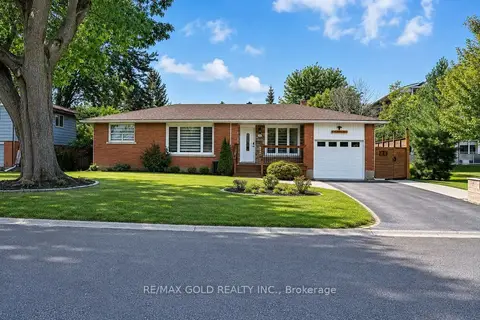
$585,000
3+2 bd2 ba5 pk700-1100 ft²
16 Braden Avenue
769 - Prince Charles, Welland
Detached · MLS® X14088284 · RE/MAX GOLD REALTY INC.