31 Northgate Crescent E
Bayview Hill, Richmond Hill, L4B 2K8
$1,999,999
- 5+2 bedrooms
- 6 bathrooms
- 11 parking
- 5000 + sq ft
Listed 26 days ago · MLS® N13823650
About this home
Luxurious living in Bayview Hills! Impressive 5+2 bedroom home at Approx Total Include Bsmt 9000'Sq.Ft Of Luxury. 6040'Sq.Ft On 1st&2nd And 3000'Sq.Ft Bsmt, Grand foyer with marble inlay floors and vaulted 20ft ceilings. Hardwood T/O on main and 2nd. Eat-in Kitchen featuring new cabinets, centre island, granite countertops, backsplash, oversized tile floors & more (2023). Formal Living/Dining/Family Rooms adorned in intricate crown moulding T/O. Total 4 marble fireplaces including custom stone surrounds & mantels. All 5 bedrooms feature walk-in closets. 3 Bedrooms have ensuites. Spectacular Primary Bedroom Retreat with ensuite spa-like Bathroom and Dressing Room converted to 5th Bedroom. Finished Bsmt apartment w/separate entrance, open concept living/dining, full kitchen. 2 bedrooms with 3 walk-in closets combined and incredible 7pc ensuite spa in primary bsmt bedroom. * MainFloor Laundry & stove and Third Fridge ( 2026) . Complete exterior waterproofing (2023). Feature three(3) Separate Entrance doors. Three (3) kitchens . potential income 4,300$ monthly (Just Basemant + side unit). Walking distance to top-ranked Bayview Hill Elementary. Minutes to Hwy 404, shopping, hillcrest mall, & more!
Details
- Type
- Detached
- Style
- 2-Storey
- Size
- 5000 + sq ft
- Lot
- 66.11 × 150.92 ft
- Basement
- Apartment, Finished, Separate Entrance
- Garage
- Attached
- Kitchens
- 2
- Property tax
- $15,846 (2025)
- Neighbourhood
- Bayview Hill
- Municipality
- Richmond Hill
- Price per sq ft
- ~$400 (37% below detached houses in Bayview Hill, $635)
Interior
- Bedrooms
- 5 above ground + 2 below
- Bathrooms
- 1 × 2-piece (main), 2 × 7-piece (second), 1 × 4-piece (second), 1 × 3-piece (basement), 1 × 7-piece (basement)
- Kitchens
- 2 (1 below ground)
- Rooms
- 12 above ground
- Family room or den
- Yes
- Fireplace
- Family Room, Electric
- Features
- Carpet Free, Auto Garage Door Remote
Heating, cooling and services
- Heating
- Forced Air, Electric
- Air conditioning
- Central Air
- Water and sewer
- Sewer
Building and exterior
- Style
- 2-Storey
- Exterior
- Brick
- Roof
- Shingles
- Foundation
- Concrete
- Faces
- East
- Outdoor
- Porch
Parking
- Garage spaces
- 2
- Total parking
- 11
- Driveway and parking
- Available, Private
Lot
- Size
- 66.11 × 150.92 ft
More
- Possession
- FLEXIBLE
- Cross street
- BAYVIEW / 16TH
Rooms
| Room | Level | Size | Features |
|---|---|---|---|
| Living Room | Main | 6.25 × 4.56 m (20'6" × 15') | Hardwood Floor, Crown Moulding, Fireplace |
| Dining Room | Main | 6.94 × 4.45 m (22'9" × 14'7") | Hardwood Floor, Crown Moulding, Formal Rm |
| Kitchen | Main | 7.01 × 4.88 m (23' × 16') | Marble Counter, Centre Island, Eat-in Kitchen |
| Family Room | Main | 6.17 × 4.88 m (20'3" × 16') | Hardwood Floor, Crown Moulding, Marble Fireplace |
| Office | Main | 4.72 × 3.5 m (15'6" × 11'6") | Hardwood Floor, Marble Fireplace, French Doors |
| Bedroom | Second | 7.63 × 4.93 m (25' × 16'2") | Hardwood Floor, 7 Pc Ensuite, Walk-In Closet(s) |
| Bedroom 2 | Second | 7.54 × 3.12 m (24'9" × 10'3") | Hardwood Floor, 7 Pc Ensuite, Walk-In Closet(s) |
| Bedroom 3 | Second | 4.56 × 4.06 m (15' × 13'4") | Hardwood Floor, Walk-In Closet(s), Fireplace |
| Bedroom 4 | Second | 4.62 × 4.62 m (15'2" × 15'2") | Hardwood Floor, Walk-In Closet(s) |
| Bedroom 5 | Second | 4.2 × 4.2 m (13'9" × 13'9") | Hardwood Floor, Closet, 4 Pc Ensuite |
| Bedroom | Basement | 4.2 × 4.2 m (13'9" × 13'9") | 7 Pc Ensuite, Laminate, Walk-In Closet(s) |
| Bedroom | Basement | 7.56 × 4.1 m (24'10" × 13'5") | Laminate, Closet |
History of this address
2 earlier listings at this address, with sold and leased prices. Create a free account or sign in to see them.
Listed by RIGHT AT HOME REALTY.
Listing information provided by PropTx Innovations Inc. and TRREB; deemed reliable but not guaranteed accurate by PropTx.
Similar homes nearby
See more in Richmond Hill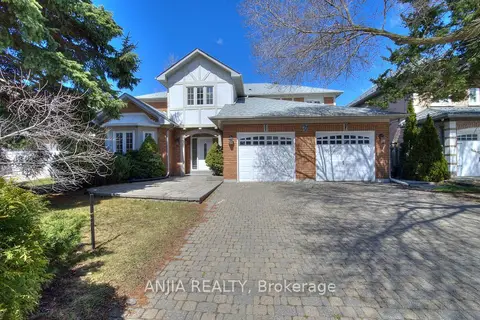
$1,990,000
Reduced $230,000
4+3 bd5 ba7 pk3500-5000 ft²
22 Chiltern Hill
Bayview Hill, Richmond Hill
Detached · MLS® N13702974 · ANJIA REALTY
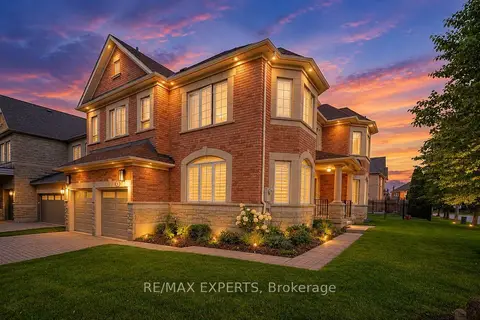
$2,298,000
4 bd4 ba6 pk3500-5000 ft²
6 Elyssa Drive
Bayview Hill, Richmond Hill
Detached · MLS® N13851080 · RE/MAX EXPERTS
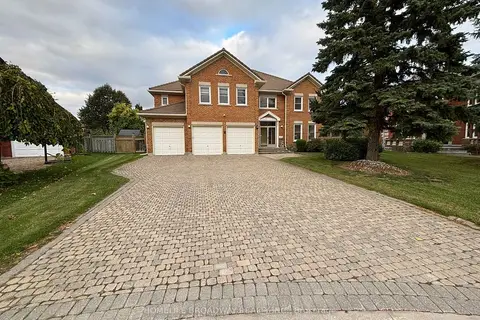
$2,390,000
5 bd5 ba9 pk3500-5000 ft²
7 King's Cross Avenue
Bayview Hill, Richmond Hill
Detached · MLS® N14080746 · HOMELIFE BROADWAY REALTY INC.
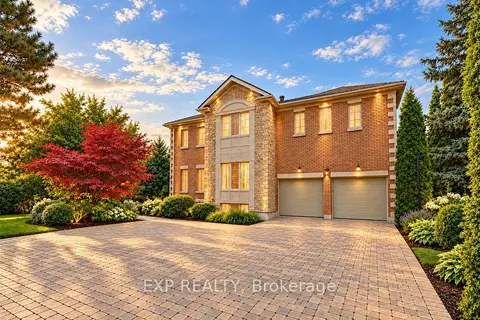
$2,399,000
5+1 bd5 ba10 pk5000 + ft²
2 Shallmar Gardens
Bayview Hill, Richmond Hill
Detached · MLS® N13880650 · EXP REALTY
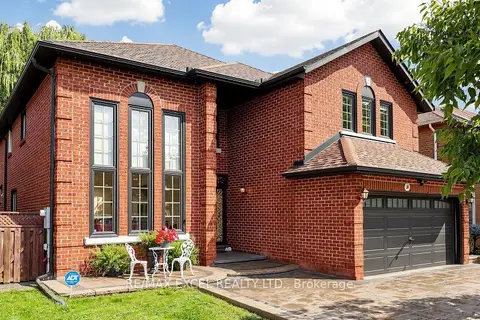
$1,999,999
4+2 bd6 ba8 pk3000-3500 ft²
2B Trinity Crescent
Doncrest, Richmond Hill
Detached · MLS® N13873668 · RE/MAX EXCEL REALTY LTD.
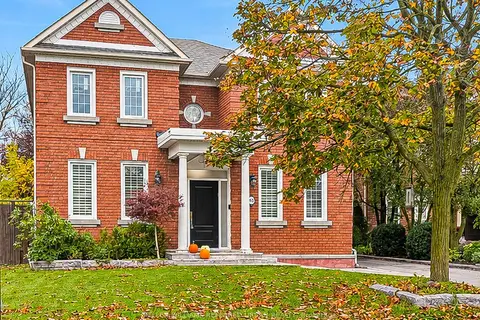
$2,000,000
4+1 bd4 ba8 pk2500-3000 ft²
63 Oatlands Crescent
Mill Pond, Richmond Hill
Detached · MLS® N14082056 · KELLER WILLIAMS REFERRED URBAN REALTY
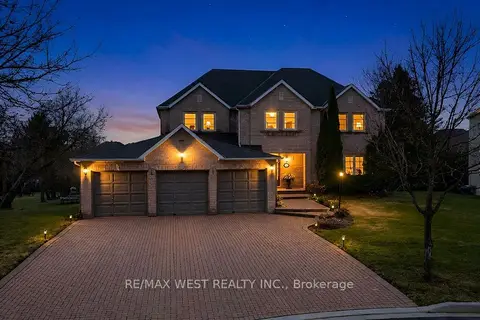
$1,999,900
Reduced $98,900
5 bd4 ba12 pk3500-5000 ft²
93 Fern Valley Crescent
Oak Ridges, Richmond Hill
Detached · MLS® N13845460 · RE/MAX WEST REALTY INC.
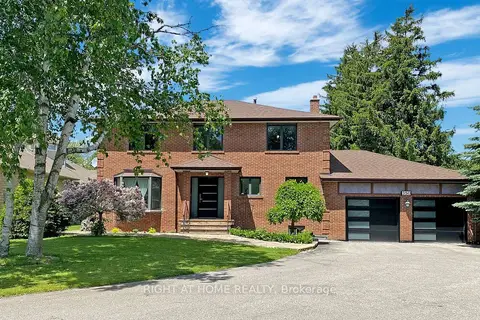
$1,999,888
4+1 bd4 ba8 pk2000-2500 ft²
350 Sunset Beach Road
Oak Ridges Lake Wilcox, Richmond Hill
Detached · MLS® N13812340 · RIGHT AT HOME REALTY