31 Huron Street 618
Collingwood, Collingwood, L9Y 5T7 · More in this building
$1,050,000
Reduced $89,000 from $1,139,000
- 2 bedrooms
- 2 bathrooms
- 2 parking
- 1000-1199 sq ft
Listed 75 days ago · MLS® S13641626
About this home
Welcome to Penthouse 618 at Harbour House, Collingwood's premier waterfront condominium in the heart of downtown. Completed in 2025, this luxury residence offers an exceptional lifestyle where Georgian Bay, the harbour, restaurants, boutiques, galleries, trails, and the marina are all just steps from your door. This spectacular 2-bedroom, 2-bathroom penthouse offers 1,160 sq. ft. of thoughtfully designed living space, including a 150 sq. ft. private terrace with breathtaking, unobstructed views of both the Niagara Escarpment and Georgian Bay. Watch unforgettable sunsets from one of the building's most desirable outdoor spaces. The main level features soaring 20-foot ceilings, upgraded engineered hardwood flooring, designer lighting with dimmers throughout, a guest bedroom, full bath, dedicated workstation, and an impressive custom feature wall with a 5-foot electric fireplace and included 75" TV. The stunning 15-foot chef's kitchen is loaded with upgrades incl. Frigidaire Gallery appliances, a 36" counter-depth refrigerator with water & ice, integrated dishwasher, extended cabinetry, matching quartz backsplash, an 8-foot waterfall island seating five, and a custom coffee bar complete with wine fridge. Exclusive to the sixth floor, natural gas allows for a gas range and direct gas BBQ hookup, with a Napoleon BBQ included. The upper-level primary retreat spans approximately 320 sq. ft. with over 11-foot ceilings, laundry, generous closet space, and a luxurious 6-piece ensuite featuring heated floors, double vanity, soaker tub, separate shower, and private water closet. Additional features include ultra-rare 2 underground parking spaces (one with EV charging), a storage locker, and secure resident parking. Harbour House offers great amenities incl. a fitness centre, social lounge, guest suites, pet spa, and an incredible rooftop terrace & party room with panoramic harbour views.
Details
- Type
- Condo Apartment
- Style
- Multi-Level
- Age
- 0-5 years
- Size
- 1000-1199 sq ft
- Basement
- None
- Garage
- Underground
- Kitchens
- 1
- Property tax
- $4,214 (2026)
- Maintenance fee
- $610/month
- Neighbourhood
- Collingwood
- Municipality
- Collingwood
- Price per sq ft
- $955 (72% above condo apartments in Collingwood, $554)
- Fee per sq ft
- $0.56/month
Interior
- Bedrooms
- 2 above ground
- Bathrooms
- 1 × 3-piece (main), 1 × 6-piece (upper)
- Rooms
- 6 above ground
- Family room or den
- No
- Fireplace
- Electric
- Laundry
- Ensuite, In-Suite Laundry
- Features
- Air Exchanger, Bar Fridge, Carpet Free, Countertop Range, ERV/HRV, Guest Accommodations, Separate Heating Controls, Separate Hydro Meter, Storage Area Lockers, Trash Compactor
Heating, cooling and services
- Heating
- Heat Pump, Electric
- Air conditioning
- Central Air
Building and exterior
- Style
- Multi-Level
- Exterior
- Brick
- Roof
- Metal
- Foundation
- Poured Concrete
- Age
- 0-5 years
- Outdoor
- Controlled Entry, Landscape Lighting, Landscaped, Privacy, Year Round Living
- Waterfront
- Indirect
Parking
- Garage spaces
- 2
- Total parking
- 2
- Driveway and parking
- Inside Entry, Reserved/Assigned, Underground
Condo
- Building
- Harbour House
- Monthly fee
- $610
- Fee includes
- Common Elements Included, Water Included, Parking Included
- Amenities
- Bike Storage, Concierge, Elevator, Gym, Party Room/Meeting Room, Rooftop Deck/Garden
- Locker
- Owned (level B)
- Balcony
- Terrace
- Exposure
- West
- View
- Clear, Downtown, Hills, Lake, Mountain, Panoramic, Park/Greenbelt
- Pets
- Yes-with Restrictions
- Security
- Carbon Monoxide Detectors, Heat Detector, Smoke Detector
- Property manager
- E&H Property Management
More
- Nearby
- Beach, Golf, Hospital, Lake Access, Marina, Public Transit
- Cross street
- Huron Street and Heritage Drive
Rooms
| Room | Level | Size | Features |
|---|---|---|---|
| Bedroom | Main | 3.53 × 2.6 m (11'7" × 8'6") | Murphy Bed, Hardwood Floor |
| Kitchen | Main | 2.9 × 4.75 m (9'6" × 15'7") | W/O To Terrace, Hardwood Floor, Stainless Steel Appl |
| Living Room | Main | 3.75 × 3 m (12'4" × 9'10") | W/O To Terrace, Hardwood Floor, Electric Fireplace |
| Den | Main | 1.21 × 1.7 m (4' × 5'7") | B/I Bar, Hardwood Floor, Window |
| Office | Main | 1.52 × 1 m (5' × 3'3") | Hardwood Floor |
| Primary Bedroom | Upper | 3.85 × 3.35 m (12'8" × 11') | Hardwood Floor, Overlooks Living, Skylight |
| Bathroom | Upper | 3.75 × 2.85 m (12'4" × 9'4") | 6 Pc Ensuite, Heated Floor, Soaking Tub |
History of this address
1 earlier listing at this address, with sold and leased prices. Create a free account or sign in to see them.
Location
Location is approximate. See nearby homes on the map
Recent sales nearby
See what similar homes within 1 km sold for in the last year. Create a free account or sign in to see them.
The neighbourhood
Getting around Very walkable
No subway, LRT or GO station within a short trip.
Within a 10-minute walk: 4 grocery stores, 26 cafés and restaurants, 4 parks, 3 pharmacies. Nearest grocery: Farm Boy (250 m). Nearest park: Friendship Gardens (350 m).
Schools nearby
Elementary
- Connaught Public School
EQAO: Gr 6 reading 53%, math 21%13 min walk - Mountain View Public School
EQAO: Gr 6 reading 91%, math 66%1.5 km - Cameron Street Public School
EQAO: Gr 6 reading 77%, math 29%1.7 km - Admiral Collingwood Elementary School
EQAO: Gr 6 reading 89%, math 48%2.2 km
Secondary
- Our Lady of the Bay Catholic High School Catholic
EQAO: Gr 9 math 52%, literacy test 90%1.7 km - Collingwood Collegiate Institute
EQAO: Gr 9 math 49%, literacy test 84%1.9 km
EQAO: share of students meeting the provincial standard (2024–25). Ontario average: Gr 6 reading 86%, math 51%; Gr 9 math 55%; literacy test 83%.
Closest schools, not school zones. Check which school serves this address with the school board before relying on it.
Who lives here postal area L9Y
- Owners / renters
- 75% / 25%
- Median household income
- $85,000
- Average age
- 48
- Children under 15
- 13%
- Homes
- 60% detached, 3% high-rise
- Commute by transit
- 1%
- Population
- 28,925
Languages spoken most at home besides English: Polish 0.2%, Punjabi (Panjabi) 0.2%, Tagalog (Pilipino, Filipino) 0.1%, Kurdish 0.1%.
Safety
Crime Severity Index for Collingwood (OPP): 54 vs 57 for Ontario (2025).
Police-reported figures for the whole police service area, not this street. Rates use the area’s resident population.
Distances are approximate. Places © OpenStreetMap contributors. Neighbourhood figures: Statistics Canada, 2021 Census. School results: EQAO via Ontario Data Catalogue (Open Government Licence – Ontario). Crime Severity Index: Statistics Canada.
Living here
Commute
Noise Nothing major nearby
No highway within 500 m, rail line within 300 m, or airport flight path nearby.
Distances from the map, not noise measurements. Visit at rush hour to judge for yourself.
Internet High-speed
50/10 Mbps or faster available here by cable, fibre or DSL (the federal high-speed target).
From the federal broadband map. Check exact speeds and providers for the address.
Roads, rail, airports and planned stations © OpenStreetMap contributors. Internet: Innovation, Science and Economic Development Canada, National Broadband Data.
Listed by Chestnut Park Real Estate.
Listing information provided by PropTx Innovations Inc. and TRREB; deemed reliable but not guaranteed accurate by PropTx.
Similar homes nearby
See more in Collingwood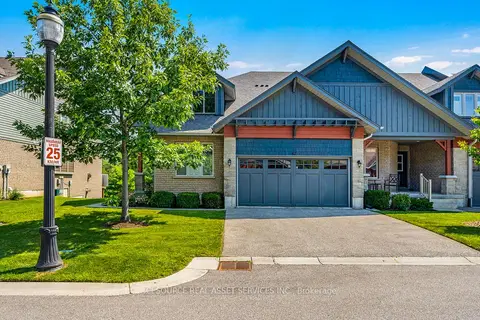
$1,099,900
3+1 bd4 ba4 pk1800-1999 ft²
87 Conservation Way
Collingwood, Collingwood
Condo Townhouse · MLS® S13839480 · ICI SOURCE REAL ASSET SERVICES INC.
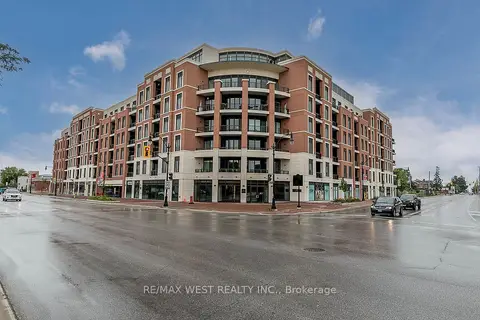
$1,100,000
2 bd2 ba1 pk1000-1199 ft²
1 Hume Street 212
Collingwood, Collingwood
Condo Apartment · MLS® S13848166 · RE/MAX WEST REALTY INC.
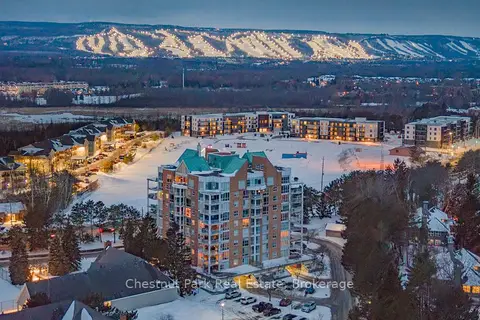
$999,000
Reduced $241,000
2 bd2 ba2 pk1800-1999 ft²
24 Ramblings Way 1001
Collingwood, Collingwood
Condo Apartment · MLS® S12812282 · Chestnut Park Real Estate
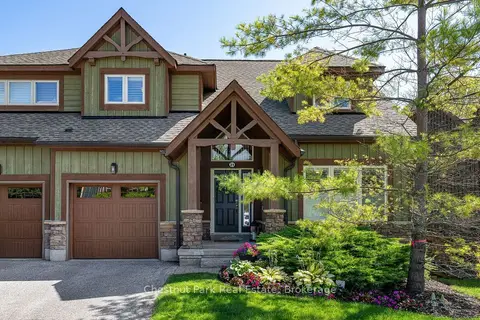
$995,000
3+1 bd4 ba2 pk1800-1999 ft²
21 Sierra Trail
Collingwood, Collingwood
Condo Townhouse · MLS® S13701358 · Chestnut Park Real Estate
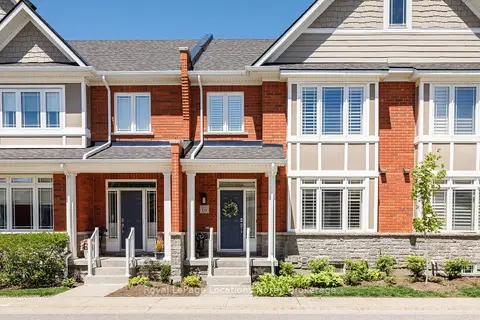
$1,125,000
3 bd4 ba4 pk2000-2249 ft²
19 Collship Lane
Collingwood, Collingwood
Condo Townhouse · MLS® S14083124 · Royal LePage Locations North
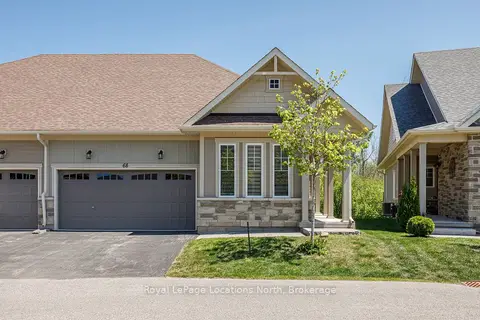
$969,000
Reduced $130,000
2+1 bd3 ba4 pk1200-1399 ft²
68 Kari Crescent
Collingwood, Collingwood
Condo Townhouse · MLS® S13738378 · Royal LePage Locations North
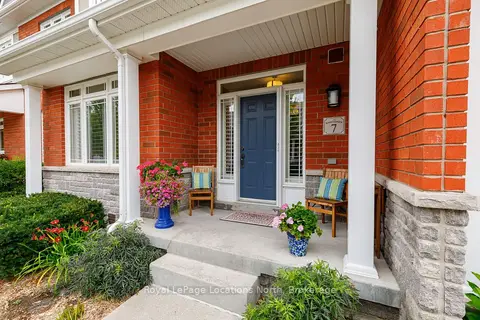
$1,135,000
Reduced $15,000
4 bd5 ba4 pk2000-2249 ft²
7 Collship Lane
Collingwood, Collingwood
Condo Townhouse · MLS® S13666284 · Royal LePage Locations North
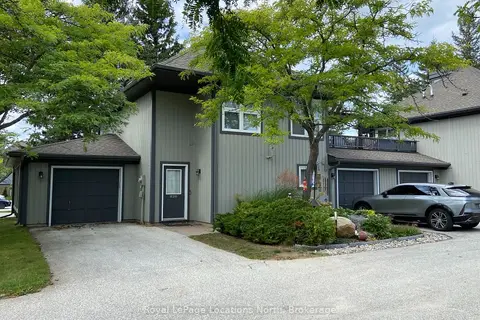
$959,900
3 bd3 ba2 pk1200-1399 ft²
820 Suncrest Circle 1
Collingwood, Collingwood
Condo Townhouse · MLS® S13843348 · Royal LePage Locations North