31 Florence Street 9
Little Portugal, Toronto, M6K 0C5
$678,000
- 2 bedrooms
- 2 bathrooms
- 0 parking
- 900-999 sq ft
Listed 11 days ago · MLS® C13878500
About this home
Discover modern living in this beautifully upgraded 969 sq. ft. Newer built 2-bed, 2-bath home. Step inside and feel the warmth of natural light pouring through floor-to-ceiling windows, highlighting the elegant marble and wood-style flooring/ Your next chapter starts here. This modern, light-filled 2-bed, 2-bath beauty gives you all the space, style, and comfort you've been dreaming of-right in the heart of the trendy Queen Street neighborhood. Walk in and instantly feel the vibe: Enter directly to your unit and step into the Luxurious mix of Marble & elegant Wooden Style Flooring Throughout!! NINE foot high ceilings on main floor!! Floor-to-ceiling windows flooding the space with sunshine!!Open-concept living perfect for hosting or unwinding A sleek, upgraded chef-inspired kitchen with granite counters + a huge island Two balconies! One covered for morning coffees or evening sunsets Elegant marble + wood-style flooring throughout. All of this in a home that's less than 7 years old, with direct entry and extra storage. Steps to transit, shops, restaurants, and everything you love about urban living. This is definitely the kind of place that feels good the moment you walk in.!!!!! Large multifunctional Granite Topped Island with Breakfast Bar and Stainless Steel Appliances. Extra space available in the utility room for storage. This unit will not disappoint!! Offered at a great price! **EXTRAS**Custom Roller blinds & California Shutters. S/S Refrigerator, Oven, Microwave And Dishwasher. Stacked Washer And Dryer. Presently tenanted. Allow 48 hours for showings. Buyer to take over tenants till end of lease contract.
Details
- Type
- Condo Townhouse
- Style
- 2-Storey
- Size
- 900-999 sq ft
- Basement
- None
- Garage
- None
- Kitchens
- 1
- Property tax
- $3,614 (2026)
- Maintenance fee
- $476/month
- Neighbourhood
- Little Portugal
- Municipality
- Toronto C01
- Price per sq ft
- $714 (15% above condo townhouses in Toronto, $620)
Interior
- Bedrooms
- 2 above ground
- Bathrooms
- 1 × 2-piece (main), 1 × 4-piece (lower)
- Rooms
- 6 above ground
- Family room or den
- No
- Fireplace
- No
- Laundry
- Ensuite
- Features
- Carpet Free, Storage Area Lockers, Water Heater
Heating, cooling and services
- Heating
- Forced Air, Gas
- Air conditioning
- Central Air
Building and exterior
- Style
- 2-Storey
- Exterior
- Brick, Stucco (Plaster)
Parking
- Driveway and parking
- Surface
Condo
- Monthly fee
- $476
- Fee includes
- Water Included, Common Elements Included, Building Insurance Included
- Balcony
- Enclosed
- Exposure
- South
- Pets
- Yes-with Restrictions
- Property manager
- Forest Hill Residential
More
- Possession
- TBD
- Nearby
- Library, Park, Public Transit, Rec./Commun.Centre, School
- Cross street
- Dufferin/Queen
Rooms
| Room | Level | Size | Features |
|---|---|---|---|
| Living Room | Main | 5.66 × 5.29 m (18'7" × 17'4") | Combined w/Dining, Juliette Balcony, Laminate |
| Dining Room | Main | 5.66 × 5.29 m (18'7" × 17'4") | Combined w/Living, Laminate, W/O To Balcony |
| Kitchen | Main | 5.66 × 5.29 m (18'7" × 17'4") | Combined w/Dining, Granite Counters, Modern Kitchen |
| Foyer | Main | Marble Floor, 2 Pc Bath, Combined w/Dining | |
| Primary Bedroom | Main | 3.55 × 2.7 m (11'8" × 8'10") | Double Closet, California Shutters, Laminate |
| Bedroom 2 | Lower | 2.93 × 2.44 m (9'7" × 8') | Double Closet, California Shutters, Laminate |
| Laundry | Lower | Ceramic Floor |
History of this address
7 earlier listings at this address, with sold and leased prices. Create a free account or sign in to see them.
Location
Location is approximate. See nearby homes on the map
Recent sales nearby
See what similar homes within 1 km sold for in the last year. Create a free account or sign in to see them.
The neighbourhood
Getting around Very walkable
- 🚇 Dufferin Subway1.7 km
- 🚇 Lansdowne Subway1.8 km
- 🚆 Exhibition GO1.5 km
Within a 10-minute walk: 16 grocery stores, 174 cafés and restaurants, 22 parks, 13 pharmacies. Nearest grocery: HN. Grocery (250 m). Nearest park: Pat Capponi Parkette (250 m).
Schools nearby
Elementary
- Alexander Muir/Gladstone Avenue Junior and Senior Public School
EQAO: Gr 6 reading 86%, math 42%3 min walk - The Grove Community School3 min walk
- Parkdale Junior and Senior Public School8 min walk
- Shirley Street Junior Public School
EQAO: Gr 6 reading 94%, math 61%9 min walk
Secondary
- City View Alternative Senior School8 min walk
- Parkdale Collegiate Institute
EQAO: Gr 9 math 61%, literacy test 86%12 min walk - École secondaire catholique Saint-Frère-André Catholic · French16 min walk
EQAO: share of students meeting the provincial standard (2024–25). Ontario average: Gr 6 reading 86%, math 51%; Gr 9 math 55%; literacy test 83%.
Closest schools, not school zones. Check which school serves this address with the school board before relying on it.
Who lives here postal area M6K
- Owners / renters
- 31% / 69%
- Median household income
- $72,000
- Average age
- 40
- Children under 15
- 8%
- Homes
- 2% detached, 67% high-rise
- Commute by transit
- 35%
- Population
- 42,110
Languages spoken most at home besides English: Tibetan 3.3%, Portuguese 2.5%, Vietnamese 1.3%, Yue (Cantonese) 1.2%.
Flood and conservation No mapped hazard
Not inside a mapped flood plain or regulated area.
Screening maps only. Ask the conservation authority for a property inquiry before relying on this.
Safety
Major crime per resident in Little Portugal (2025): about the Toronto average, down 22% from the year before.
- Assaultabout average
- Break and enterabout average
- Auto theft47% below average
- Robbery58% below average
- Theft from vehiclesabout average
- Shootings34% above average
Crime Severity Index for Toronto police: 60 vs 57 for Ontario (2025).
Police-reported figures for the whole neighbourhood, not this street. Rates use the area’s resident population.
Development nearby 7 active
-
450 DUFFERIN ST · 100 mSite Plan · Under Review · applied 2025Proposed 18-storey mixed-use purpose-built rental building with 364 sqm of non-residental GFA, and 176 units including 6 affordable rental units.Refer to Minor…Application details
-
23 NORTHCOTE AVE · 450 mPlan of Condominium · Under Review · applied 2024Draft Plan of Condominium for a 3-storey residential building comprised of 2 residential units.Application details
-
1266 QUEEN ST W · 350 mSite Plan · NOAC Issued · applied 2023The proposed development replaces the existing two-storey commercial building on the site, with a new 27-storey, 26,235 square metre, mixed use building with…Application details
-
1478 DUNDAS ST W · 450 mSite Plan · Under Review · applied 2023The proposed SPA application will facilitate the development of an 8-storey mixed usebuilding containing 57 residential dwelling units totalling 3,966 square…Application details
-
6 NOBLE ST · 350 mPlan of Condominium · Under Review · applied 2021***Draft plan of condominium for 128 unitsApplication details
-
33 GLADSTONE AVE · 350 mSite Plan · Under Review · applied 2021Site Plan Approval for a 6-storey residential building containing 28 residential dwelling units, and having a residential gross floor area of 2908 square…Application details
7 more within 500 m.
Rezoning, site plan, subdivision and condominium applications filed with the city.
Distances are approximate. Places © OpenStreetMap contributors. Neighbourhood figures: Statistics Canada, 2021 Census. School results: EQAO via Ontario Data Catalogue (Open Government Licence – Ontario). Neighbourhood crime: Toronto Police Service Public Safety Data Portal (Open Government Licence – Toronto Police Service). Crime Severity Index: Statistics Canada. Planning applications: City of Toronto open data.
Living here
Commute
To Union Station (downtown Toronto): 4 km. Transit times · Driving times
Coming transit
- 🚧 Exhibition 1.4 km · opening 2031
Stations under construction or approved. Opening dates are the latest public estimates and often move.
Noise 1 source nearby
- 🚆 Rail line (Weston Subdivision)150 m
Distances from the map, not noise measurements. Visit at rush hour to judge for yourself.
Building permits
- Multiple Projects · 2015 · ClosedProposal for interior alterations and a 2nd floor addition to an existing 2 storey SFD-detached dwelling. See also 15 100214 ZZC.
9 permits on this block of the street in the last 2 years, including 2 new homes.
Permits filed with the City of Toronto. A permit doesn’t mean the work passed final inspection.
Trees
27 City street trees within 100 m, mostly maples. That’s fewer than the Toronto average of 42.
Trees on City boulevards only, not private yards or parks.
Internet High-speed
50/10 Mbps or faster available here by cable, fibre or DSL (the federal high-speed target).
From the federal broadband map. Check exact speeds and providers for the address.
Short-term rentals
Only in your principal residence (where you live). The entire home can be rented up to 180 nights a year; renting up to 3 bedrooms while you live there has no limit. Hosts register with the City and collect the 6% accommodation tax.
Zoning, heritage, building permits and street trees: City of Toronto open data (Open Government Licence – Toronto). Roads, rail, airports and planned stations © OpenStreetMap contributors. Internet: Innovation, Science and Economic Development Canada, National Broadband Data.
Listed by CITYSCAPE REAL ESTATE LTD..
Listing information provided by PropTx Innovations Inc. and TRREB; deemed reliable but not guaranteed accurate by PropTx.
Similar homes nearby
See more in Toronto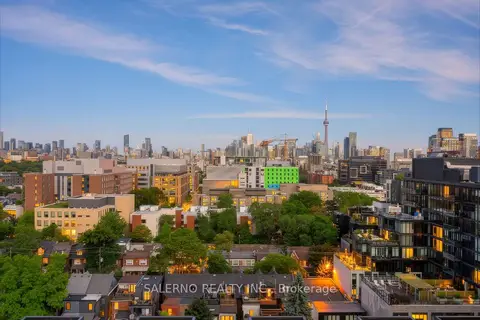
$668,000
2 bd2 ba1 pk900-999 ft²
36 Lisgar Street 1602E
Little Portugal, Toronto
Condo Apartment · MLS® C13808918 · SALERNO REALTY INC.
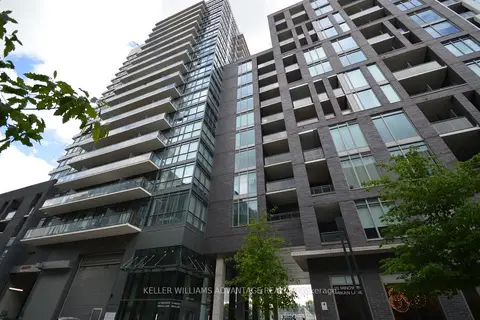
$659,000
Reduced $40,000
2 bd2 ba800-899 ft²
20 Minowan Miikan Lane 610
Little Portugal, Toronto
Condo Apartment · MLS® C13674320 · KELLER WILLIAMS ADVANTAGE REALTY
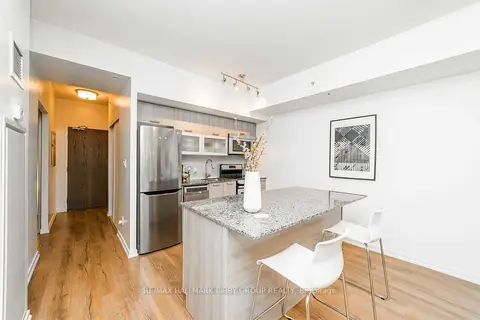
$699,900
2 bd2 ba1 pk700-799 ft²
68 Abell Street 622
Little Portugal, Toronto
Condo Apartment · MLS® C13532482 · RE/MAX HALLMARK BIBBY GROUP REALTY
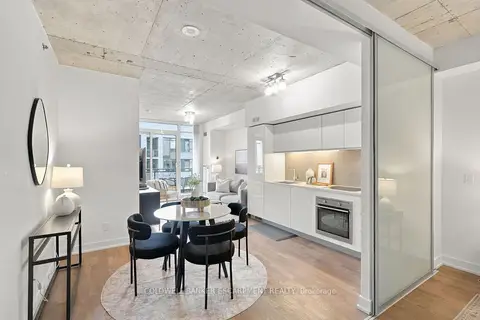
$699,900
2 bd2 ba1 pk700-799 ft²
20 Minowan Miikan Lane 628
Little Portugal, Toronto
Condo Apartment · MLS® C13860398 · COLDWELL BANKER ESCARPMENT REALTY
$620,000
2 bd2 ba1 pk600-699 ft²
68 Abell Street 538
Little Portugal, Toronto
Condo Apartment · MLS® C13857166 · HARVEY KALLES REAL ESTATE LTD.
$749,900
3 bd2 ba1 pk1000-1199 ft²
68 Abell Street 239
Little Portugal, Toronto
Condo Apartment · MLS® C13666768 · RE/MAX REALTRON REALTY INC.
$605,000
3 bd2 ba1 pk600-699 ft²
68 Abell Street Ph02
Little Portugal, Toronto
Condo Apartment · MLS® C13752672 · ROYAL LEPAGE SIGNATURE REALTY
$599,800
Reduced $50,000
1 bd1 ba1 pk600-699 ft²
200 Sudbury Street 907
Little Portugal, Toronto
Condo Apartment · MLS® C13695372 · RARE REAL ESTATE