31 Eric Devlin lane Road 409
907 - Perth, Perth, K7H 1K9
$3,495/mo
- 1 bedrooms
- 1 bathrooms
- 0 parking
- < 700 sq ft
Listed 281 days ago · MLS® X12687094
About this home
This beautifully designed 1-bedroom, 1-bathroom apartment offers a bright, open-concept layout with high-quality finishes throughout. The contemporary kitchen features sleek cabinetry, ample counter space, and modern fixtures, flowing seamlessly into the living area - perfect for relaxing or entertaining. The spacious bedroom provides a peaceful retreat with generous closet space, while the stylish bathroom is finished with clean lines and modern touches. Enjoy the convenience of in-suite laundry, efficient design, and a low-maintenance lifestyle just steps from local shops, cafés, and everyday amenities. Ideal for for anyone seeking comfort, quality, and community at Lanark Lifestyles.
Details
- Type
- Other
- Style
- Apartment
- Age
- 0-5 years
- Size
- < 700 sq ft
- Basement
- None
- Garage
- Other
- Kitchens
- 1
- Neighbourhood
- 907 - Perth
- Municipality
- Perth
- Rent increase limit
- Probably not covered: units first occupied after Nov. 15, 2018 have no yearly cap in Ontario, so ask the landlord.
Interior
- Bedrooms
- 1 above ground
- Bathrooms
- 1 × 3-piece
- Rooms
- 6 above ground
- Family room or den
- Yes
- Fireplace
- No
- Laundry
- In-Suite Laundry
- Furnished
- Unfurnished
Heating, cooling and services
- Heating
- Heat Pump, Electric
- Water and sewer
- Sewer
Building and exterior
- Style
- Apartment
- Exterior
- Brick, Concrete
- Foundation
- Poured Concrete
- Age
- 0-5 years
- Faces
- North
- Pool
- Indoor
Parking
- Garage spaces
- 1
- Driveway and parking
- Available
Rental terms
- Rent includes
- All Inclusive, Central Air Conditioning, Grounds Maintenance, Heat, Hydro, Recreation Facility, Water, Water Heater, Snow Removal
More
- Possession
- Immediate
- Nearby
- Golf, Park, Electric Car Charger, Rec./Commun.Centre
- Cross street
- ON-416 S to County Rd 43 in North Grenville. Take exit 34 from ON-416 S Take 43 until roundabout - take 3rd exit to Pinehill Rd
Rooms
| Room | Level | Size | Features |
|---|---|---|---|
| Bedroom | Main | 3.35 × 3.05 m (11' × 10') | |
| Bathroom | Main | 1.83 × 3.05 m (6' × 10') | |
| Kitchen | Main | 3.05 × 3.35 m (10' × 11') | Combined w/Living |
| Living Room | Main | 2.74 × 3.66 m (9' × 12') | Combined w/Kitchen |
| Foyer | Main | 1.52 × 1.83 m (5' × 6') | |
| Laundry | Main | 1.83 × 1.83 m (6' × 6') |
Listed by EXP REALTY.
Listing information provided by PropTx Innovations Inc. and TRREB; deemed reliable but not guaranteed accurate by PropTx.
Similar homes nearby
See more in Perth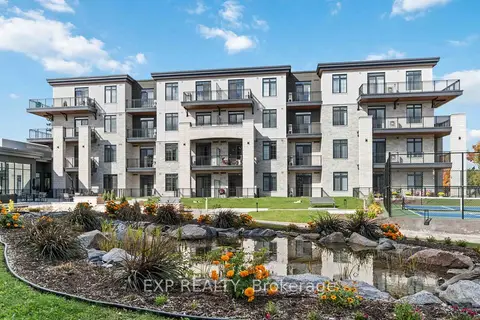
$3,495/mo
1 bd1 ba< 700 ft²
31 Eric Devlin Lane 220
907 - Perth, Perth
Other · MLS® X12687118 · EXP REALTY