31 Emerson Mews
Collingwood, Collingwood, L9Y 2X4
$1,775,000
Reduced $74,000 from $1,849,000
- 3 bedrooms
- 4 bathrooms
- 4 parking
- 3000-3249 sq ft
Listed 130 days ago · MLS® S13436814
About this home
Located in the vibrant master-planned waterfront community, The Shipyards, this spectacular property offers 3100 sq ft of living space and an unparalleled lifestyle on the shores of Georgian Bay. With panoramic views of the Niagara Escarpment and Blue Mountain's ski hills, this 3-bedroom, 2 full and 2 half bathroom home is designed to captivate your senses. Start your mornings on the 3rd floor east-facing terrace, watching the sunrise, and unwind in the evenings on the 3rd floor west-facing terrace, where sunset views stretch across Georgian Bay towards Collingwood's iconic grain elevator. The open-concept main floor is perfect for entertaining, featuring a gas fireplace in the living room, upgraded kitchen and a seamless flow between the living, dining, and kitchen areas. For added convenience, a private elevator provides easy access to all levels of the home. A spacious primary bedroom with 5 pc ensuite and oversized walk in closet is a perfect retreat with your own deck and views of Georgian Bay. 2 more spacious bedrooms and a 4 pc bath round out this floor plan. Engineered hardwood throughout various floors. 4 Parking Spaces - a double car garage and parking for 2 more cars in front is another sought after feature in the downtown core. Step out your door and onto the water, perfect for kayaking and paddle boarding or take a short stroll to downtown Collingwood's farmers market, charming shops, restaurants, art galleries, and entertainment venues. A stones-throw from your back terrace is the pick-up point for Collingwood Charters, offering sightseeing, sunset, and entertainment cruises. Plus, all the four-season recreational activities you could wish for golfing, skiing, marinas, hiking, and biking trails, are just a short drive away. Get in now at todays pricing as this highly sought-after waterfront community continues to grow with exciting new developments. Don't miss this opportunity to make Collingwood your home.
Details
- Type
- Condo Townhouse
- Style
- 3-Storey
- Size
- 3000-3249 sq ft
- Basement
- Full, Unfinished
- Garage
- Attached
- Kitchens
- 1
- Property tax
- $8,344 (2025)
- Maintenance fee
- $1,053/month
- Neighbourhood
- Collingwood
- Municipality
- Collingwood
- Price per sq ft
- $568 (21% above condo townhouses in Collingwood, $471)
Interior
- Bedrooms
- 3 above ground
- Bathrooms
- 1 × 2-piece (main), 1 × 4-piece (second), 1 × 5-piece (second), 1 × 2-piece (third)
- Rooms
- 6 above ground
- Family room or den
- Yes
- Fireplace
- Living Room, Natural Gas
- Laundry
- In-Suite Laundry, Laundry Room, Ensuite
- Features
- Central Vacuum, ERV/HRV, Sewage Pump, Sump Pump, Water Heater, Water Meter
Heating, cooling and services
- Heating
- Forced Air, Gas
- Air conditioning
- Central Air
Building and exterior
- Style
- 3-Storey
- Roof
- Flat, Membrane
- Foundation
- Poured Concrete
- Outdoor
- Deck, Landscaped, Patio, Recreational Area, Year Round Living
- Waterfront
- Indirect, WaterfrontCommunity
Parking
- Garage spaces
- 2
- Total parking
- 4
- Driveway and parking
- Inside Entry, Private
Condo
- Monthly fee
- $1,053
- Fee includes
- Common Elements Included, Building Insurance Included
- Amenities
- BBQs Allowed, Elevator, Visitor Parking
- Balcony
- Terrace
- Exposure
- East
- View
- Bay, Downtown, Lake, Trees/Woods, Water
- Pets
- Yes-with Restrictions
- Security
- Alarm System, Carbon Monoxide Detectors, Monitored, Smoke Detector
- Property manager
- Shore to Slope
More
- Possession
- Flexible
- Nearby
- Golf, Hospital, Lake/Pond, Library, Marina, Rec./Commun.Centre
- Cross street
- Side Launch Way and Emerson Mews
Rooms
| Room | Level | Size | Features |
|---|---|---|---|
| Foyer | Main | 1.5 × 6.22 m (4'11" × 20'5") | Hardwood Floor, Tile Floor, Closet |
| Living Room | Main | 4.04 × 7.06 m (13'3" × 23'2") | Hardwood Floor, Gas Fireplace, Open Concept |
| Kitchen | Main | 3.17 × 5.38 m (10'5" × 17'8") | Hardwood Floor, Open Concept, W/O To Deck |
| Bathroom | Main | 0.84 × 2.11 m (2'9" × 6'11") | 2 Pc Bath, Tile Floor |
| Laundry | Second | 1.47 × 2.54 m (4'10" × 8'4") | Tile Floor |
| Primary Bedroom | Second | 3.78 × 4.98 m (12'5" × 16'4") | Hardwood Floor, Walk-In Closet(s), W/O To Balcony |
| Bathroom | Second | 3.23 × 3.2 m (10'7" × 10'6") | 5 Pc Ensuite, Tile Floor, Double Sink |
| Bathroom | Second | 2.59 × 2.72 m (8'6" × 8'11") | 4 Pc Bath, Tile Floor |
| Bedroom 2 | Second | 4.7 × 3.15 m (15'5" × 10'4") | Hardwood Floor, Walk-In Closet(s), Window |
| Bedroom 3 | Second | 3.76 × 4.11 m (12'4" × 13'6") | Hardwood Floor, Walk-In Closet(s) |
| Family Room | Third | 9.25 × 5.54 m (30'4" × 18'2") | W/O To Deck, Broadloom |
| Bathroom | Third | 2.54 × 1.5 m (8'4" × 4'11") | 2 Pc Bath, Tile Floor |
History of this address
6 earlier listings at this address, with sold and leased prices. Create a free account or sign in to see them.
Location
Location is approximate. See nearby homes on the map
Recent sales nearby
See what similar homes within 1 km sold for in the last year. Create a free account or sign in to see them.
The neighbourhood
Getting around Very walkable
No subway, LRT or GO station within a short trip.
Within a 10-minute walk: 4 grocery stores, 28 cafés and restaurants, 4 parks, 3 pharmacies. Nearest grocery: Loblaws (200 m). Nearest park: Harbourlands Park (450 m).
Schools nearby
Elementary
- Connaught Public School
EQAO: Gr 6 reading 53%, math 21%17 min walk - Mountain View Public School
EQAO: Gr 6 reading 91%, math 66%1.3 km - Cameron Street Public School
EQAO: Gr 6 reading 77%, math 29%1.7 km - École élémentaire catholique Notre-Dame-de-la-Huronie French
EQAO: Gr 6 reading 100%, math 62%2.3 km
Secondary
- Our Lady of the Bay Catholic High School Catholic
EQAO: Gr 9 math 52%, literacy test 90%1.9 km - Collingwood Collegiate Institute
EQAO: Gr 9 math 49%, literacy test 84%1.9 km
EQAO: share of students meeting the provincial standard (2024–25). Ontario average: Gr 6 reading 86%, math 51%; Gr 9 math 55%; literacy test 83%.
Closest schools, not school zones. Check which school serves this address with the school board before relying on it.
Who lives here postal area L9Y
- Owners / renters
- 75% / 25%
- Median household income
- $85,000
- Average age
- 48
- Children under 15
- 13%
- Homes
- 60% detached, 3% high-rise
- Commute by transit
- 1%
- Population
- 28,925
Languages spoken most at home besides English: Polish 0.2%, Punjabi (Panjabi) 0.2%, Tagalog (Pilipino, Filipino) 0.1%, Kurdish 0.1%.
Safety
Crime Severity Index for Collingwood (OPP): 54 vs 57 for Ontario (2025).
Police-reported figures for the whole police service area, not this street. Rates use the area’s resident population.
Distances are approximate. Places © OpenStreetMap contributors. Neighbourhood figures: Statistics Canada, 2021 Census. School results: EQAO via Ontario Data Catalogue (Open Government Licence – Ontario). Crime Severity Index: Statistics Canada.
Living here
Commute
Noise Nothing major nearby
No highway within 500 m, rail line within 300 m, or airport flight path nearby.
Distances from the map, not noise measurements. Visit at rush hour to judge for yourself.
Internet High-speed
50/10 Mbps or faster available here by cable, fibre or DSL (the federal high-speed target).
From the federal broadband map. Check exact speeds and providers for the address.
Roads, rail, airports and planned stations © OpenStreetMap contributors. Internet: Innovation, Science and Economic Development Canada, National Broadband Data.
Listed by Chestnut Park Real Estate.
Listing information provided by PropTx Innovations Inc. and TRREB; deemed reliable but not guaranteed accurate by PropTx.
Similar homes nearby
See more in Collingwood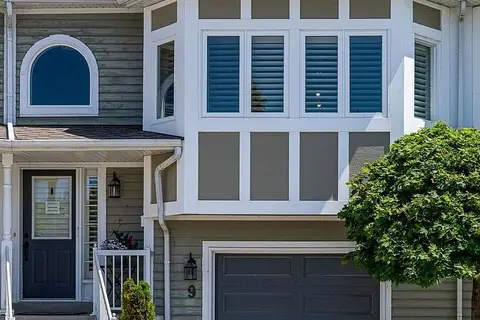
$1,499,000
Reduced $100,000
4 bd4 ba2 pk1800-1999 ft²
9 Cranberry Surf
Collingwood, Collingwood
Condo Townhouse · MLS® S13599424 · Chestnut Park Real Estate