31 Carillon Crescent
612 - Hawkesbury, Hawkesbury, K6A 2T8
$1,088,000
- 3+1 bedrooms
- 3 bathrooms
- 7 parking
- 2000-2500 sq ft
Listed 14 days ago · MLS® X13865548
About this home
Welcome to 31 Carillon Crescent, a spacious waterfront bungalow offering an exceptional combination of indoor and outdoor living. Set on a beautiful property surrounded by mature trees with direct access to the water, this home offers generous proportions, a versatile layout and plenty of opportunity to make it your own.The upper level features 9-foot ceilings and a wide hallway, creating an open and airy feel throughout. At the heart of the home is the expansive kitchen, designed for both everyday living and entertaining. An impressive 11-foot island provides plenty of prep space and seating, complemented by a gas stove and separate butler's pantry for additional storage and functionality.Generous living spaces and large windows bring in an abundance of natural light while taking advantage of the surrounding views. The main living area is anchored by a striking fireplace, creating a comfortable gathering space for family and friends.Downstairs, the walkout lower level offers an incredible amount of additional living and entertaining space. The large recreation room has plenty of room for both pool and ping-pong tables, while a dedicated movie room provides the perfect spot for cozy nights in. A private home gym completes the lower level, giving everyone in the family space to work out, unwind and entertain. Direct walkout access also connects this level seamlessly to the backyard.Outside, a spacious deck overlooks the expansive lawn and mature trees, offering a peaceful setting for summer dinners, entertaining or simply relaxing outdoors. Head down to the shoreline and enjoy direct waterfront access for boating, fishing and days spent on the water.From quiet mornings by the water to lively evenings with family and friends, this property offers the kind of space and setting that can adapt to the way you want to live. 31 Carillon Crescent is a rare opportunity to enjoy waterfront living with room to entertain, relax and make the home your own.
Details
- Type
- Detached
- Style
- Bungalow
- Size
- 2000-2500 sq ft
- Basement
- Full, Finished with Walk-Out
- Garage
- Attached
- Kitchens
- 1
- Property tax
- $6,600 (2026)
- Neighbourhood
- 612 - Hawkesbury
- Municipality
- Hawkesbury
- Price per sq ft
- $484 (54% above detached houses in 612 - Hawkesbury, $314)
Interior
- Bedrooms
- 3 above ground + 1 below
- Bathrooms
- 1 × 4-piece (main), 1 × 3-piece (lower), 1 × 3-piece (main)
- Rooms
- 10 above ground + 6 below
- Family room or den
- Yes
- Fireplace
- Wood
- Features
- Primary Bedroom - Main Floor, Storage
Heating, cooling and services
- Heating
- Forced Air, Gas
- Air conditioning
- Central Air
- Water and sewer
- Septic
Building and exterior
- Style
- Bungalow
- Exterior
- Stone, Hardboard
- Roof
- Shingles
- Foundation
- Block
- Faces
- North
- Waterfront
- Direct
Parking
- Garage spaces
- 1
- Total parking
- 7
- Driveway and parking
- Available
More
- Possession
- TBA
- Cross street
- Front Road
Rooms
| Room | Level | Size | Features |
|---|---|---|---|
| Foyer | Main | 4.2 × 2.8 m (13'9" × 9'2") | |
| Kitchen | Main | 4.7 × 4.45 m (15'5" × 14'7") | |
| Pantry | Main | 2.97 × 1.88 m (9'9" × 6'2") | |
| Dining Room | Main | 5.94 × 5.13 m (19'6" × 16'10") | |
| Living Room | Main | 5.8 × 6.4 m (19' × 21') | |
| Primary Bedroom | Main | 4.65 × 4 m (15'3" × 13'1") | |
| Bathroom | Main | 4.1 × 2.3 m (13'5" × 7'7") | |
| Laundry | Main | 4.9 × 3 m (16'1" × 9'10") | |
| Bedroom | Main | 5.1 × 4.7 m (16'9" × 15'5") | |
| Bedroom | Main | 4.1 × 4.4 m (13'5" × 14'5") | |
| Bathroom | Main | 2.8 × 2.2 m (9'2" × 7'3") | |
| Recreation | Lower | 10.4 × 8.7 m (34'1" × 28'7") | |
| Bedroom | Lower | 7 × 4.5 m (23' × 14'9") | |
| Bathroom | Lower | 1.6 × 2.2 m (5'3" × 7'3") | |
| Media Room | Lower | 6.9 × 5.7 m (22'8" × 18'8") | |
| Exercise Room | Lower | 9.5 × 3.9 m (31'2" × 12'10") |
History of this address
1 earlier listing at this address, with sold and leased prices. Create a free account or sign in to see them.
Location
Location is approximate. See nearby homes on the map
Recent sales nearby
See what similar homes within 1 km sold for in the last year. Create a free account or sign in to see them.
The neighbourhood
Getting around Car-dependent
No subway, LRT or GO station within a short trip.
Within a 10-minute walk: no grocery stores, 0 cafés and restaurants, 1 park. Nearest park: Miner Park (250 m).
Who lives here postal area K6A
- Owners / renters
- 58% / 42%
- Median household income
- $58,000
- Average age
- 49
- Children under 15
- 12%
- Homes
- 45% detached
- Commute by transit
- 1%
- Population
- 12,529
Languages spoken most at home besides English: Tamil 0.2%, Bengali 0.2%, Spanish 0.2%, German 0.1%.
Safety
Crime Severity Index for Hawkesbury (OPP): 76 vs 57 for Ontario (2025).
Police-reported figures for the whole police service area, not this street. Rates use the area’s resident population.
Distances are approximate. Places © OpenStreetMap contributors. Neighbourhood figures: Statistics Canada, 2021 Census. Crime Severity Index: Statistics Canada.
Living here
Commute
Noise Nothing major nearby
No highway within 500 m, rail line within 300 m, or airport flight path nearby.
Distances from the map, not noise measurements. Visit at rush hour to judge for yourself.
Internet High-speed
50/10 Mbps or faster available here by cable, fibre or DSL (the federal high-speed target).
From the federal broadband map. Check exact speeds and providers for the address.
Roads, rail, airports and planned stations © OpenStreetMap contributors. Internet: Innovation, Science and Economic Development Canada, National Broadband Data.
Listed by LPT REALTY.
Listing information provided by PropTx Innovations Inc. and TRREB; deemed reliable but not guaranteed accurate by PropTx.
Similar homes nearby
See more in Hawkesbury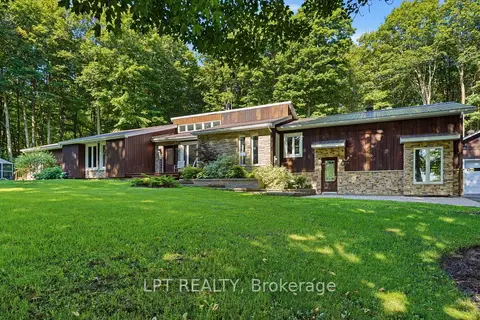
$1,200,000
4 bd4 ba10 pk2000-2500 ft²
8180 Gibbs Road
615 - East Hawkesbury Twp, Hawkesbury
Detached · MLS® X13661728 · LPT REALTY